
Aluminum penetrant testing helps examine surface-breaking discontinuities when the part, surface and inspection procedure are suitable. For a buyer, the useful deliverable is an identified report showing the inspected area, method, findings and acceptance basis.
A note saying “dye checked” leaves too much unexplained. Before ordering cut or machined aluminum parts, agree what needs inspection and how that evidence will connect to the delivered batch.
On this page
What aluminum penetrant testing can address
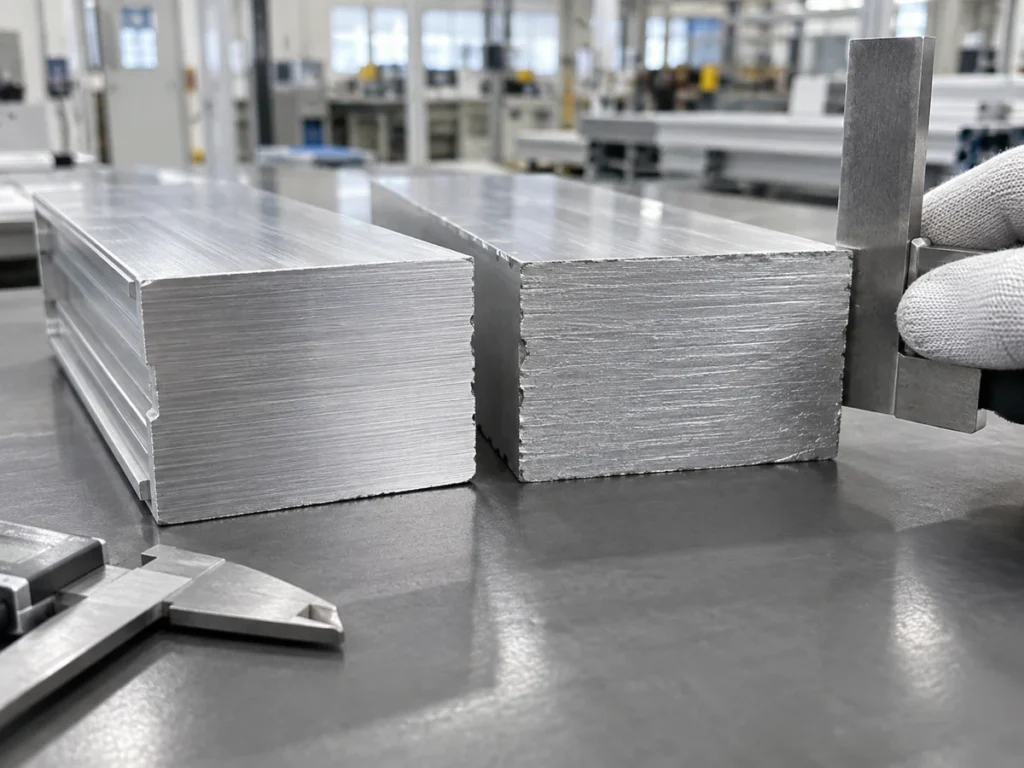
Magnaflux describes liquid penetrant inspection as a method for surface-breaking discontinuities on suitable non-porous materials, including non-ferrous metals. Its ZL-60D data sheet lists aluminum and extrusions among the product’s applications.
The central distinction is access to the surface opening. Do not treat a surface inspection report as evidence about every internal location in the part. Ask the inspection provider to define what the chosen method and coverage can evaluate.
Keep different requirements separate. Wall dimensions need an appropriate dimensional method; an enclosure’s specified leak requirement needs its own agreed test. The ultrasonic thickness review and leak-test report checklist address different inspection questions.
A broad statement such as “NDT passed” should therefore lead to a scope check. Identify the method and actual characteristic evaluated before using that statement in a purchasing decision.
Check 1: define the inspected area
Mark the required surfaces on a drawing or inspection map. State whether the request covers an entire accessible surface, named cut ends, machined regions or specified joints.
Identify the part number, drawing revision and production stage. A report for a blank does not automatically describe a later machined component. Keep the report linked to the condition actually examined.
Agree the batch coverage and the way inspected parts will be identified. Do not infer that a sample inspection covered every piece in the shipment.
Ask the provider to identify inaccessible or excluded areas. A clear boundary helps the buyer route remaining requirements to the right review instead of assuming complete coverage.
| Report field | Question to resolve |
|---|---|
| Part and stage | Which drawing revision and production condition were inspected? |
| Coverage | Which surfaces and how many identified parts were included? |
| Findings and decision | What was recorded, against which acceptance requirement, and who approved the disposition? |
Use batch traceability records to keep these fields connected after parts move through cutting, machining and packing.
Check 2: identify the surface condition
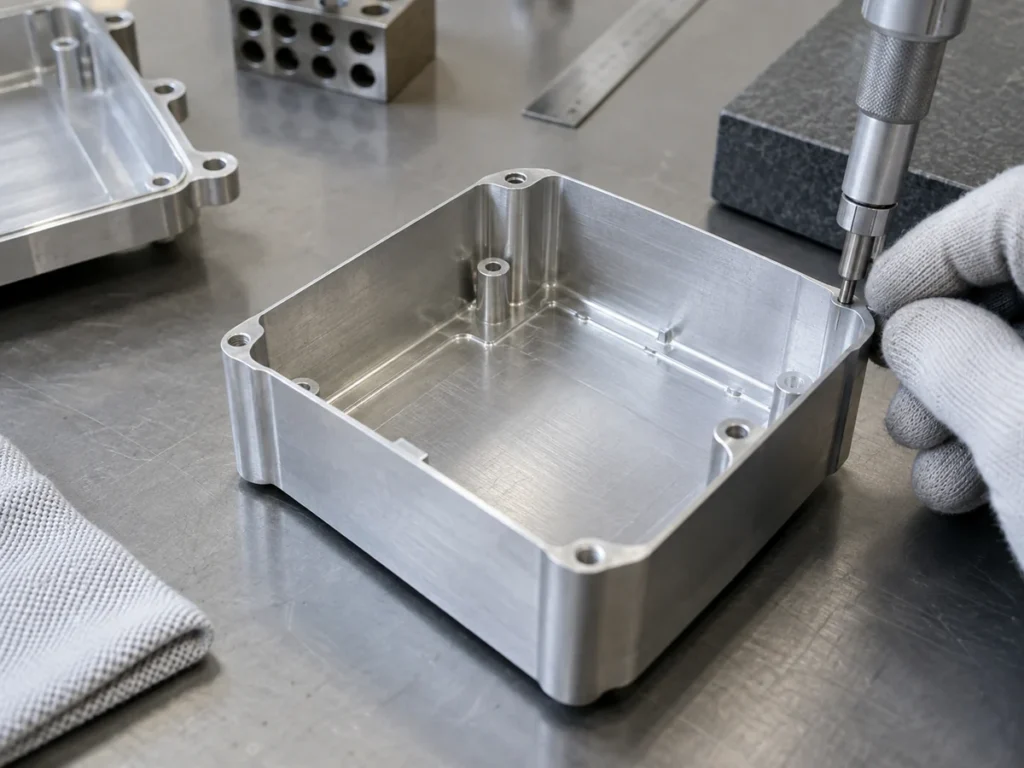
Tell the inspection provider how the part will arrive: material condition, finish, machining stage and any relevant surface treatment. Ask whether that state is suitable for the proposed inspection.
Magnaflux’s FAQ explains that surface contamination can inhibit penetrant entry and that surface finish affects the inspection choice. A clean-looking photograph alone does not establish a suitable prepared surface.
Specify who is responsible for preparation and the condition required after inspection. Have the provider identify any proposed preparation that affects drawing dimensions, finish or later processing for approval before it is performed.
Preserve the difference between cosmetic inspection and penetrant inspection. The aluminum surface-mark review can help define appearance requirements; a cosmetic acceptance decision and a penetrant result address different concerns.
Check 3: confirm the procedure
Request the inspection procedure reference and applicable revision. Have the provider explain how the method fits the specified material, surface and inspection objective.
Magnaflux’s method-selection guidance begins with governing specifications and work procedures. Where they do not dictate the method, it recommends evaluation on actual test parts and consultation with a qualified Level III when needed.
For procurement, record who owns that selection and approval. Keep the selected penetrant system and procedure connected to the job rather than substituting a generic product name.
A consumable data sheet supports product review. It does not replace the part’s inspection report or prove that the provider followed the agreed procedure. Separate product documentation from evidence about the supplied aluminum components.
Ask for the personnel qualification and process records required by the order. Let the governing requirements define the applicable documents rather than assuming one credential or standard applies to every industrial purchase.
Check 4: review findings and acceptance
Make the acceptance requirement explicit before testing. Identify the specification, drawing note or approved criteria used to decide whether a recorded finding is acceptable.
Magnaflux’s terminology discussion distinguishes a discontinuity from a defect. The presence of a finding and the decision to reject a component are separate questions requiring evaluation against the intended use and acceptance criteria.
Request an identified record of findings and locations, the inspection coverage and the resulting disposition. When photographs are included, connect them to the part identity and inspection map.
If the report states that no relevant indications were found, retain the named method, area and conditions with that conclusion. Do not expand it into a statement that the entire component is free from every possible flaw.
For a finding that needs review, ask the designated quality or engineering owner to record the next decision. Keep any approved repair, reinspection or acceptance action traceable to the affected part.
Connect the inspection to the order
A useful purchase request states the requirement clearly:
For the identified aluminum parts, confirm the proposed penetrant inspection procedure, surface preparation and coverage. Report findings against the agreed acceptance criteria and drawing revision. Identify excluded areas, inspected quantities and the approved disposition for the delivered batch.
Include that requirement in the first article inspection package when it forms part of sample approval. Keep later changes to the part or inspection stage visible to the approving owner.
For cutting preparation, send the profile drawing, finished lengths and quantities through our contact page. Mark inspection-related surface and end requirements so the cutting scope can be reviewed with the downstream acceptance plan.
Questions buyers ask
Can aluminum be inspected with liquid penetrant?
It can be suitable for an appropriate surface-breaking inspection. Confirm the actual material, surface condition, system and procedure with the inspection provider.
Does penetrant testing establish internal quality?
Its scope concerns discontinuities open to the examined surface. Define a separate evaluation for internal requirements.
Is every visible indication a rejected part?
The provider must evaluate findings against the applicable acceptance requirements. Do not substitute a photograph or informal label for that decision.
Is a chemical batch certificate the part inspection report?
No. Keep consumable documentation separate from the identified findings and acceptance record for the supplied parts.
Manufacturer references
- Magnaflux: liquid penetrant inspection FAQs.
- Magnaflux: selecting a penetrant method. Guidance published in 2019; use the requirements applicable to the actual order.
- Magnaflux: defects and discontinuities. The discussion uses magnetic-particle examples to explain general NDT terminology.
- Magnaflux: ZL-60D product data sheet. Product-specific example revised July 2023; confirm current documentation before purchase.