
The blank measures to length. Its end face looks acceptable. Yet the end screw will not start in the aluminum extrusion. That observation does not identify a saw fault by itself. The opening may have been the wrong size before cutting, the cut may have left a local burr or loose chip, or the drawing may call for a separate tapping operation that has not happened. Diagnose those possibilities in order before changing the saw setup or forcing a fastener into the part.
First identify what the end feature is meant to do
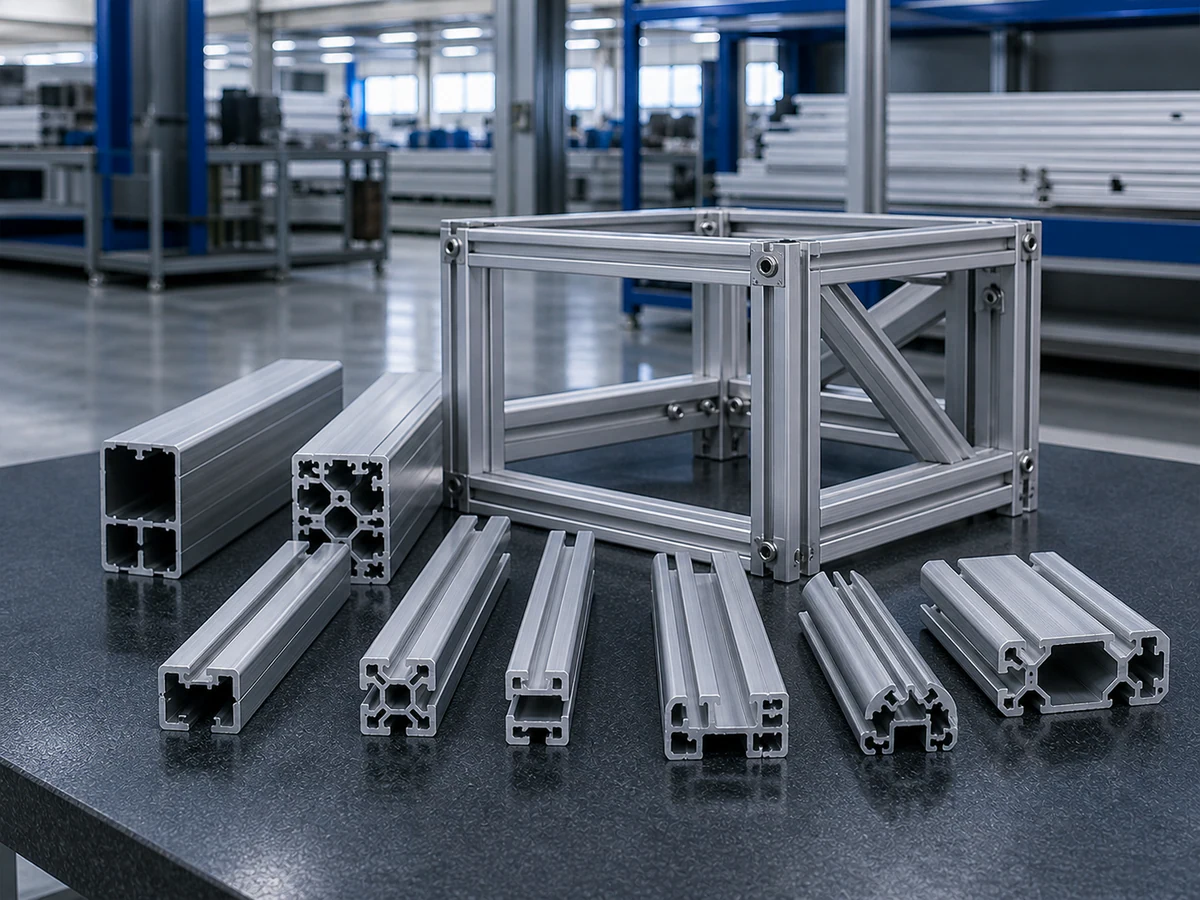
A small opening in a cross-section may be a continuous screw slot, a pilot feature for an end tap, or simply part of a hollow profile. Do not select a screw by appearance. Bonnell Aluminum publishes examples of screw-slot dimensions for a specified Type F self-tapping screw family; that table is specific to its stated design context, not a universal permission to drive that screw into any extrusion. Obtain the actual profile drawing, revision, supplier identification and approved fastener before diagnosing the cut end.
Mark the intended screw-entry end on the drawing. If the order calls for threads, identify who taps that end and when. Alufab’s machining-services guide treats cut-to-length and profile-end tapping as separate operations and asks buyers to specify which ends are tapped. A saw-cut blank cannot be assumed to arrive threaded. Our separate aluminum extrusion screw-slot guide covers the earlier connection-design choice; this article starts after that choice has been made.
Compare the stock end, the cut end and the approved joint
Keep a piece of the incoming stock as a control. Photograph its intended screw feature next to a first-off saw-cut piece, with the same face and direction marked on both. The comparison should answer a narrow question: did the obstruction appear at the new cut face, or is the feature already unsuitable in the supplied stock? Check the entrance of the actual port, its adjacent wall and any loose material near the opening. A smooth outer perimeter does not prove that a small internal opening is clear.
Do not use a binding screw as a cutting tool to clear a burr. That can damage the fastener or obscure the origin of the problem. If the port is inaccessible to a direct visual check, agree an inspection method with the profile and assembly owners. A go/no-go gauge, a controlled screw-start check or a sectioned sample may be appropriate for different designs, but none is a universal substitute for the drawing. Record the accepted method before production, including whether it is performed at the saw, after deburring or after tapping.
Separate a saw burr from missing end machining
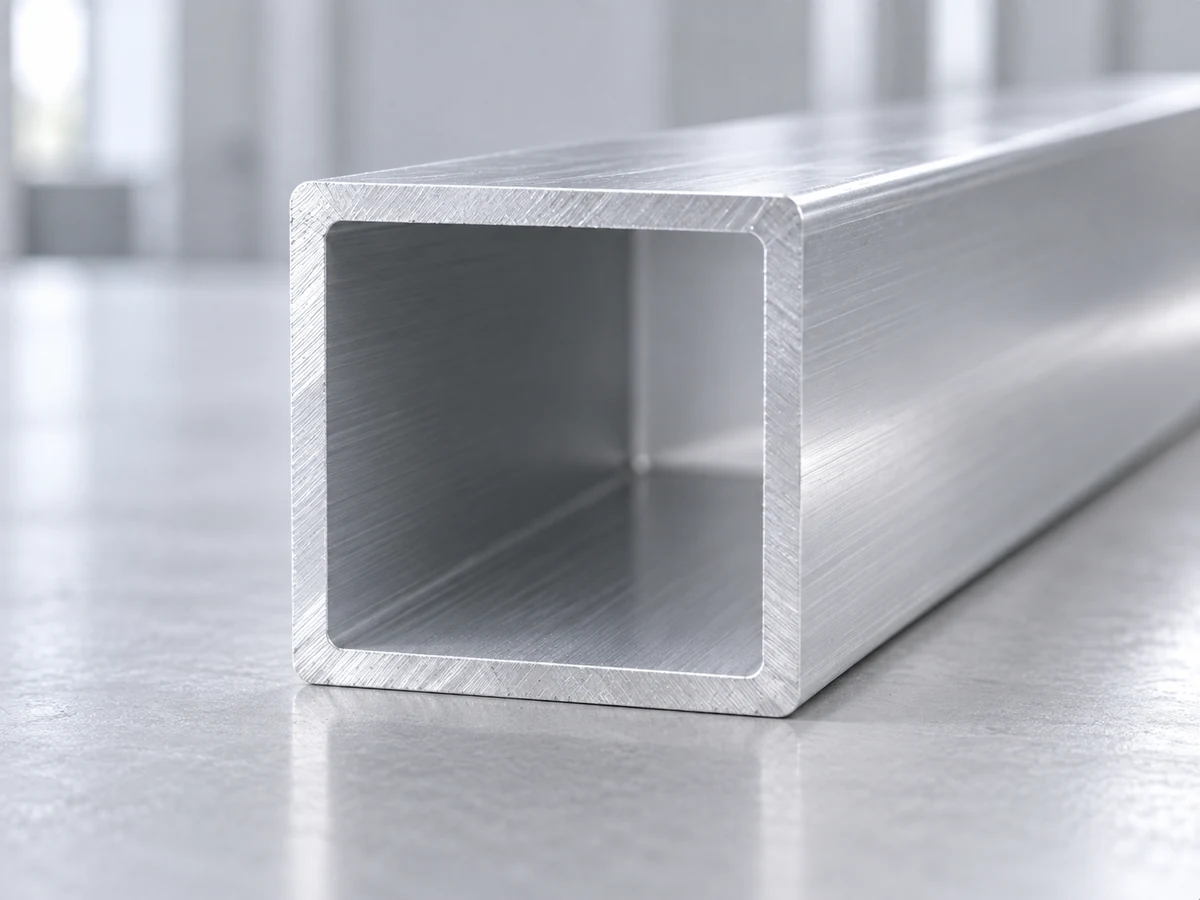
The Aluminum Extruders Council notes that aluminum extrusions can often be cut without burrs, but particular alloys, profiles, blades and performance requirements may call for a deburring step. That is a reason to define the end condition, not to promise a burr-free outcome for an untested profile. Ask the saw supplier to show the first-off end as cut. If a burr crosses the approved screw entrance, document its position and decide which operation removes it. The required deburring method must preserve the port geometry and any visible surface that matters to the finished part.
Then check the process route. A self-tapping screw in a designed slot, a machined thread, and a separate insert are different joints. Deburring does not create an approved thread. Tapping does not automatically remove every cutting defect on a neighboring face. The acceptance record should state the condition delivered by the saw and the condition delivered to final assembly. If an end is machined after sawing, test the joint after that machining too; do not attribute the final result solely to the saw.
Check end identity before changing the machine
An assembly can fail even when both cut faces are sound. One end may be tapped and the other not; a mitered part may have a left and a right hand; a profile may have visually similar but different openings. Put the A/B end identity, cut orientation and required secondary operation on the cut list. Do not rely on a pile of equal-length pieces to preserve that information. Alufab’s ordering notes explicitly ask which end receives tapping, a useful example of why end identity belongs in the purchase and production record.
If a batch has already been cut, segregate the suspect pieces before trying a new fastener. Compare their markings and drawing revision with an accepted sample. If only one end binds, that pattern points the investigation toward end-specific operations or orientation. If both ends bind, return to feature and fastener compatibility as well as cut quality. These are diagnostic clues, not proof of a root cause.
Make the first-off result meaningful
Use the actual extrusion section and the approved screw or tap route in the trial. Check a stock-end control, the first-off cut before any rework, and the piece after the specified deburring or tapping operation. Note who owns each measurement and keep images of the same labeled end at each stage. For production release, agree how often the port entrance is checked and what change in stock, blade, fixture or downstream tooling requires a new first-off review.
A useful acceptance statement can be short: “At end A of profile revision R, the cut blank shall meet the drawing’s length and cut-face criteria; the specified screw-entry feature shall have no obstruction beyond the agreed inspection limit. End tapping, if required, is a separately identified operation, and final fastener fit is checked after that operation with the approved fastener.” Replace the placeholders with the buyer’s drawing, method and limits. This example is a specification format, not a tested Jiurun result or a universal tolerance.
Our burr-direction discussion is useful when the receiving edge matters to assembly. For this problem, add a named port-entry check so the inspection does not stop at the visible outside edge.
What the equipment video establishes
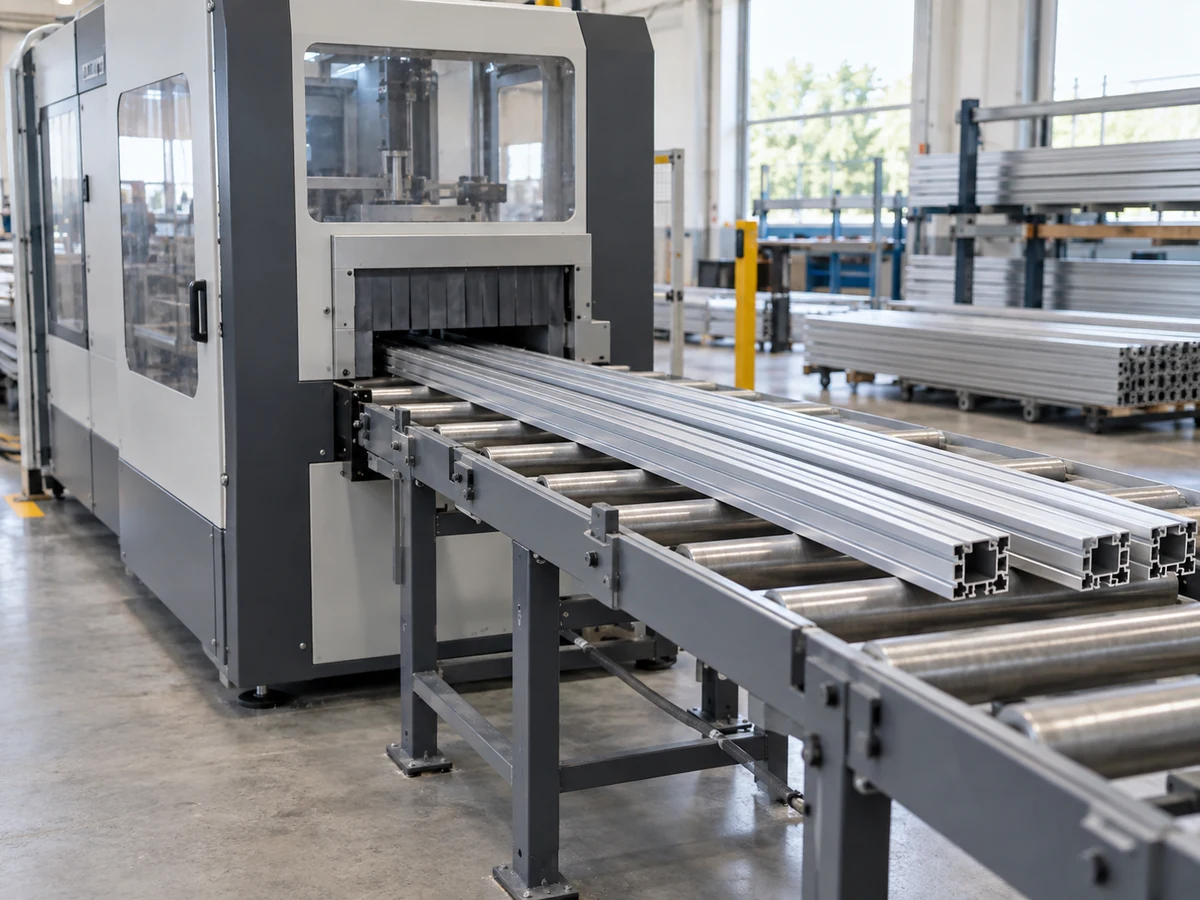
The Jiurun-owned video below shows one of its aluminum saws as a general equipment overview; the on-screen machine label reads JR-455QA. It does not demonstrate this extrusion, a screw-port geometry, end tapping, fastener engagement, a customer trial or a performance guarantee. Ask for a controlled sample review using the actual drawing if this joint is part of your buying decision.
If a cut end is blocking your assembly, send Jiurun the released profile section, the approved fastener, the cut list and a labeled failing sample. We can review the saw-cut boundary and propose a sample plan. The profile supplier and assembly owner should approve the joint and any tapping or deburring route beyond the saw.
Technical sources
- Bonnell Aluminum: Designing Aluminum Extrusions — screw-slot examples and the need to define the section.
- Aluminum Extruders Council: Cutting/Forming — why part-specific deburring may follow precision cutting.
- Alufab: Machining Services — cut-to-length and end tapping as distinct order items, with end identity.