
A bright line or scuff on an aluminum cut face can trigger an unnecessary blade change if the team assumes it was made during the cutting pass. Contact can also occur as the blade travels back, after the cut has separated the stock from the offcut. The useful question is not simply whether a mark exists. It is when the mark appeared, on which face, and under which support and clamping conditions.
This guide gives a practical, guarded saw-trial method for investigating aluminum cut face scratch marks. It does not diagnose a specific machine remotely or promise that a particular saw has a blade-lift or kerf-widening feature. Bring the actual profile, drawing and finish requirement to the trial.
First distinguish a return mark from a cutting-pass defect
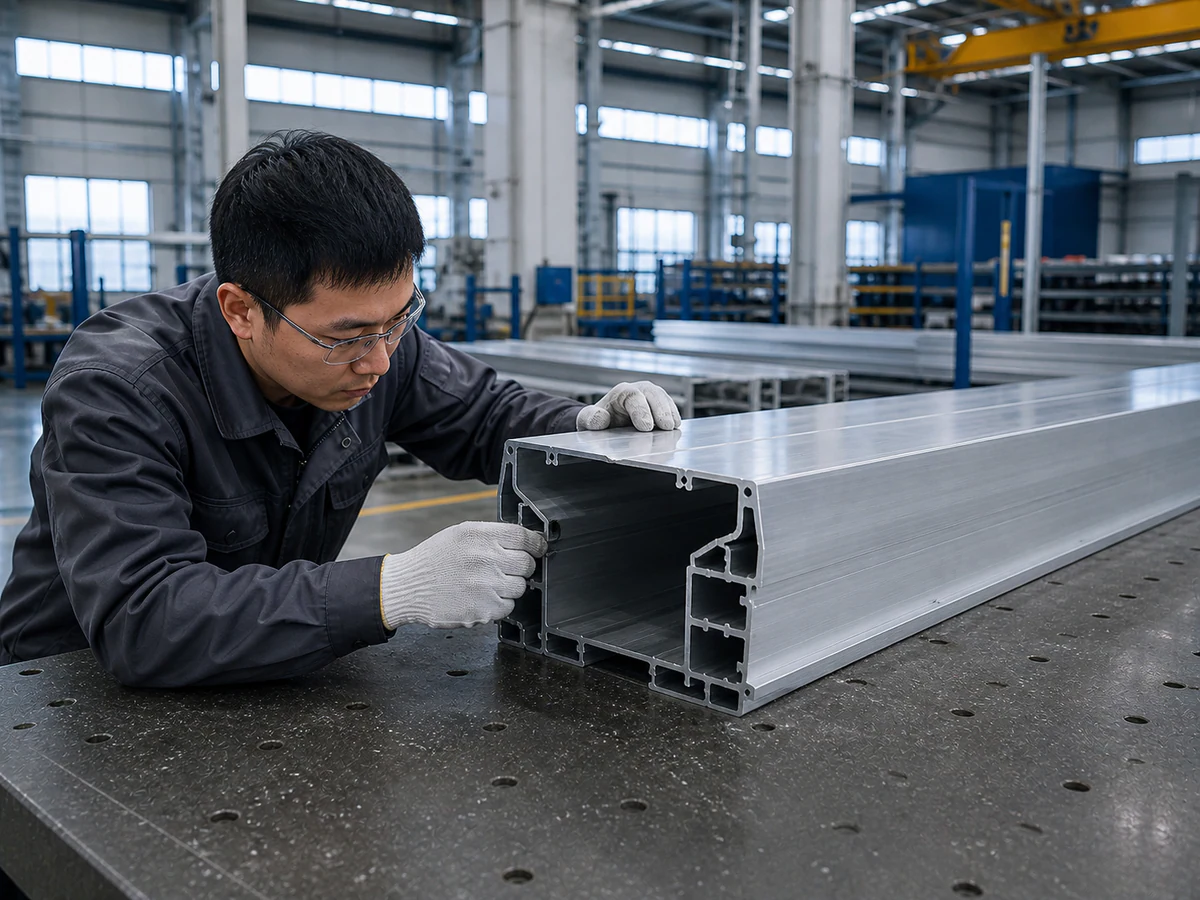
A cut face may have feed lines, built-up material, torn edges, a burr, or a second contact trace. Similar-looking lines can have different causes. A mark alone does not prove blade contact on return. Record the orientation of the stock and offcut, the side facing the blade, the first visible condition after the cutting pass, and the condition after the head returns and the parts are released. Compare both faces under the same light. Do not handle parts inside a moving machine; observe through the guarding or use an approved recording method.
For context, a saw manufacturer describes a design that opens the cut channel to keep its own blade clear on return. Another manufacturer describes lifting a bandsaw blade away on the return stroke. These are examples of possible machine designs, not specifications of a Jiurun saw. The trial should verify the behavior of the exact machine and configuration being quoted.
Aluminum cut face scratch marks: use a controlled sample
- Release the real stock. Provide alloy and temper if known, section drawing, wall variation, stock length, surface finish, and any protective film. Identify the face that will remain visible or become a mating surface.
- Freeze the baseline. Log blade type and condition, tooth geometry supplied by the saw specialist, feed and speed settings, clamping arrangement, stock support and offcut support. A change to several variables at once makes the result hard to interpret.
- Label each sample. Mark machine direction, top, stock side, offcut side, sequence number and time. Photograph both end faces immediately after the safe unload, using consistent light and distance.
- Compare the whole cycle. Where the guard permits observation, note the position of the stock and offcut during blade travel and return. Ask the supplier to explain the actual return-clearance sequence and show it safely on the quoted configuration.
- Repeat at production conditions. Include short and long parts, first and later pieces, and the clamping changes expected in the real job. One attractive cut does not establish stable behavior.
If a trace occurs only after the return movement, the investigation should focus on blade clearance, part movement and the timing of clamp release. If the surface is already damaged at cut completion, examine the cutting pass, blade condition, support, chip removal and material pickup first. These are hypotheses to test, not diagnoses from a photograph.
Check alternative causes before specifying a feature
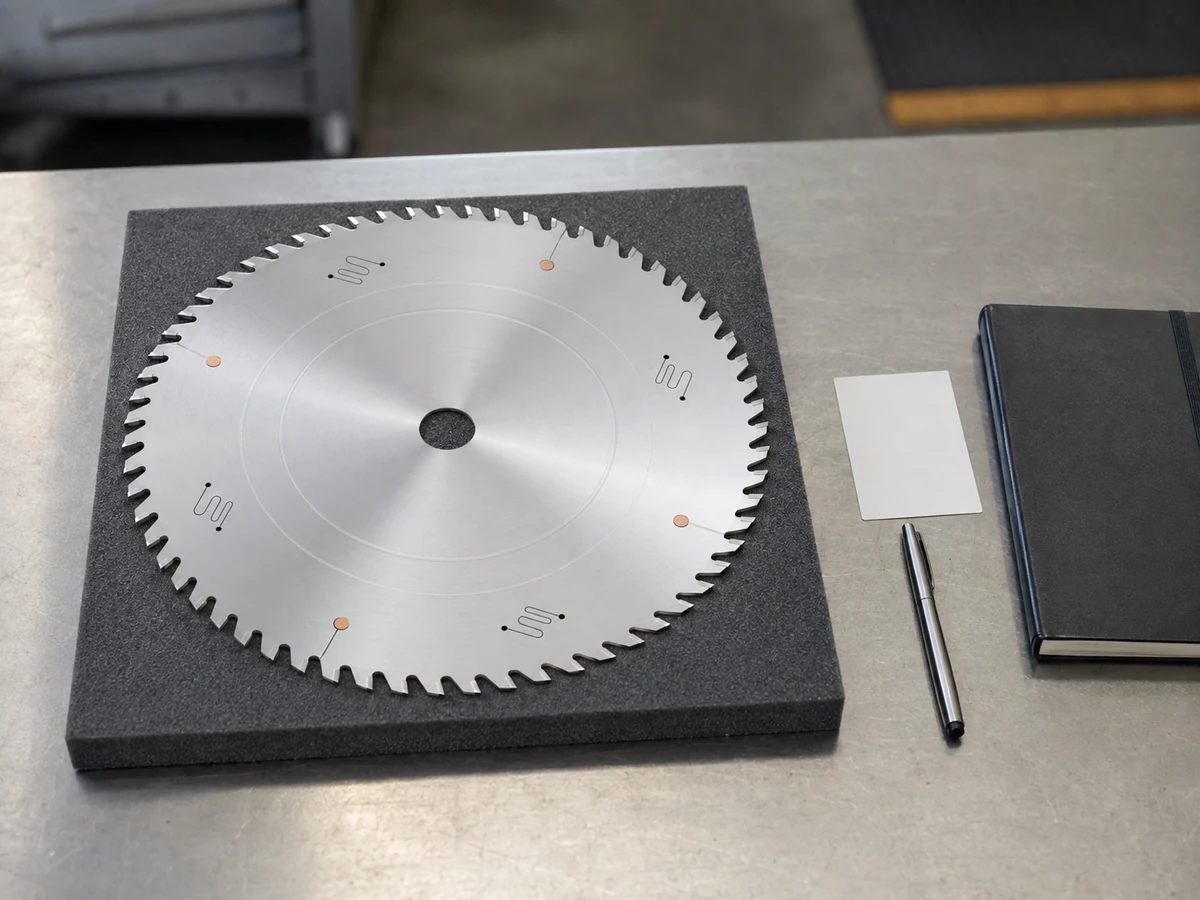
A blade that rubs the work is only one possible explanation. A dirty flange can make a blade run poorly. Aluminum pickup on a tooth can change its effective width and disturb the cut. A profile that moves under the clamp, an unsupported offcut, or chips trapped at a contact surface can also change the result. A cold-saw manufacturer documents dirty flanges, pickup and material movement as distinct trouble sources. Have trained personnel inspect and maintain the machine under the maker’s safety procedure; do not bypass guarding to chase a cosmetic mark.
Ask the supplier which return path, clamp sequence and offcut-control method is standard on the exact machine, which is optional, and which would need an engineering review. Request a demonstration rather than accepting a feature name as proof. A blade-lift or cut-channel opening arrangement on one manufacturer’s product should never be assumed on another model.
Write an acceptance rule for the cut face
“No scratches” is hard to judge without a controlled reference. Agree which face matters, acceptable appearance under a defined light and viewing distance, whether a later machining or finishing operation will remove the surface, and whether a measurable roughness limit is actually required by the drawing. Keep cosmetic acceptance separate from cut-face squareness and dimensional accuracy. For a measured finish specification, use the drawing and the inspection method agreed with the buyer; our surface-roughness RFQ guide covers those fields.
For aluminum cut face scratch marks, save a representative approved sample and a rejected example, with the same profile and viewing conditions. Specify how many sequential pieces will be checked, who classifies borderline marks, and what happens if a mark appears after a blade change or stock-lot change. This makes a trial review reproducible without inventing a universal finish number.
What to send in a saw RFQ
- Section drawing, alloy/temper and stock length, plus the cut length range and expected batch size.
- Photos of both stock-side and offcut-side faces with orientation labels, including a close view of the disputed mark.
- The finish or mating-face requirement and any later machining, anodizing or assembly step that changes acceptance.
- Whether the mark appears on the first cut, after a sequence, only on a short offcut, or after a blade or setup change.
- Required sample quantity and an agreed method to record cutting-pass and return-phase observations safely.
- The exact machine configuration to be quoted, including clamping, part support, chip management and any return-clearance option that the supplier can actually demonstrate.
Ask for the sample images, setup record and acceptance decision with the quotation. A faster nominal cycle has little value if extra handling or rework is needed to make the visible face acceptable. Conversely, a surface that will be machined away may not justify an added option. Make that decision from the released part route and trial evidence.
A general Jiurun saw view
The video below shows a Jiurun CNC aluminum saw as a general equipment example. It is not a controlled test of the stock in this guide and does not verify a return-clearance feature, a particular finish, or scratch-free performance. Use the actual quoted configuration and samples for acceptance.
Jiurun equipment example only; not evidence for the specific cut-face condition or machine feature discussed above.
Next step: send Jiurun your profile drawing, marked cut-face photos, expected output and acceptance sample. We can discuss a suitable saw trial and which observations the exact setup can support before you commit to a machine or a corrective action.
Technical background
External manufacturer references inform the test questions: Behringer on return clearance in one aluminum circular saw, KASTO on a bandsaw blade retraction unit, and Scotchman on blade installation, pickup and clamping. Their product features and results do not describe or validate a Jiurun model.