
2024 aluminum bar should be ordered with its full temper, product form and applicable specification. The alloy number alone leaves important information open. Before comparing delivery dates, connect the offered stock to the released drawing and the evidence required for that delivery.
A useful review separates the stock description from the finished-part requirement. This guide shows how to read a temper comparison, resolve an incomplete offer and prepare cut blanks for the next operation.
On this page
A short purchasing example
Consider an invented drawing that calls for 2024-T351 round bar. One quotation names that condition and stock diameter. Another says only “2024 aluminum” and offers an earlier delivery. The second line leaves the temper unresolved; the earlier date does not close that gap.
Retain the released requirement and ask the supplier to identify the offered condition. If it differs, record it as a proposed change for the responsible design reviewer. Keep the approval with the affected order rather than replacing the drawing description informally.
This example describes an information check. It is not an actual offer, a recommendation to select T351 or proof that any particular bar meets a design requirement.
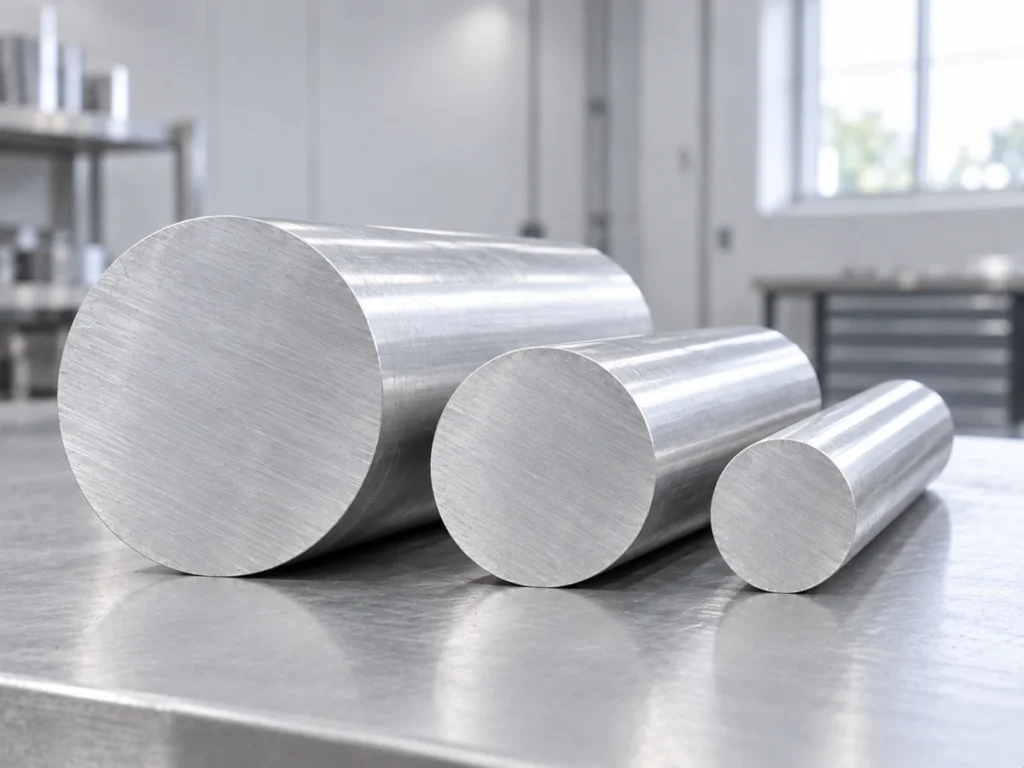
1. Read 2024 aluminum bar data by temper
Kaiser’s 2024 rod-and-bar sheet describes good machining characteristics and identifies separate temper rows. Its mechanical-property table is labelled typical and states a 0.500-inch-diameter tensile specimen.
| Listed condition | Yield and elongation |
|---|---|
| T4, T351 | Yield: 324 MPa. Elongation/4D: 19%. |
| T6 | Yield: 393 MPa. Elongation/4D: 10%. |
These are manufacturer reference values, not guaranteed delivered properties or design allowables. The comparison shows why the condition belongs with the alloy name. It does not establish that one temper is acceptable in place of another on your drawing.
Keep strength and deformation fields distinct. If the specification names yield strength, do not replace it with ultimate tensile strength. If it includes elongation, retain the stated measurement basis. Our tensile versus yield strength guide explains the separate terms.
Ask the material owner which property requirements and test evidence apply to the ordered product. Preserve the relevant specification, units and supplied condition in the review. A general table should remain a reference beside those controlled requirements.
When reviewing an alternate temper, include the actual part function and subsequent processing. Have the responsible designer approve the change and identify affected documents. A larger number in one property column is not a complete substitution review.
2. Specify the actual bar product and supply basis
Describe round, square or rectangular bar explicitly. Retain the required diameter or section dimensions, stock length and supply tolerances. If the work begins with plate or another product, identify that change instead of treating every solid blank as bar.
Kaiser’s sheet lists cold-finished and extruded products separately under applicable specifications. That separation is useful when reviewing an offer. Ask the supplier to identify the actual product route and applicable purchase specification.
For a quotation, state the complete stock description and required quantity together. Separate availability for a particular size and condition from a general statement that the supplier sells 2024.
If a different starting size is offered, send its dimensions to the machining owner. Record the required blank envelope, reference faces and allowance. Stock availability should not silently determine a finished feature or eliminate an approved machining allowance.
Keep the quoted delivery stage clear. A supply-only bar order, a cut-blank order and a completed-component order include different work. Compare prices only after those stages and the material requirement have been identified.
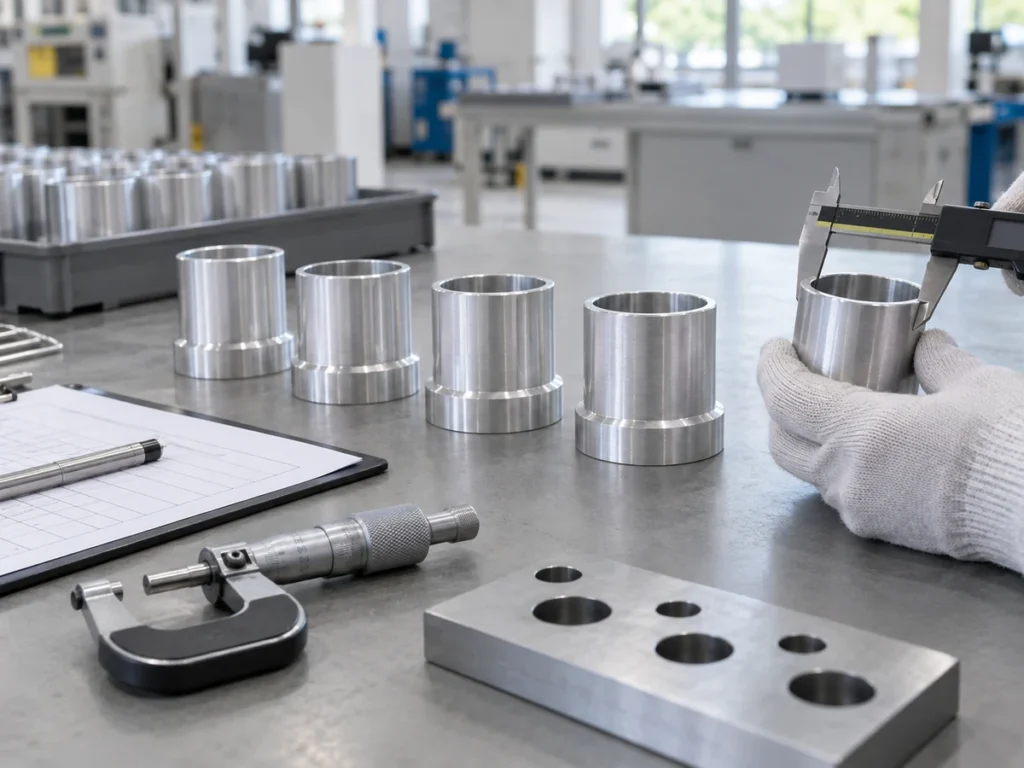
3. Preserve the downstream fabrication and finish route
List the operations after cutting: milling, drilling, threading, forming, joining, thermal processing and finishing where applicable. Give each provider the released material and relevant process requirement.
Kaiser’s sheet describes 2024 corrosion resistance and anodizing response as fair. Keep the service environment and required protection in the material review. A machining description should not become a universal statement about outdoor durability or decorative appearance.
For visible parts, agree how the actual material and finish will be reviewed. Identify the required finish on cut ends and subsequently machined features. A photograph of bare silver stock does not establish a coating, appearance match or corrosion result.
Where joining is involved, have the joining specialist review the actual alloy, temper and joint. Retain the approved procedure and required completed-joint evidence. Do not infer joining approval from the absence of a problem during cutting.
For later forming or thermal processing, keep the starting condition and required final condition identifiable. The process owner should define the approved route. Receiving and cutting should follow the released material description rather than predict how a later operation changes it.
Review the component’s remaining requirements separately. Dimensional acceptance, material evidence and completed-part qualification answer different questions. A satisfactory saw-cut end supplies information about the cutting stage it actually represents.
4. Retain stock identity through the cut batch
Connect the received bar to its required material documentation. Check the stated alloy, temper, product description and lot identity against the order. Resolve an incomplete or mismatched record before releasing that stock under the required designation.
Use the material-certificate review guide to organize the delivery evidence. A general data sheet explains a product family; the receiving record must identify the actual delivered stock.
Transfer the relevant identity to the cutting record and resulting blank groups. Keep alternate conditions separate when both are present. Identical outside dimensions and cut lengths do not establish identical material requirements.
Retain the quantity and revision associated with an approved change. Record the disposition of previously cut pieces separately. A new drawing revision should not cause older blanks to lose the identity under which they were produced.
At the machining handoff, provide the stock or lot reference, blank identification and controlled drawing. The next provider should be able to connect the pieces to their documented material without relying on memory.

Prepare a complete cutting brief
Send the selected alloy and temper, bar shape and dimensions, cut lengths, quantities and required end condition. Identify locating faces, protected surfaces and the blank allowance defined for the following operation.
Keep the stock evidence and drawing revision attached to the job. State which checks are required at the cutting handoff and who owns any later qualification. This makes the scope clear when samples or quotations are reviewed.
Contact JiurunCut with the stock description and cut list to discuss the cutting and handling requirement. Use representative material for a cutting review while retaining alloy selection and component approval with the responsible design team.
Buyer questions about 2024 aluminum bar
Is “2024” a complete purchasing description?
Include the temper, product form, dimensions, applicable specification and required evidence. The alloy number leaves those fields open.
Can typical data be treated as delivery guarantees?
Use the applicable purchase requirements and actual material evidence. Keep typical manufacturer data identified as reference information.
Can another temper be accepted because it arrives sooner?
Retain it as a proposed change until the authorized reviewer approves the actual requirement and affected quantity.
Does a clean cut prove the material is 2024?
Connect material identity to the delivery evidence and batch record. Cut appearance does not establish alloy or temper.
Primary reference
Kaiser Aluminum 2024 rod-and-bar technical data provides the limited manufacturer comparison above. The purchasing example and workflow are original. This guide supplies no material substitution approval or machine performance claim.