
An aluminum saw length gauge can make a sound cutting process look unstable if its contacts, reference end or operator technique change between readings. Before paying for a tighter cut-length tolerance, ask a narrower question: can your measurement method distinguish real differences among retained parts from its own reading variation?
This is a purchasing gate, not a claim that a particular Jiurun machine has passed it. A saw trial, a gauge study and a production acceptance plan answer different questions. Keep their evidence separate.

First define the length you intend to accept
Put the drawing revision, nominal length, tolerance and measurement characteristic on one trial sheet. Specify which cut face is the datum, where the opposite contact lands, whether burrs are removed, how the profile is supported and whether the part must settle to a stated temperature before reading. A hollow extrusion that rocks on its support can shift a reading even when no metal has been recut.
Agree whether the instrument touches a finished face, a corner radius or a temporary stop. If the buyer and supplier use different contact points, a spreadsheet of numbers cannot settle the disagreement. Our guide to measurement disputes on outsourced cut parts covers the separate question of reconciling two parties’ methods.
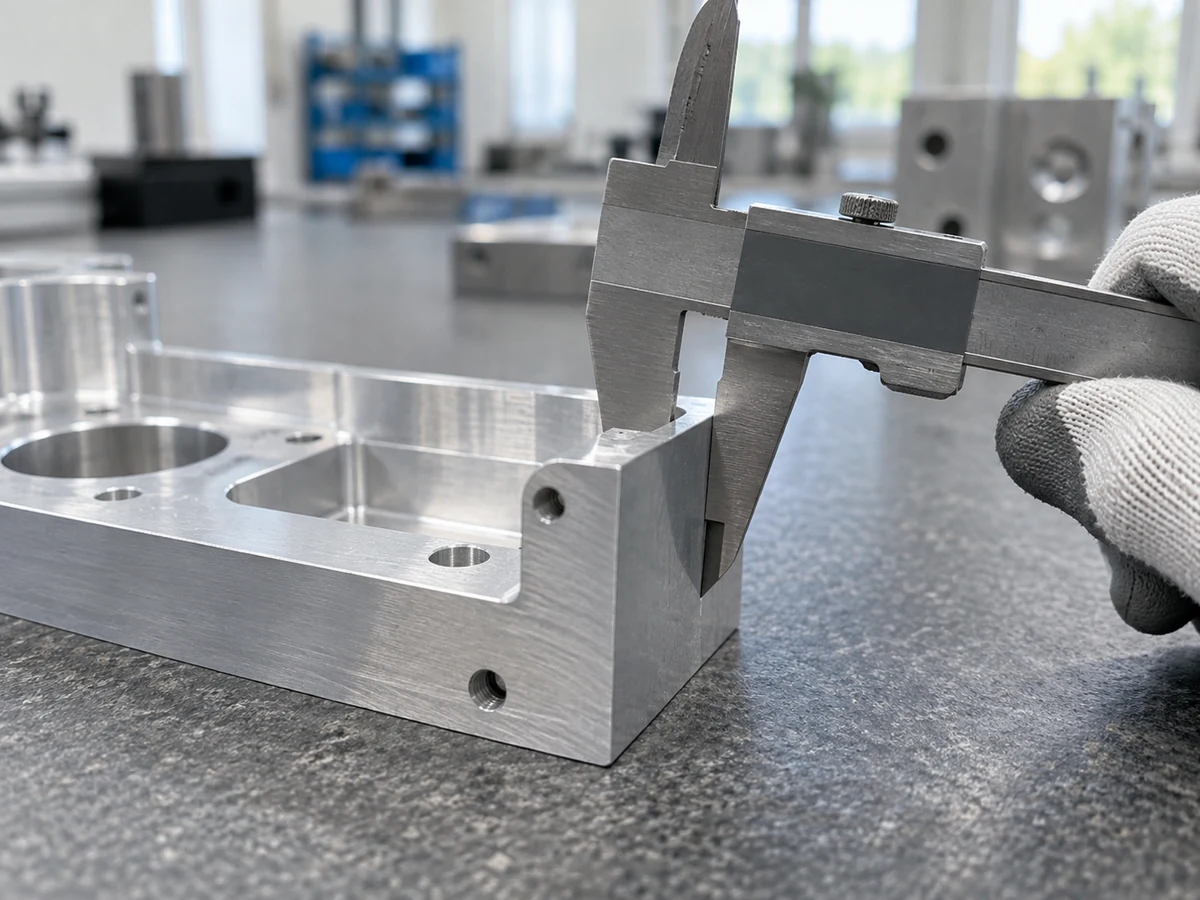
Test the aluminum saw length gauge on retained parts
For the aluminum saw length gauge study, choose several retained cut pieces spanning the range you need the acceptance process to recognize. Identify each part so every operator measures the same physical piece more than once under the agreed setup. Record the readings without adjusting the saw between repeats. Then have more than one trained operator repeat the sequence, ideally without seeing the previous readings. Use a measurement method that does not alter the part.
This is the logic behind a crossed gauge repeatability and reproducibility study: repeated readings reveal within-operator variation, while the operator comparison reveals another source of variation. ASQ explains the crossed design; NIST identifies instrument, operator and measurement configuration as factors to consider. These sources describe the study method, not a Jiurun test result.
Keep each part’s identity and every individual reading. A single average per part hides the spread that matters. Do not pool a supplier’s gauge readings with a customer’s gauge readings unless both methods were deliberately included in the study and identified in the data. An unexplained difference between laboratories needs investigation before it becomes a machine rejection.
Decide what the reading spread means for the purchase
If repeated readings of the same piece vary enough to blur the proposed tolerance, the first corrective action may be a better fixture, clearer datum, appropriate resolution, operator training or a different instrument. A more expensive saw does not repair an ambiguous measurement process. If the gauge is stable and part-to-part variation remains, investigate the cutting setup and material conditions with a separate saw trial.
Do not adopt a generic percentage as an automatic pass line. The study’s usefulness depends on the tolerance, the decision being made and the risk of accepting or rejecting a part near the limit. Write the acceptance rule with your quality team. Our measurement uncertainty versus tolerance article addresses that later limit decision; the repeated-part study here asks whether the measurement method is capable of informing it.
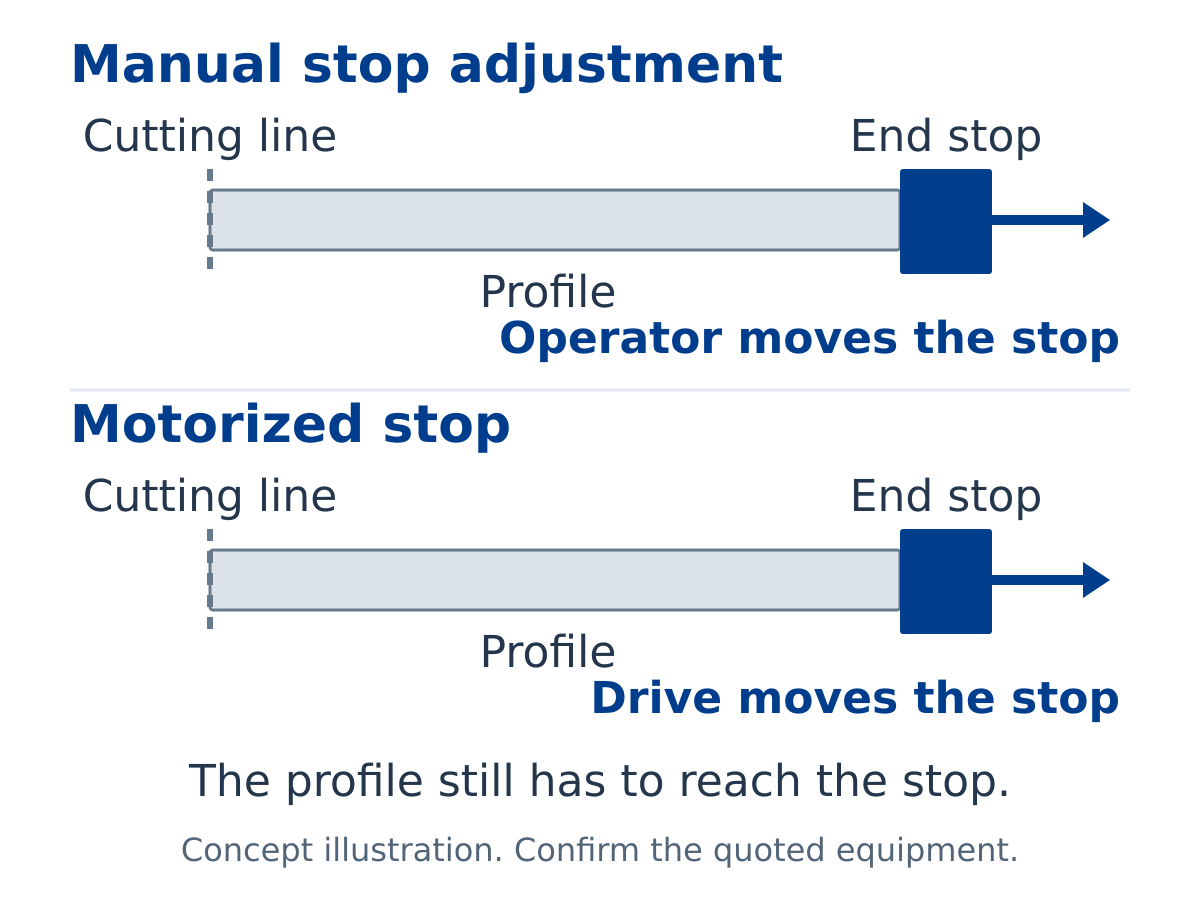
Keep the saw trial and gauge study on separate sign-off lines
An aluminum saw length gauge study can support confidence in the inspection method. It does not by itself demonstrate that the saw meets a process capability target. Conversely, a demonstration showing a saw running cannot establish that a length gauge can resolve parts near the specified limits. If a customer-supplied blade or special profile is involved, define those trial conditions separately; see our customer-supplied blade FAT boundary.
The video below is from Jiurun Machinery’s YouTube channel. It shows related cutting equipment in operation. It does not show the retained parts, operators, gauge study, material configuration or acceptance results discussed in this article.
For a saw RFQ, request two deliverables: a cutting trial plan naming the profile, blade, cut length and sample conditions; and a measurement plan naming the gauge, datum, operator sequence and acceptance rule. Release a tighter contractual tolerance only when both lines have evidence appropriate to the decision. If either line is unresolved, record the limitation and the next test instead of treating a machine brochure number as a finished-part guarantee.
Need to specify a cut-length requirement? Send JiurunCut your drawing revision, profile cross-section, length range, proposed tolerance, intended gauge and where the cut parts go next. Ask for a witnessed cutting trial and a separate review of how the trial parts will be measured through the contact page.