
Aluminum saw blade flange cleaning is easy to overlook when a freshly mounted circular saw blade gives an unstable cut. A buyer may order a replacement blade before checking the blade seat. That can waste a trial. Chips, oil, or other contamination at the clamping faces are a separate variable from tooth geometry, blade balance, stock support, and feed. A useful acceptance test records the mount condition and the first cuts after a controlled remount.
This checklist is for industrial aluminum-profile, tube, and bar cutting-machine buyers. It frames what to ask the supplier and what evidence to retain. It is not a cleaning procedure for a particular Jiurun model, and it does not promise that cleaning will cure chatter, runout, burrs, or a poor cut face.
The three critical checks are: (1) document the condition of the blade seat, (2) release the remount under the approved safety and mounting procedure, and (3) compare labeled first-off cuts against the agreed drawing. Keep those records separate so a pass or failure has an identifiable cause.
Aluminum saw blade flange cleaning starts with the seat record
The blade is held between mounting faces. If those faces are dirty or damaged, the comparison between two blades is no longer a clean blade comparison. Leitz’s circular saw blade operating instructions require clamping surfaces to be free of dirt, grease, oil, and water, and call for machine-maker-approved flanges and the recommended tightening method. Freud’s circular saw blade guidance likewise says to keep spacers and flanges clean and to verify the mounting geometry. Those are tool-maker instructions, not a diagnosis of your saw.
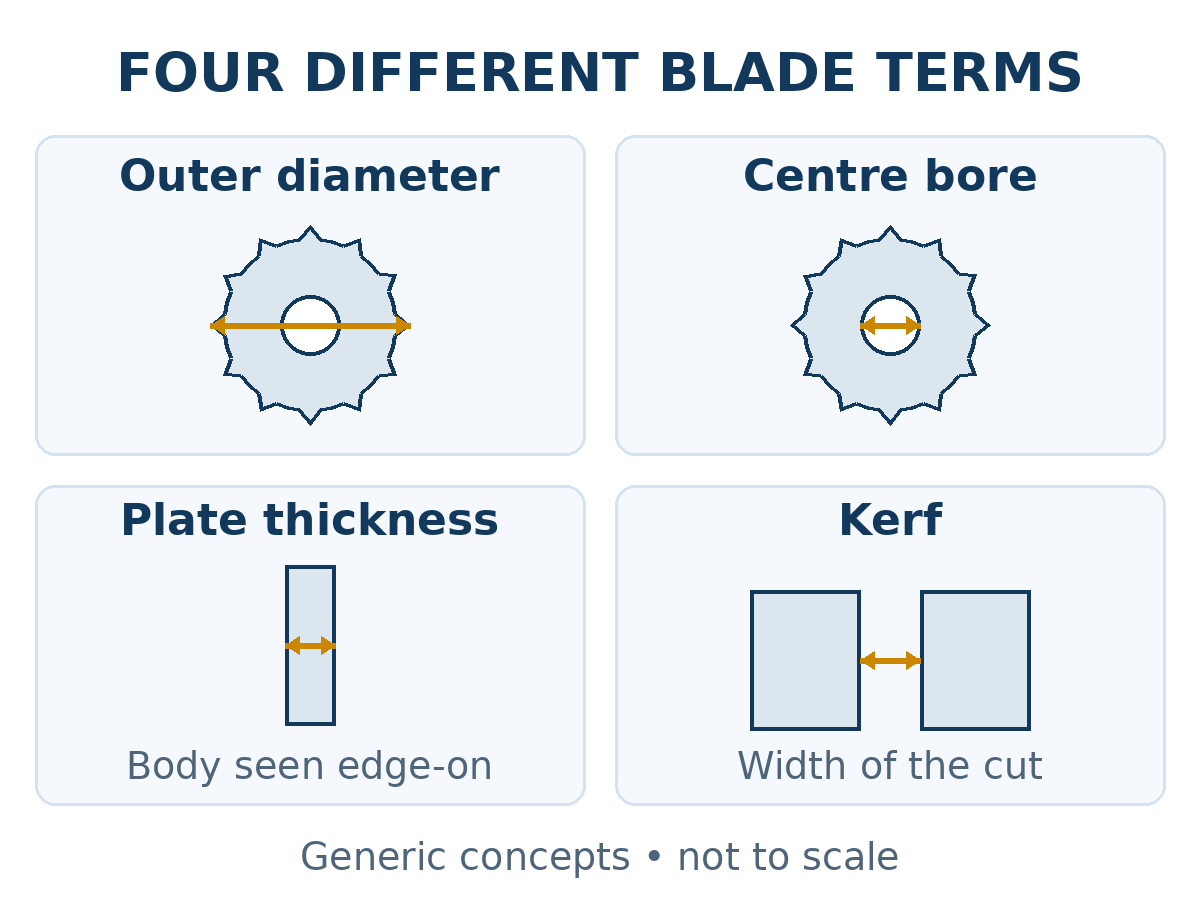
Keep four dimensions separate in the purchase record: blade outer diameter, center bore, plate thickness, and kerf. A correct bore on a quotation does not demonstrate a clean seat or acceptable first-off cut. For replacement fit, use the separate flange-pair spare quote guide; this article concerns the condition and evidence at remount.
Make inspection a controlled maintenance task
Opening a guard, removing a blade, and reaching the mounting faces can expose a worker to unexpected motion or stored energy. Have trained personnel follow the exact machine and site energy-isolation procedure before access. OSHA’s machine-maintenance guidance identifies electrical, mechanical, pneumatic, and hydraulic energy as sources to control; local rules and the machine manual decide the exact process. A stopped display or an emergency-stop button is not, by itself, evidence that every energy source is isolated.
Ask the supplier or maintenance team to record the blade identification, flange pair, spindle interface, mounting hardware, observed seat condition, approved cleaning method, and any damage found. Do not improvise a solvent, scrape a precision contact surface, add an unapproved shim, or increase tightening force to mask a fit issue. Leitz specifically warns against loose spacers and against extending wrenches or striking them to tighten a mount. If a face is scored, warped, corroded, or otherwise suspect, escalate to the blade and machine suppliers for an approved disposition rather than treating it as ordinary dirt.
Separate contamination from other causes
Use a simple decision record. A visible deposit on a mounting face calls for an approved inspection and cleaning route. A clean face with measurable mounting error calls for a geometry check by qualified personnel. A blade that mounts consistently but produces a poor cut may require review of teeth, feed, clamp contact, stock support, lubrication, chip evacuation, or blade return. Do not label all three cases “bad blade.” The blade-runout report checklist explains how to specify a measurement and its reference.
- Record the symptom: the first cut after remount, a progressive change through a batch, a repeated mark position, or a vibration event.
- Record the mounting state: blade ID, flange ID, approved hardware, seat observation, and who released the assembly.
- Record the workpiece: drawing revision, alloy and temper, section size, wall thickness, lot, cut orientation, and critical end face.
- Record the machine scope: exact offered saw and configuration, clamping/support arrangement, blade specification, and permitted settings.
Do not claim that one visual defect proves a dirty flange. A burr, a rubbed face, a slanted cut, and a changing length can have different causes. Retain the unaltered sample and compare it with an agreed accepted reference before changing the setup.
Plan the first-off comparison after a remount
Before the trial, agree the acceptance method with the buyer: length and squareness reference, critical face location, burr allowance, surface requirement, and inspection light where appearance matters. Then cut a short labeled sequence from representative stock. Keep the first piece separate from the subsequent pieces and record the order of the cuts. If the supplier changes the blade, cleans a seat, adjusts a clamp, or changes the feed, start a new labeled series rather than mixing results.
Measure only against the released drawing and agreed instruments. Do not infer machine accuracy from a photograph or a single attractive sample. A repeatable result across the actual stock family matters more than an isolated demonstration. If one profile passes and another fails, identify the difference in cross section, contact points, and blade loading before broadening the machine claim.

Put the decision into a useful RFQ
Ask the saw supplier to name the proposed machine model and configuration, approved blade and flange interface, mounting and service instructions, the person responsible for first-off release, and any consumables that must be on hand. Specify whether the supplied acceptance evidence includes a blade ID, seat inspection record, sample labels, and measured results. For aluminum saw blade flange cleaning, identify the approved method and the party responsible for the service record. A spare-flange price and a cutting-machine quote are related but different decisions.
If the buyer’s operation frequently changes blades or material families, request a changeover demonstration. The supplier should show how the approved procedure is documented and how first-off acceptance is repeated after a change. For an existing machine, provide its serial number and current blade/flange details. Do not assume that a generic replacement part fits every revision or that a video shows the offered configuration.
A compact acceptance-record template
Put a one-page record beside the machine quote. In the header, identify the buyer drawing revision, the stock lot, the proposed saw configuration, the installed blade and flange pair, and the approved service instruction used. On each row, write the cut sequence number, any setup change since the prior row, the measured length and squareness by the agreed method, the visible face and burr observation, and the decision of accept, hold, or investigate.
Attach photographs only when they can be tied to a labeled sample and the same lighting condition. Keep a blank field for the person who inspected the mounting faces and the person who released the first accepted cut. This structure makes a repeat test possible and shows whether the concern followed a remount, a material lot, or a process change. A record with no sample identity cannot establish that a new blade or cleaning step caused the result.
Related machine demonstration
The video below comes from Jiurun Machinery’s own channel and shows related aluminum cutting equipment operating. It illustrates a saw process. It does not show flange cleaning or prove the exact blade, material, model configuration, cut quality, or result discussed in this article.
Send the drawing, material and size list, current blade and flange details, photos of the rejected cuts, and the agreed acceptance method through the JiurunCut contact page. Ask for a documented remount and first-off trial if the mounting condition is in doubt. We can discuss a suitable saw route after those facts are clear, without treating a general machine image or video as proof for your part.