
A multi-chamber extrusion drawing can look complete when it gives the outside width and height, yet still leave the buyer and saw supplier unable to agree what the cut part must fit. Internal openings, webs, grooves and the end face can play different roles. A saw quotation should therefore start with a signed profile revision and a clear division of responsibility: which cross-section features arrive from the extrusion supplier, and which characteristics are created or affected by cutting?
This guide is for buyers ordering cut multi-chamber aluminum members, not for assigning a universal tolerance to every cavity. It shows how to turn an application drawing into an inspection and RFQ packet without asking the saw to correct the extrusion die. If the section is still changing, settle the profile drawing and sample-approval path before treating a machine trial as final production approval.

First separate the profile from the cut part
The extrusion mill makes the cross-section. Its process determines the outside contour, internal cavity shape, web and wall distribution, and lengthwise form of the supplied stock. The cut operation selects a length and produces an end face; depending on the process and fixture, it can also affect burr condition, local deformation, part orientation and handling marks. These are connected quality questions, but they are not the same acceptance question.
For example, a mating insert may require clearance in one internal channel. If the incoming channel is already outside the agreed extrusion limit, cutting a clean end cannot make that channel fit. Conversely, a conforming extrusion can become an unusable member if the cut length, squareness or retained burr violates the assembly requirement. Ask suppliers to name the inspection stage for each feature: incoming stock, first cut sample, routine cut part, or downstream assembly.
The Aluminum Association explains that hollow-profile tolerance review distinguishes metal dimensions from space dimensions and also treats straightness, twist and flatness separately. That distinction is a reason to mark the actual functional locations on the drawing, not a license to copy one generic tolerance onto every dimension. Hydro likewise describes customer dimensional requirements as the subject of a reviewed, mutually signed engineering drawing. The applicable specification, alloy and temper must be agreed for the particular order.
Identify the cavities that matter to the assembly
Do not designate every visible opening as critical simply because it appears in a cross-section. Start with the mating part or operation. Does a channel receive a screw, slider, cable, thermal insert or locating pin? Does a web carry a fastener load or provide a datum for the next operation? Does an internal opening merely reduce mass and have no direct assembly interface? Those questions determine where engineering effort and inspection cost belong.
For each functional cavity, the buyer should identify the feature by a unique label on the drawing, show the relevant mating relationship, and state the acceptance characteristic. A width may be judged at an opening, at a specified depth, or as clearance against a mating gauge; those are different checks. An enclosed cavity may require an agreed section sample rather than a casual measurement on the outside of a finished part. If a feature cannot be reached without cutting a sample or using specialist equipment, write that limitation into the inspection plan instead of leaving it for a production dispute.
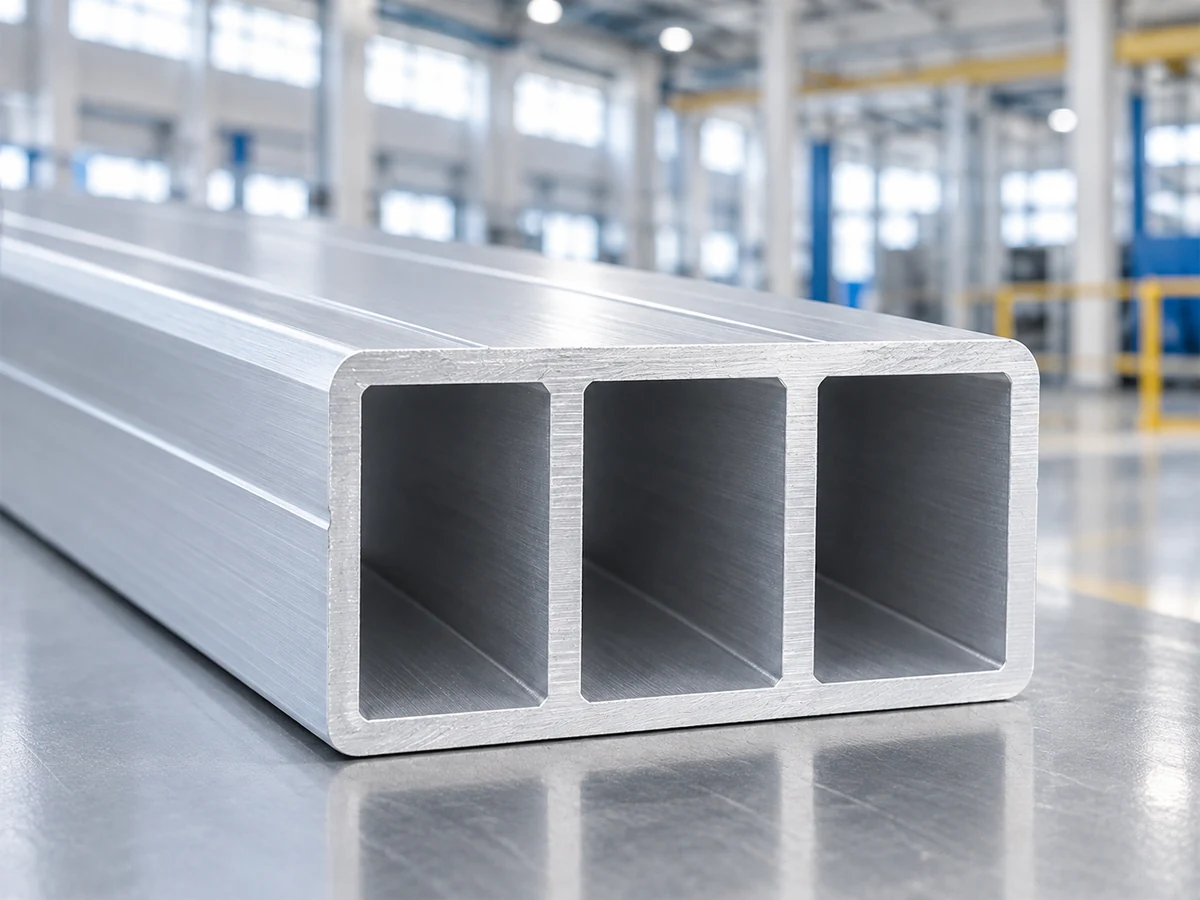
Put a revision-controlled multi-chamber extrusion drawing in the RFQ
A useful multi-chamber extrusion drawing starts with a profile identifier, revision, units, alloy and temper where specified, and the intended stock condition. It should show an oriented cross-section, the outside envelope, the internal openings that affect fit, web or wall features that affect function, and the datum surfaces used to locate those dimensions. Call out which characteristics are critical to assembly and which are reference dimensions. If a customer drawing and mill drawing differ, do not let both circulate as equally current.
Ask the extrusion supplier to confirm the feasible limits and inspection method for the cross-section. A standard or precision tolerance table may be a starting reference, but a complicated hollow profile still needs review of the exact geometry and agreed drawing. Hydro notes that a hollow die forms internal cavities with a mandrel and outer die and validates the first profile against agreed requirements. The saw supplier needs the approved section and stock condition it will actually receive; it should not be asked to promise a cavity geometry that is controlled upstream.
Revision control matters after approval too. A change to the die, alloy-temper combination, internal web, groove or mating component can change the meaning of a prior cut trial. Record which stock lot, profile drawing revision and mating component were used for the sample. Decide who authorizes a change and which evidence must be repeated before the next production release. That is more actionable than a note saying only “cut to drawing.”
Agree what the inspection report can actually demonstrate
Write a short feature-to-evidence matrix before requesting a quotation. For each critical characteristic, list its drawing callout, owner, measurement stage, method, sample size or frequency, and acceptance record. A profile cross-section coupon may establish a cavity or web characteristic at a sampled location. A cut-part check may establish length, orientation and end condition on the actual produced member. An assembly trial may answer a fit question that neither isolated measurement can settle by itself. The parties should agree which evidence is required; a photograph of a section is not a dimensional report.
Where an opening is accessible, a calibrated gauge or instrument may be appropriate if the datum, insertion depth and contact points are defined. Where the feature is enclosed, agree whether a sacrificial cross-section, supplier measurement, or another validated method is needed and who pays for it. Avoid assuming that a caliper reading across the outside proves an internal void. State how nonconforming stock is isolated so that the cutting supplier is not forced to sort an undefined upstream defect during a production run.
Keep the distinction visible in reporting: “profile approved at incoming inspection” and “cut member approved after sawing” are separate findings. If the buyer changes the fit requirement after the first article, the report should identify the new revision and any repeat approval. This protects both the buyer and supplier from a false impression that one successful cut validates every cavity in every incoming length.
Then define the saw’s acceptance boundary
The saw RFQ should state the cut length and its drawing datum, end-face orientation, permitted burr or edge condition, visible-surface protection, and the form in which parts leave the cell. For a multi-chamber section, show how the profile is oriented at loading and which faces may contact a fixture. If a cavity must remain open for assembly, say so explicitly and agree how the cut end will be checked. Do not substitute a feeder positioning figure for finished-part length or cavity accuracy.

There are three practical quote scopes. A cutoff-only scope assumes approved stock is supplied and asks for conforming length and end condition. A cutoff-plus-inspection scope adds named incoming and outgoing checks, with handling of rejected stock defined. An integrated supply scope may include extrusion procurement, cutting and later operations, but the quote must still identify who owns each drawing feature and approval gate. Compare suppliers on the same scope; otherwise a lower price may simply exclude a required inspection or rework route.
The following video is general Jiurun aluminum-cutting equipment footage from the official channel. It illustrates a cutting process only. It does not verify the multi-chamber material, any model configuration, a customer order, this inspection plan, a saw trial, or achieved performance.
Send a quote packet that can be answered
- Approved profile drawing, revision, alloy/temper and actual stock sample or supplier data.
- Annotated critical cavity, web and interface features with agreed upstream owner and inspection method.
- Cut list with lengths, quantities, orientation, datum, tolerances and end-condition requirements.
- First-article and routine acceptance plan, including how inaccessible internal features will be evidenced.
- Change-control rule for die, profile revision, mating component and stock supplier changes.
- Requested scope: cutoff only, cutoff plus inspection, or integrated material and fabrication supply.
Ask each bidder to mark assumptions and exclusions against that packet. If a cavity is critical but its limit or check method is unresolved, make it a pre-quote engineering question. If the profile is approved but fixture contact or cut-end damage is uncertain, request a trial using the actual section and agreed acceptance criteria. For fixture-specific issues, see our multi-cavity extrusion clamping RFQ guide; it addresses a different decision from the drawing and inspection boundary discussed here.
To discuss a cutting route, send Jiurun the approved profile drawing, sample and cut list together with the named critical internal features. We can review the proposed cutting and evidence scope against the supplied information; any machine selection, process capability or acceptance commitment must be confirmed for the actual material and configuration.
Technical references
The distinction between hollow-profile metal and space dimensions is explained in the Aluminum Association extrusion tolerance series. Hydro describes drawing sign-off for dimensional requirements and hollow-die and first-profile validation. The RFQ sequence above is a buyer workflow, not a claim that those sources mandate one universal sampling method or tolerance.