
An aluminum saw cold start raises a specific buying question: will the first accepted parts after a shutdown meet the same drawing requirement as parts made later in the shift? A catalogue feed-accuracy number cannot answer that question. Ask for a controlled first-piece and running-sequence trial using your stock, drawing, inspection method and intended operating routine. The result is a decision record for your application, not a universal warm-up time or a promised machine tolerance.
Thermal changes are one possible influence, but a changing length reading does not prove thermal drift. Stock temperature, measuring equipment, stop or feed setup, clamping, blade condition and operator changes also need to be separated. A buyer should specify what is held constant, what is recorded and who decides whether a part can be released.
Why test an aluminum saw cold start?
Consider a workshop that starts a saw at the beginning of a shift, runs short batches, shuts it down for changeovers and restarts after a break. If its inspection plan checks only a settled production run, the trial may miss the operating state in which the first saleable part is actually made. Conversely, a single early reading outside the target does not establish a machine defect until the part identity, method and setup are checked.
General machine-tool research from NIST on warm-up-related axis error shows why operating state can matter in a measurement study. That research is not a test of any JiurunCut saw or a numerical prediction for this machine. Renishaw’s ballscrew application note likewise illustrates a machine-tool mechanism, not a finished-part specification for an aluminum saw. Use these sources to frame a test question, then rely on the actual saw-and-part trial for a purchase decision.
Define the duty cycle in the request for quotation. State whether the saw will cut immediately after power-up, after an agreed preparation sequence, or only after an operator-approved first-piece check. Those are different production routes. The supplier should say which one its offer and acceptance demonstration cover.
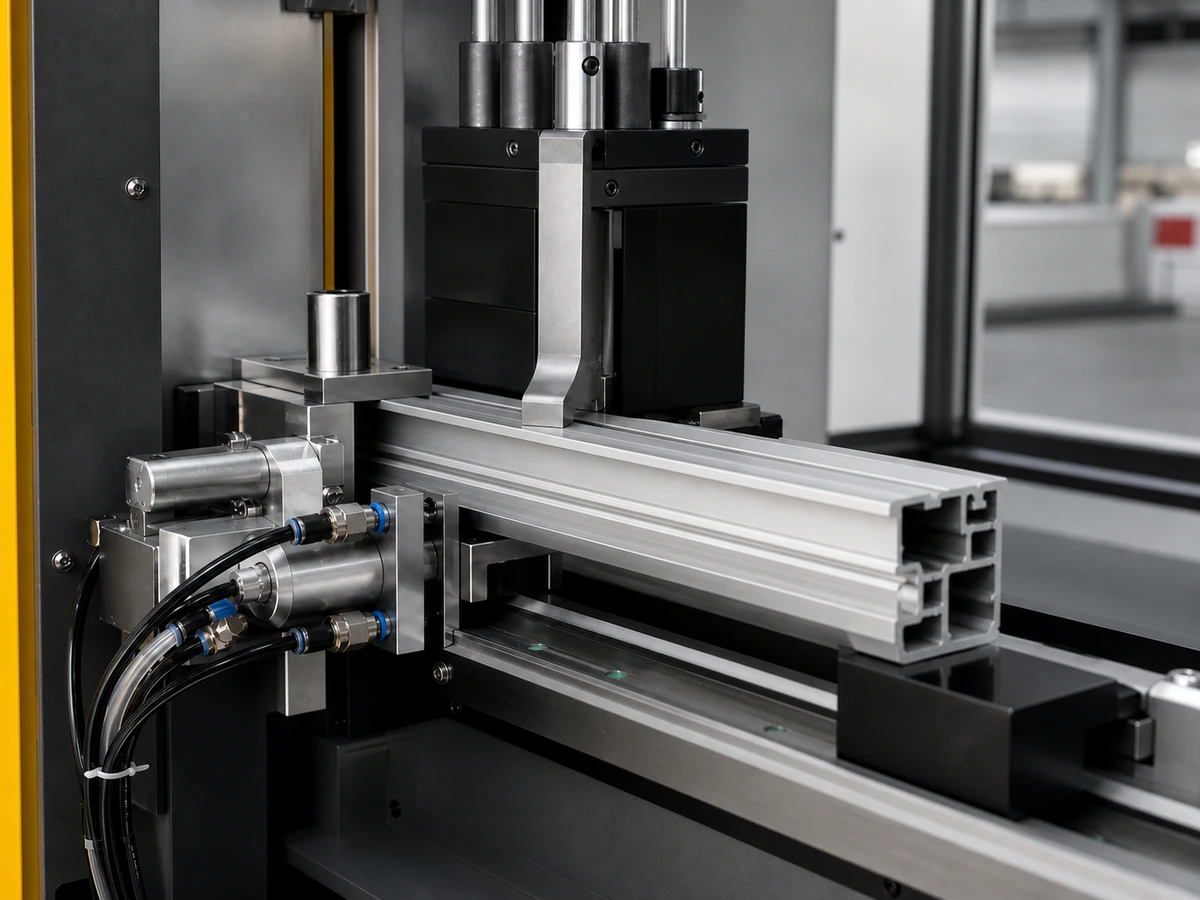
Separate machine condition from part and gauge temperature
Before judging any shift in the readings, record the material grade and lot, profile section, stock storage conditions, drawing revision, nominal cut length and permitted limits. Identify the datum faces and end condition used in the length check. Use the same inspection method for the compared samples. Record the measuring tool and relevant temperature conditions required by the agreed method.
An aluminum member can change physical length as its temperature changes. The instrument and inspection setup can also respond to temperature. The aluminum thermal expansion guide explains why a temperature-aware comparison needs a defined reference and why a different reading alone is not evidence that the saw moved. Do not silently “correct” a reading with a generic aluminum coefficient or change the saw offset to chase an unverified measurement.
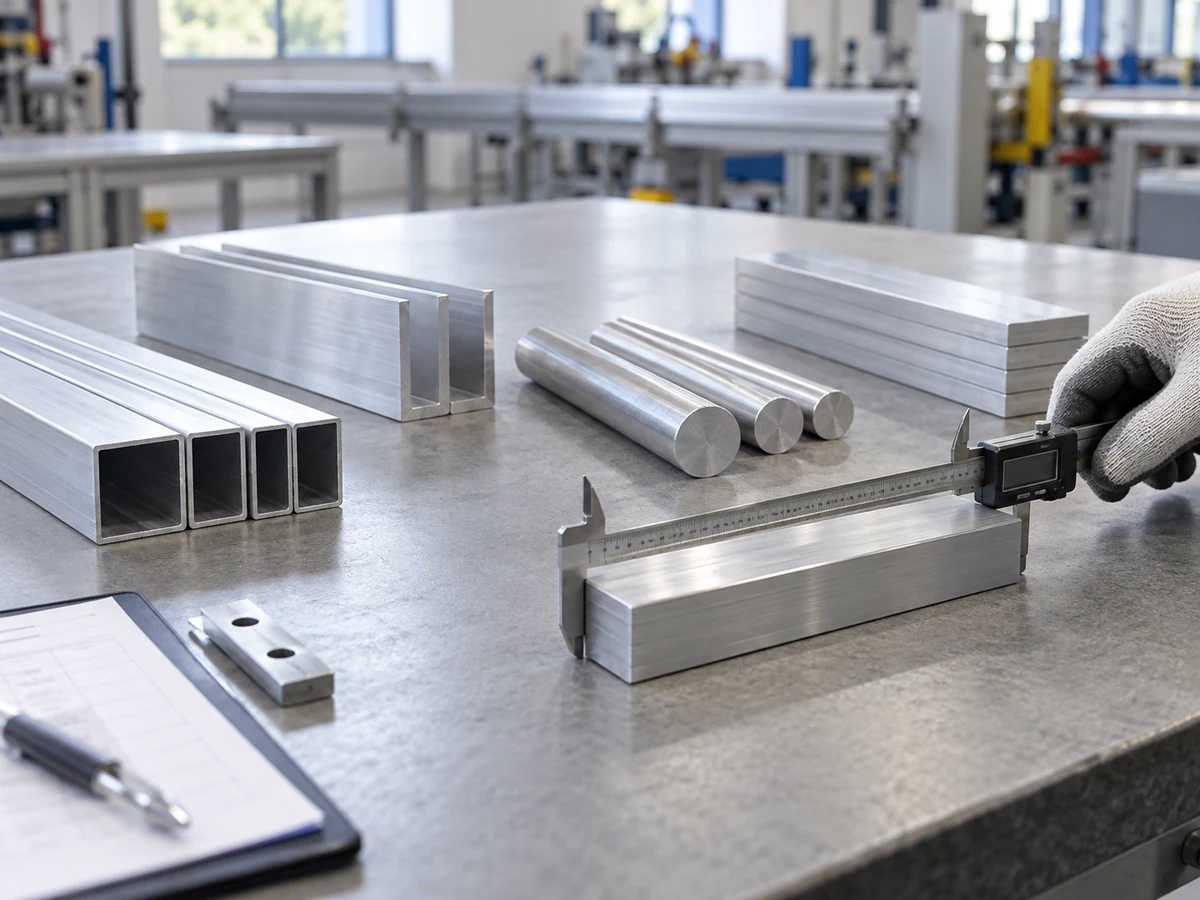
When the trial requires a finished-length result, a caliper touching an extrusion cross-section is only a picture of contact and reference discipline; it is not a length result. Agree a suitable method for the actual end-to-end dimension and its tolerance. Keep raw readings, any approved correction and the acceptance decision separately traceable.

Build a cold-to-running trial that a buyer can audit
Agree the sequence before the machine demonstration. Record the elapsed idle state and the starting condition without inventing a fixed “cold” temperature. Record the time of power-up, any supplier-recommended preparation steps, the first cut, later cuts and any pauses. If the vendor proposes a warm-up cycle, request the actual procedure and the point at which saleable cutting is permitted. There is no universal number of minutes supplied by this article.
- Lock the job definition. Use the same approved profile, blade specification, clamp arrangement, program or stop setting and drawing throughout the comparison. Record any exception rather than hiding it in the sequence.
- Keep part order intact. Mark each sample with a sequence identifier at the machine. Do not re-sort the pieces before inspection and call the measurement order the production order.
- Measure by one agreed method. Have the responsible quality team approve the reference, gauge and timing. Retain the original readings, the gauge identity and any condition notes.
- Repeat the operating pattern. If the real plant stops and restarts during the day, include that restart as a separately identified segment. If it changes stock lots or operators, treat that as another variable.
- Review before adjusting. Compare each verified result with the drawing limits. Investigate a trend or step change; do not alter offsets or acceptance limits without an approved cause and change record.
The 12-part length-drift log offers a useful format for maintaining production order and separating observation, acceptance and diagnosis. The cold-start trial adds start, idle, preparation and restart states to that record. It is intended to answer whether the buyer’s defined operating sequence is covered, not to assign a thermal cause from a line chart.
Decide what the first-piece gate means in production
A buyer has several defensible routes. One is to release the first cut only if it passes the same approved dimensional and surface checks as later output. Another is to require a documented setup or sacrificial piece before saleable production. A third is to keep the output on hold until a first-piece approval. The suitable route depends on the drawing, downstream assembly and agreed production plan; it should appear in the quote, operator instructions and acceptance record.
For each route, ask who cuts and identifies the first piece, who measures it, what happens while inspection is pending, what is retained when a reading is doubtful, and who approves a correction. If the supplier’s demonstration assumes a long preparation period but your staffing plan does not allow it, the mismatch belongs in the buying decision before shipment.
Keep an explicit release rule for out-of-limit or unverified pieces. Do not place uncertain first cuts into accepted stock simply because a later part measured well. Link any hold and recovery action to part IDs. If a length change appears only after a stock change, a clamp change or a gauge change, the record must show that event. The responsible team can then investigate the correct boundary.
Put the test and handover in the purchase agreement
Request a demonstration plan that names the representative stock, required output, intended idle and restart pattern, sample sequence, inspection method, acceptable result and responsible sign-off. Ask the supplier to identify any preparation routine it expects the operator to follow, including the steps it will train and document. Record whether the acceptance occurs at the supplier’s factory, after installation, or both; site conditions and handling can differ.
The factory acceptance checklist helps put open points, evidence and sign-off into a broader equipment handover. A passing factory demonstration covers the conditions actually tested. It does not prove every future shift, profile, operator or ambient condition. If the buyer requires additional site verification, define it as a separate milestone.
Ask for the exact offered machine configuration and the applicable instructions rather than assuming a control feature, feed mechanism or thermal compensation capability from a generic machine video. Feeding-position claims are not finished-part accuracy claims. The finished part must be judged against the drawing by the agreed measurement method.
What the evidence can and cannot establish
A sequence of identified samples can show whether measured output met the agreed limits during the tested cold and running states. It may reveal a repeatable difference that warrants investigation. It cannot, by itself, assign the cause to motor heat, a ballscrew, a blade, stock expansion or the gauge. That diagnosis requires additional evidence and qualified review.
Images of sample handling and inspection illustrate recordkeeping and contact setup. They do not show temperatures, actual cut-length readings, an approved machine configuration or a passed trial. A video of general equipment operation is similarly useful for viewing an operating scene, but it is not proof of the material, model, customer, trial or performance discussed here.
Questions to send with your RFQ
- What is the actual profile, material lot, cut length, end geometry and drawing tolerance?
- After what shutdown or idle period must the first saleable piece be produced?
- What preparation, first-piece check and restart routine does the offered machine require?
- How will pieces be identified and inspected in cutting order?
- What record will distinguish raw measurements, accepted output, holds and approved adjustments?
- Which factory and site conditions will the supplier demonstrate and sign off?
Send your drawing, profile dimensions, intended shift pattern and inspection requirement to JiurunCut. Ask for a representative cold-to-running trial plan and the offered configuration in writing. Compare the documented result with your actual acceptance rule before treating the saw as ready for production.
Frequently asked questions
Does every aluminum saw need the same warm-up time?
No universal time follows from these sources. Ask the supplier for the procedure applicable to the offered machine and verify it with your operating pattern and part inspection.
Does a longer first part prove thermal drift?
No. Confirm part identity, production order, measurement reference, stock and gauge conditions, and any setup changes before assigning a cause.
Can a quoted feed accuracy replace the first-piece trial?
No. A feeding-position figure and a finished-part drawing requirement describe different quantities. Use the agreed inspection result on representative cut pieces.