
Curtain wall mullion replacement can look like a simple length of aluminum to cut. The buying decision is more demanding: the spare has to belong to the existing façade system, meet the approved repair detail, and arrive with cuts that allow the specialist to assemble and inspect it. A saw can make an accurately controlled cut, but the cut alone cannot establish structural adequacy, drainage, air and water control, or permission to alter a façade.
This guide is for a facilities buyer, façade contractor, or profile fabricator deciding whether to order a system part, commission an approved cut spare, or stop and investigate. It focuses on the information to obtain before asking a cutting shop or equipment supplier for a quote. Site diagnosis and repair design belong to the responsible façade professional and the system owner.
Start with the existing system, not the damaged length
Identify the curtain-wall supplier and system series from project records, then confirm the actual installed revision. A drawing title is a useful starting point, but substitutions, field changes, and later repairs may mean the opening does not match an old drawing. Record the grid location, whether the member is a mullion or transom, its visible and concealed geometry, connection type, finish, thermal-break arrangement, and the adjacent glazing and gasket details. Photograph the damaged area and a sound comparable bay with dimensions and orientation labels. Keep the record of any previous leakage or movement separate from the cutting request.
Ask the original system supplier or authorized specialist whether the part and repair procedure remain supported. A visually similar extrusion may lack the correct screw ports, pressure-plate interface, gasket seat, drainage path, or connection detail. NIST’s envelope design guidance explains why continuity at component connections matters for air and moisture control; it is background for the questions below, not an approval of a particular spare or repair. Where the system is uncertain, obtain the specialist’s identification and approved detail before releasing a machining drawing.
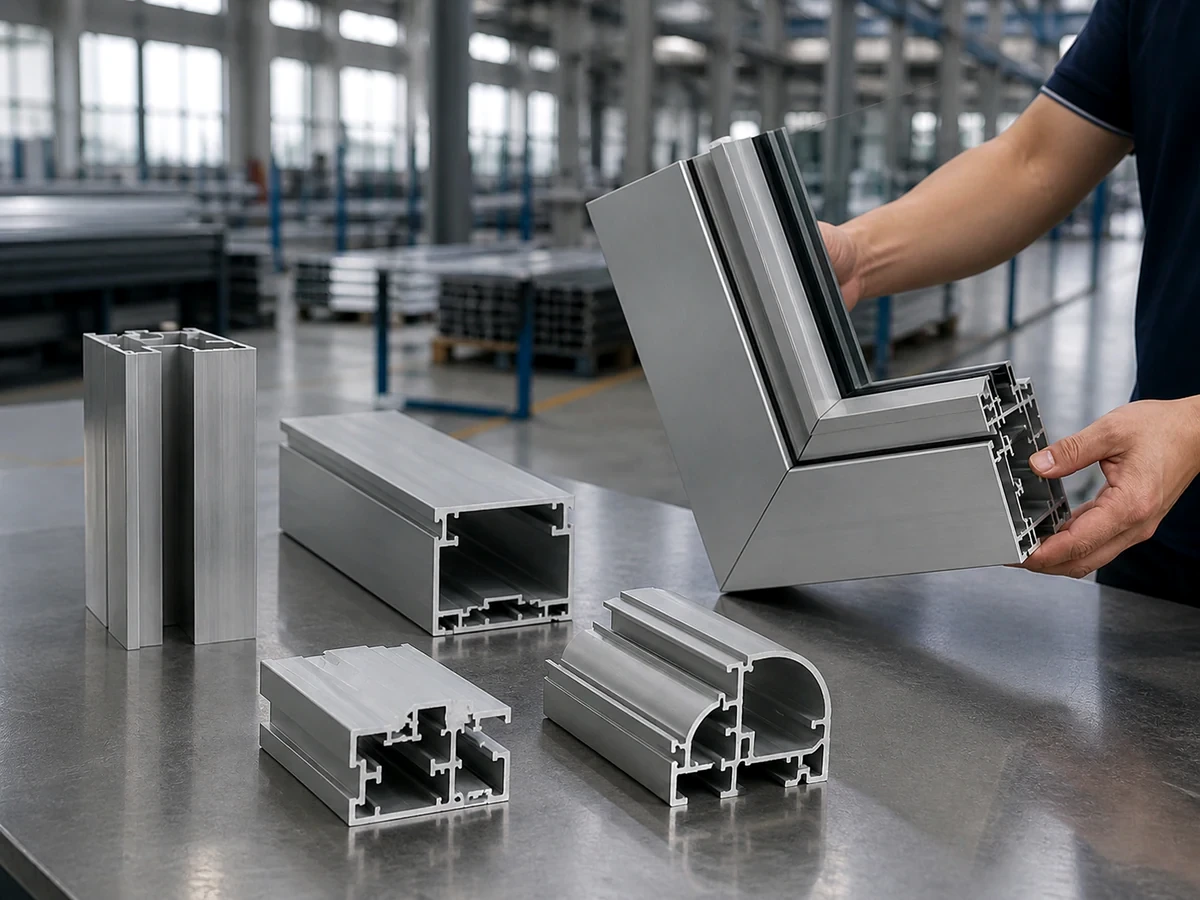
Choose a supply route before specifying the saw work
Original system replacement. If the supplier can provide the correct part for the installed series and revision, request the approved member, associated seals or plates if needed, finish, and installation instructions as one coordinated package. Confirm whether the supplier will deliver a finished length or expects a named fabricator to cut and prepare it. This route gives the buyer a clear source of system information, but availability and compatibility still need checking against the actual site.
Approved fabrication from a matching extrusion. If a raw member is available but the final piece must be cut, obtain a drawing controlled by the responsible designer or system specialist. That drawing should define datum faces, end preparation, holes or notches, allowance for joint components, orientation, and inspection criteria. The cutting shop should quote the operation it can perform and identify any secondary machining separately. Do not substitute an extrusion because its outside width looks close.
Investigation or redesign. If the series cannot be identified, the section is obsolete, the damage affects anchors or adjacent members, or the proposed repair changes the load path or weathering detail, pause the cut-spare order. Ask a qualified façade professional to determine the repair scope and approvals. This may lead to a different component or a larger replacement zone. A fast saw quote is not evidence that a site repair is suitable.
Manufacturers can offer renovation routes, but these depend on their own systems. For example, Schüco describes product-specific renovation solutions. That example illustrates the need for system-specific information; it does not establish interchangeability with another maker’s parts or any Jiurun machine configuration.
Curtain wall mullion replacement: build a cut-spare package
Once the spare and repair detail are approved, send the fabricator a controlled package rather than an unlabeled damaged piece. Include the drawing and revision, material and finish designation as provided by the system owner, cross-section reference, cut quantity, finished length and datum, end-angle convention, orientation marks, required secondary operations, permissible handling marks, and which dimensions are critical to assembly. Include the mating sample or an approved gauge when possible. If the extrusion has a thermal break or an asymmetric face, show which side must face outward and how it will be supported during cutting.
Separate the responsibilities in the purchase order. The façade specialist approves the repair design and site acceptance criteria. The profile supplier confirms the member and matching components. The cutting shop demonstrates conformance to the approved fabrication drawing. A machine vendor can discuss blade, clamping, feed, guarding, and a sample-cut plan for the specified stock; it cannot warrant the installed wall from a generic demonstration. Ask each party to state its deliverable rather than letting a single vague phrase such as “suitable for curtain wall” cross these boundaries.
What to check on a sample cut
- Confirm the marked datum and orientation before setting length or angle. Record the drawing revision used for the trial.
- Support the section without crushing thin walls, distorting a thermal break, or marking the visible finish. Identify any sacrificial protection used during clamping.
- Inspect the cut end for burrs, breakout, deformation, coating damage, and the geometry specified on the fabrication drawing. Use the agreed method and gauge rather than an unqualified appearance judgment.
- Dry-fit the cut sample with the approved mating member and hardware where the specialist permits it. Record deviations for the drawing owner to resolve before production.
- Keep fabrication inspection separate from site assembly, anchor review, and water or air performance verification. Those require the project-specific approved process.

Compare quotes on accepted output, not only saw cycle time
A low unit price can conceal a missing profile, rework, or an unapproved end detail. Ask each bidder to quote the same revision and quantity and to identify stock source, setup, sample approval, secondary machining, finish protection, labeling, packing, and replacement procedure for rejected pieces. If the job is a small emergency spare, delivery and traceability may matter more than nominal throughput. If many identical members are required, repeatability and inspection capacity become more important. Neither case justifies an unsupported finished-part accuracy claim from a feeding specification.
For a shop purchasing a saw, use the actual extrusion envelope and accepted part drawing to compare machine routes; the separate curtain-wall saw purchase comparison covers stick-member versus unitized supply. Confirm that the proposed workholding supports the section without damage, that the blade and cut method suit the alloy and section, and that the shop can inspect the specified end features. Request a witnessed sample on representative stock if the supplier agrees. A generic machine video can show the broad cutting process; it cannot prove this member, configuration, finish, or acceptance result.
A decision example: one damaged vertical member
Suppose a facilities team reports one bent vertical member and has an old façade drawing but no confirmed system label. The initial request might be “cut one aluminum mullion to the measured height.” A responsible buyer first asks the façade specialist to establish whether the member can be replaced independently and what must happen at the anchors, seals, glazing, and adjacent transoms.
The team compares the installed cross-section with the drawing and asks the system supplier for a matching spare.
Only after the approved detail and material are established does the fabricator receive a cut drawing. If the actual section differs or the damage extends into connections, the buyer pauses the cut order and obtains a revised scope. This sequence avoids paying for a precisely cut part that cannot be approved for use.
Send a complete RFQ and assign sign-off
An effective request for quotation states the project reference and system series, the document revision, who approved the repair and fabrication detail, the exact member and source, quantity, drawing-controlled cut geometry, finish and protection requirements, sample or gauge availability, inspection record, labeling and packaging, delivery location, and the contact who will accept the parts. Ask bidders to list exclusions and unresolved assumptions explicitly. Hold production if any of those assumptions change the member or connection.
For machinery selection, send Jiurun the representative aluminum extrusion drawing and cross-section, cut types, expected volume, finish sensitivity, and your shop’s inspection criteria. Ask for a proposed cutting and sample-validation route rather than a blanket claim that a saw is suitable for every façade system. The decision should be based on the approved fabrication package and accepted sample, with the façade professional retaining responsibility for the installed repair.
Further reading
NISTIR 4821, Envelope Design Guidelines for Federal Office Buildings, explains envelope connection and air/moisture continuity principles. Schüco’s renovation product overview is an example of manufacturer-specific system solutions. Both are background sources; project documents and the responsible specialist determine the actual spare and repair.
Related equipment footage
The following Jiurun Machinery channel video shows general angle-saw equipment and its cutting area. It is an equipment/process example only. It does not show the mullion, installed façade, approved repair, model configuration for this order, a customer trial, or verified part or building performance.