
A rectangular aluminum tube corner miter trial should prove two mating cuts in the intended orientation and the fit of the assembled frame. Start with the drawing and agreed acceptance checks before selecting a saw or comparing quotations.
A rectangular aluminum tube can pass a straight-cut sample yet fail as a visible corner. The mating ends must meet in the intended orientation, leave an acceptable joint, and produce the required frame dimensions after assembly. A useful saw trial therefore tests the complete corner rather than a single attractive cut face. This guide gives buyers a way to define the sample, fixture, measurements, and acceptance decision before comparing machines.
Start with the joint drawing, not the saw brochure
Give the supplier an end view of the actual extrusion and a drawing of the finished corner. Mark which broad face is visible, which narrow face faces inward, and whether the stock has an asymmetric feature such as a groove, seam, or attachment channel. These marks prevent a mirrored sample from looking plausible on the bench while being wrong in the frame.
State the required corner form, nominal miter angle, and whether two matching parts form the joint. If several frame sizes share the profile, identify the shortest and longest cut lengths and any especially short offcut. The trial should represent the production family, not just the easiest length. Include wall thickness and the actual profile drawing; outside width and height alone do not describe internal ribs or fragile open features.
Separate requirements from assumptions. A drawing may dimension the long point of a miter, the short point, or an assembled outside dimension. Those are different inspection references. The buyer and supplier should agree which dimension controls the purchase decision and where its datum lies. Do not accept a feed-position number as proof of the finished corner dimension.
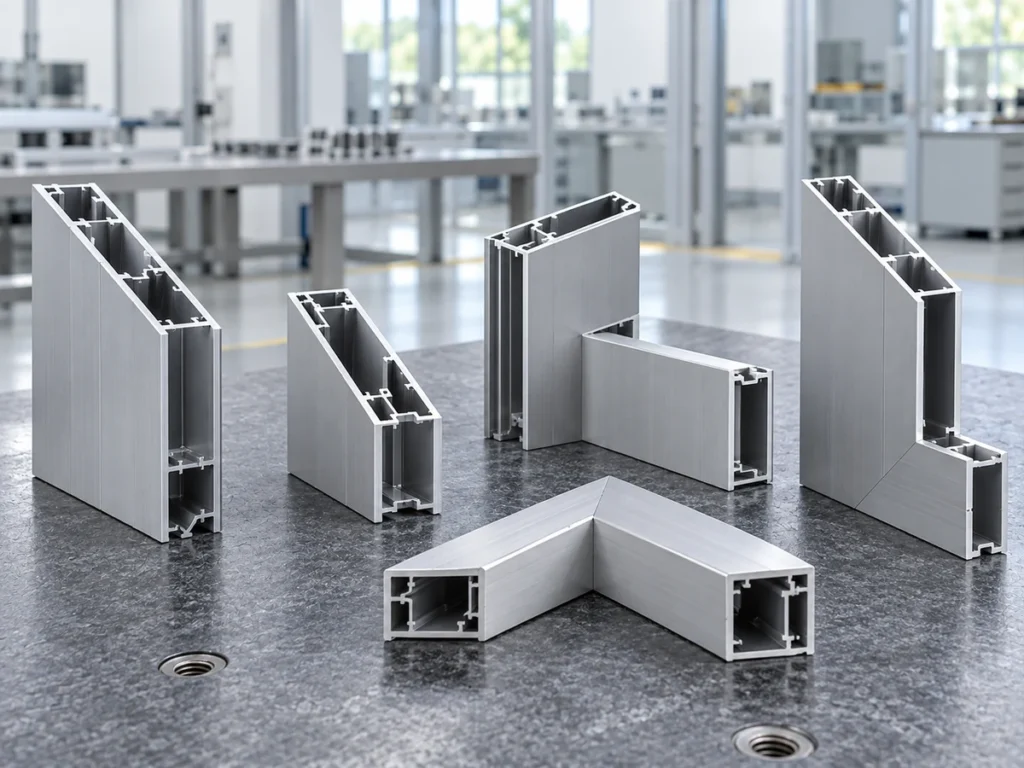
Define the reference faces and clamping sequence
A hollow rectangular section has faces that can move under clamp pressure. Place the profile against repeatable locating faces and direct clamp force toward supported material. Check that the clamp does not crush a wall, tip the stock, or push an internal rib into the blade path. A fixture that holds one orientation may need a different stop or contact arrangement after the tube is rotated for the mating piece.
Ask the supplier to show the intended loading order: which face rests on the bed, which face touches the fence, which end meets the stop, and which clamp closes first. Record these references on the sample drawing. Then cut left-hand and right-hand members with the same sequence a production operator will use. If the supplier proposes a universal fixture, have them demonstrate every orientation in the actual family. If the fit depends on hand pressure or a technician correcting each piece after the cut, the trial has not yet established a repeatable process.
Part support deserves its own check. Long stock needs stable infeed and outfeed support so its weight does not change the angle at the blade. Short parts need a secure hold-down and a safe way to clear the offcut. Confirm the workpiece can be loaded, clamped, cut, and removed without obscuring the reference faces or changing the stop setting between otherwise identical samples.

Measure the two parts and the assembled corner
Mark each trial piece with its orientation and order of cutting. Before assembly, measure the drawing’s specified point-to-point length from the agreed datum. Check both mates, not only one. Inspect the cut end for visible burrs, wall collapse, and deformation at any groove or thin feature. Record what you can see and measure; do not turn a clean-looking photograph into a claim about an unmeasured tolerance.
Next, place the two parts in the actual assembly method or a representative corner fixture. Inspect the outer and inner joint lines and the visible face. Check the specified finished frame dimension and diagonal or squareness requirement if the product drawing calls for them. A small angle or length error can show up at assembly even when either part looks acceptable alone. The acceptance record should identify whether a gap comes from cut angle, length, profile variation, or the assembly method before anyone changes saw settings.
If the frame will be joined by brackets, welding, fasteners, or another process, specify that method. The saw trial can show cut and fit behavior; it cannot prove the strength or durability of a joint without a separate relevant test. Likewise, a sample from one extrusion lot cannot establish every lot’s behavior. Define what variation the production process must accommodate and how a future lot will be checked.
Build a trial matrix that exposes setup risk
Ask for more than one finished pair. Include the normal production length, the shortest part, and a longer part that challenges support. If the profile has two usable orientations, cut both. If the job uses more than one miter direction, include both hands of the corner. Record every change of fixture, stop, blade, or operator adjustment between samples. The point is to see the setup burden as well as the best result.
Agree on the sequence before the trial. First cut the reference sample and inspect it. Then repeat the same setting without hand correction. Next change to the opposite hand or a different length, and return to the original condition. This return check can reveal whether the setup is recoverable. If the supplier changes a machine parameter during the run, keep the earlier result in the record and label the new setting. Otherwise the buyer cannot tell which configuration produced which part.
Use an acceptance sheet with columns for sample ID, profile orientation, intended cut angle, long- or short-point reference, measured cut length, observed end condition, assembled joint observation, and any adjustment. Include the measuring tool and the person recording the result. Set pass/fail limits from the product drawing or the buyer’s assembly requirement before the saw run. Jiurun should confirm a model and fixture only after reviewing that application-specific sheet; a general machine description cannot replace the trial.
Compare machine proposals on the complete workflow
A single-head and a double-miter arrangement may both be proposed for frame components, but their changeover steps differ. Ask each supplier to demonstrate how the operator produces the two mating ends, controls the chosen length reference, and avoids reversing the visible face. Compare the entire cycle from stock loading to accepted pair, including short-part handling, rather than comparing one cutting stroke. The choice depends on volume, size range, floor layout, staffing, and the required mix of angles and lengths.
Check what is actually included in the quotation: locating and clamping contacts for the rectangular profile, infeed and outfeed supports, length stop or positioning method, guarding, sample program or settings, and training for the defined part family. Request a drawing or photo of the proposed fixture for your section. A brochure image of another application does not establish that your thin wall or groove is supported. If the supplier proposes alternate blades or a special fixture, have them name those items and price the changeover parts.
Also ask how first-piece approval works after a shift start or size change. Who checks orientation and the specified length point? Where is the accepted reference sample kept? What happens to a suspect batch when a corner gap appears? These production controls are part of a reliable purchasing decision even though they are not properties of the saw alone.
What to send for a useful quotation
Send the profile cross-section, alloy/temper if known, wall and feature drawing, actual stock length, finished corner and frame drawing, mating-part orientation, specified inspection datums, planned joining method, minimum and maximum part lengths, expected product mix, target output, and acceptance limits. Provide representative extrusion samples from the material you intend to run. If a drawing or tolerance is still undecided, label it open rather than allowing a supplier to assume an easy value.
Ask for the proposed machine and fixture configuration in writing, plus the agreed trial matrix and acceptance sheet. The useful outcome is a repeatable pair of parts that fits the buyer’s defined assembly, accompanied by a record of setup and measurements. If the trial reveals a gap or wall mark, revise the fixture or process and repeat the affected cases before approving the purchase.
For a Jiurun application review, share the profile drawing and one finished-corner drawing with the longest and shortest required pieces. We can discuss a suitable cutting and holding approach and define what must be demonstrated on your material. Any quoted capability or finished-part result should be tied to the selected configuration and an agreed trial, not inferred from general equipment footage.
FAQ
Which point of a miter should the saw control?
Use the point specified on the part drawing. A long-point dimension, short-point dimension, and assembled outside dimension are not interchangeable. Mark the datum on the sample and verify the finished part from that datum.
Is one clean-cut sample enough to approve the fixture?
No. Cut both mating orientations and representative short and long parts, then assemble a corner and repeat the setting. This shows whether the locating faces, clamping, and support work across the actual part family.
Can a general machine video prove this rectangular tube result?
No. The video below is general Jiurun saw footage that illustrates equipment operation only. It does not show this rectangular tube, a specified model configuration, a customer job, a corner trial, or measured performance. Use the written trial and accepted samples to judge your application.
Related reading: compare profile orientation questions for a saw RFQ and square-tube clamping checks. For general fixture principles, see Carr Lane’s locating and clamping guidance. These references help frame the trial; they do not certify a Jiurun configuration or a result for your parts.