
An aluminum angle profile identifies the stock’s L-shaped section. An angled end cut describes the required geometry at an end of the member. “Cutting aluminum angles” can refer to the stock, the end cuts, or both. In your request for quotation (RFQ), record five details separately: section, drawing view, End A, End B and length reference.
Give those fields one part ID and drawing revision. Ask the supplier to confirm the description and identify missing information before proposing equipment for it. This page provides a record you can copy into that inquiry.
Table of Contents
Identify the aluminum angle profile section before its ends
Hydro’s aluminum angle-stock overview identifies angles as L-shaped sections whose legs may be equal or unequal. Use that definition to identify the stock category, not to supply dimensions or material specifications for your particular part.
Attach the actual aluminum angle profile section drawing or stock specification. Retain its leg dimensions, thickness, corner details, material and finish requirements. Do not infer an unspecified corner angle, radius or material condition from the word “angle.” Mark unavailable details as not yet confirmed.
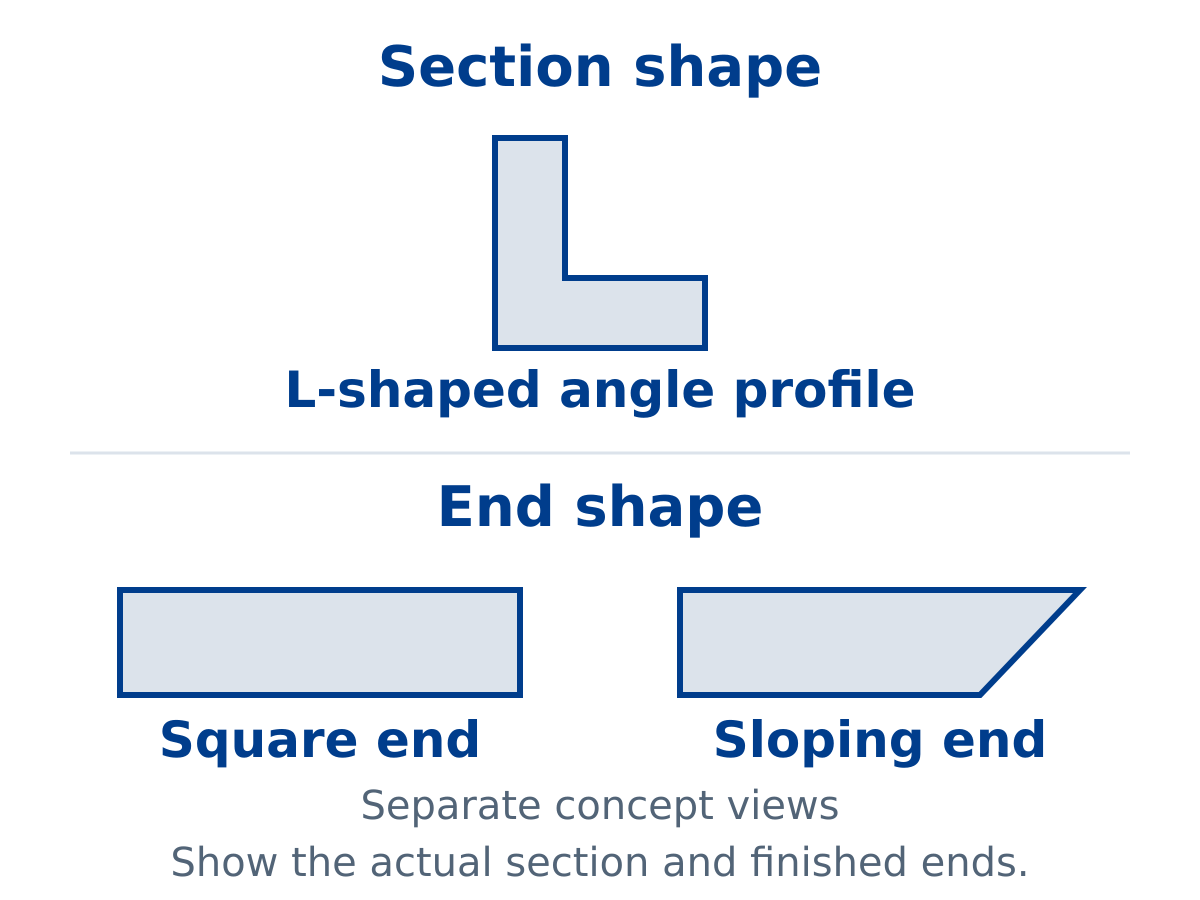
Keep the leg, end and viewing labels consistent
For the aluminum angle profile, use the names already on the drawing. For a preliminary sketch without names, you can label the legs L1 and L2 and the ends A and B. These are suggested communication labels, not a mandatory drawing standard or a reason to rename an approved drawing.
Add a viewing arrow, such as “look from End A toward End B,” and identify the leg or face visible in each relevant view. Keep each sketch tied to the same part ID. An unqualified note such as “slopes left” still needs a named view and a reference for the stated angle.
The arrow describes how to read the drawing. It is not a feed-direction instruction, a clamping position or permission to turn the workpiece on a machine.
Copy this aluminum angle profile record into your RFQ
Use one record per part ID and drawing revision. Replace the prompts with your information or attachment references. Write “not yet confirmed” for an unresolved requirement rather than letting an empty cell imply an answer.
| Field | Buyer entry or attachment |
|---|---|
| Part identity | Part ID; drawing number and revision; requested cutting-stage output. Identify which member every attached view describes. |
| Section | Section ID or drawing; existing leg labels, or suggested L1/L2 labels for an unnamed preliminary sketch; specified thickness and corner details; material and finish records. Identify any section information still missing. |
| Drawing view and orientation | Named drawing view or viewing arrow, for example End A toward End B. Identify the leg or face shown in each view and cross-reference the same labels throughout the attachments. |
| End A | Square or angled as drawn; referenced view; any specified angle with its reference line or plane and slope direction. Attach the view defining the required end. |
| End B | State this end independently, with its own referenced view and angle information where applicable. Do not assume that it matches End A or that “both angled” defines their directions. |
| Length reference | Required value and units; named edge or face; both dimension endpoints; drawing view showing the actual dimension extension lines. Identify the output stage to which the dimension applies. Record the required part dimension here; ask the supplier separately how its proposed configuration uses that reference. |
| Work mix and open items | Quantity for this part; incoming stock length if known; each unresolved field; who will supply the missing information; next review required. Identify planned changes and the drawing revision expected. |
The record accompanies the drawing; it does not replace it. If a typed entry and an attached view disagree, flag the conflict and request clarification from the drawing owner rather than asking the supplier to choose between them.
One aluminum angle profile section can have different end shapes
The following records are fictional inquiry examples, not customer jobs, released designs or machine recommendations. They share an unspecified aluminum angle profile solely to show why the end fields must be completed separately.
EXAMPLE-A: End A square; End B square. Supply that part’s named views and marked length reference.
EXAMPLE-B: End A angled; End B square. Define End A’s slope in its referenced view and supply the length endpoints for this part.
EXAMPLE-C: Both ends angled. Define each slope separately in the named views; the phrase “both angled” is not the complete entry.
Do not copy one record’s length reference or end views into the others without drawing confirmation. A shared section ID does not establish that one machine configuration has been reviewed for all three requests.
Advance the inquiry without guessing missing geometry
Send the confirmed fields now and identify the rest. For each open item, name the information owner and the next required review. For example, distinguish an end view awaiting design approval from an approved end view whose annotation was omitted from the inquiry.
Ask the supplier to distinguish a confirmed interpretation of your drawing from an assumption or an unresolved question. Acknowledging receipt of a sketch does not confirm that the proposed equipment can produce the part.
You can close the RFQ with this request:
Please confirm your understanding of the aluminum angle profile section, viewing direction, End A, End B and length reference for the attached part ID and revision. List any missing or conflicting information, and identify which requirements remain open before you propose a cutting configuration. Keep unresolved fields visible rather than filling them by assumption.
Once the shape description is clear, continue with the separate aluminum angle cutting drawing-review guide for the broader equipment, support, sample and quotation review.
Use machine media as reference, not part approval
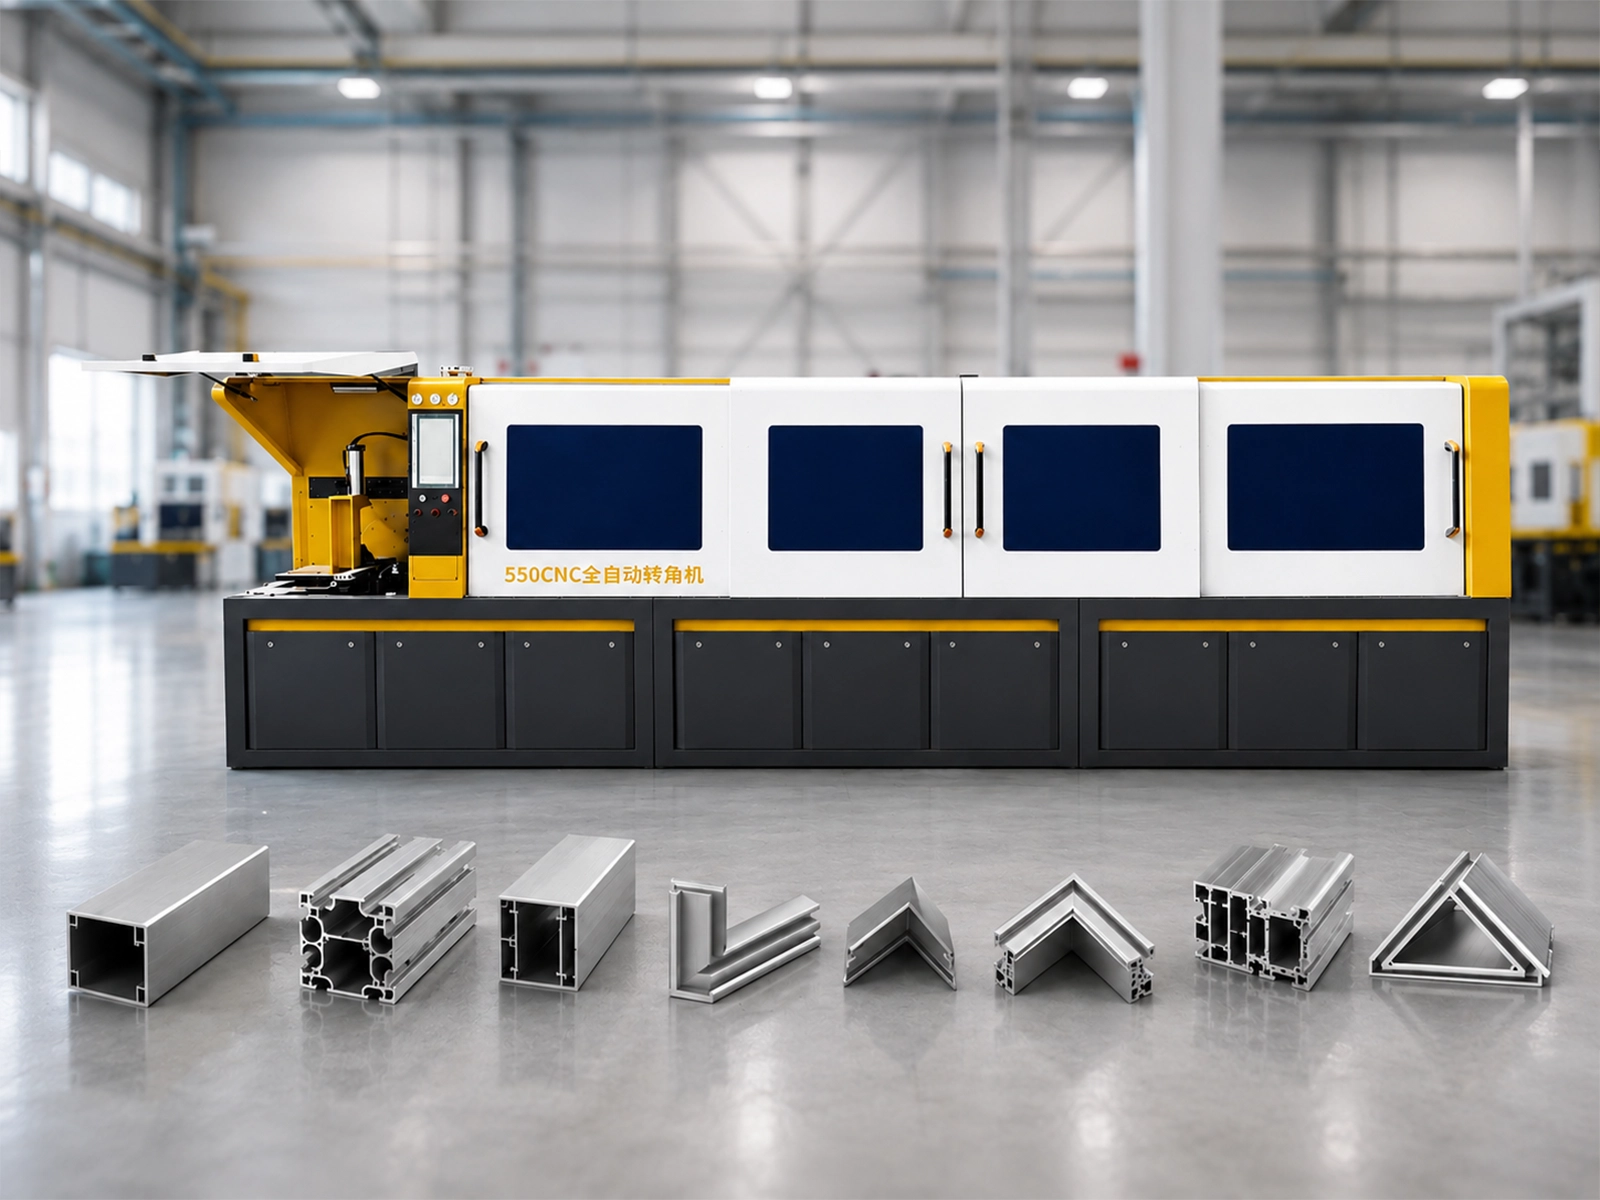
Existing equipment reference video
Reference only; not a verified trial for your named L-section and End A/End B combination. Request a review tied to your actual drawing and the proposed configuration.
Open the reference video on YouTube
Send your section and end-shape record to JiurunCut
Share the current aluminum angle profile section, material records, part ID and drawing revision. Include the named views, both end requirements, marked length endpoints and quantity for each part. Identify information still being prepared and any planned design changes.
Send My Section and End-Cut RFQ
Start with the information you have and mark missing details as unresolved. Ask JiurunCut to confirm the part description and list what remains to be reviewed. This record is an inquiry aid, not a machine setup instruction or a suitability guarantee.