
Secondary dendrite arm spacing, or SDAS, describes a microstructural spacing in an identified casting specimen. Read the reported length with its specimen location, image scale and evaluation method. A bare value leaves the measurement record incomplete.
For an aluminum component order, ask which material and section the report represents. Keep the required material acceptance decision separate from a shortened summary of the microstructure.
Read the report in this order
- Find the specimen and section reference.
- Identify the physical quantity and image scale.
- Read the method, result summary and agreed requirement.
Report review contents
Secondary dendrite arm spacing: name the measured feature
A 2021 paper by Nikolić, Štajduhar and Čanadija describes its manual SDAS measurement using the centers of secondary dendrite arms. It also distinguishes a physical spacing from a scaled value used in its particular image-analysis study.
Use the actual laboratory’s stated evaluation basis for the supplied report. A research workflow explains its own quantities; it is not automatically the procedure agreed for your order.
Our aluminum grain-size report guide addresses a different named evaluation. Preserve the issuer’s quantity label rather than renaming every microstructural length “grain size.”
If a document abbreviates the entry to “spacing,” ask the issuer to identify the feature. Keep the definition and method reference with the result so another reviewer can understand the intended measurement.

Check 1: locate the specimen on the supplied component
Connect the specimen label to the casting and delivery records. Ask where the examined section was taken and retain its location on an identified drawing or section map.
A label such as “section B” needs the document that defines section B. Keep its orientation and component revision together with the laboratory report.
If several areas were evaluated, preserve the separate area identifiers. That lets a reviewer follow which result belongs to which part of the examined specimen.
Keep the source material recognizable
Retain the stated alloy and supplied condition. Ask the issuer to resolve a missing link between the specimen and the material delivered for the order.
Use the source identifiers as issued. If the purchasing file uses a different internal code, record the connection explicitly instead of altering the laboratory’s specimen name.
The material certificate guide covers the wider delivery-document connection. A certificate and a microscopy report should each retain their own identifiable scope.
State whether the report concerns incoming material or a later processing stage. Keep that stage visible when a review involves several versions of the same component.
Check 2: read a physical spacing with its image scale
The named study documents image magnification and a pixel-to-length relationship alongside its analysis values. Preserve the applicable scale information in the actual report you receive.
Ask the laboratory to identify the original image and the scale used for its reported quantity. A picture pasted into a presentation needs a clear link to the measurement record.
If the report includes an image-analysis number, ask whether it is a physical length, a pixel count or another defined quantity. Keep the unit label with the number.
A resized picture needs its original record
For procurement review, request the original annotated image and its supporting report. A screenshot of a screenshot can lose useful labels even when the structure remains visible.
Use a readable crop for discussion only when its source and marked region remain identifiable. Ask the issuer to clarify removed information before using the shortened image as acceptance evidence.
| Report field | Information to retain |
|---|---|
| Image reference | The original image and identified specimen area. |
| Scale | The laboratory’s applicable length basis and unit. |
| Quantity | The actual reported spacing and its defined label. |
| Evaluation | The method and explanation of the reported summary. |
Check 3: retain the method and result summary
Keep the laboratory’s procedure reference and revision with its result. Ask how the evaluated areas connect to the value reported in the summary.
If the summary uses an average, retain its identified set of measurements. If it uses another statistical entry, ask the issuer to explain that entry rather than replacing its label with “average.”
Keep any report limitation visible. For example, an identified section should remain an identified section in the purchasing summary, with the agreed sampling basis available for review.
Record the applicable material acceptance requirement alongside the evidence. The quality reviewer should be able to locate both the report and the criterion used in the order decision.
Request separate supporting evidence for other required properties. Do not turn a reported microstructural spacing into an unreported tensile value, fatigue result or cutting-tolerance guarantee.
Original arithmetic: equal pixel counts, different length bases
Consider two invented image records, A and B. Both contain a labeled distance of 200 pixels. For A, the supplied scale is 8 pixels per micrometer; for B, it is 4 pixels per micrometer.
The hypothetical physical lengths are therefore 200 ÷ 8 = 25 micrometers and 200 ÷ 4 = 50 micrometers. Equal pixel counts do not settle a length comparison when the length bases differ.
This is an original unit-conversion example. It does not select dendrite arms, prescribe a laboratory method or report actual aluminum measurements. The invented scales are not taken from the cited study.
Please identify the specimen area, original image and applicable physical scale behind the reported secondary dendrite arm spacing. Retain the evaluation method and explain how the summary addresses the agreed order requirement.
Keep the issuer’s clarification with the original report. If it requires a corrected document, preserve the correction as a traceable revision.

Carry the material identity into the cutting request
Send JiurunCut the identified aluminum material and representative cutting requirements. Include the blank drawing, cut lengths and delivered stage needed for the quotation.
Keep the microscopy evaluation with the responsible laboratory and material reviewer. The cutting handoff should retain the approved material identity and any required document connection.
Can a normal product photo show SDAS?
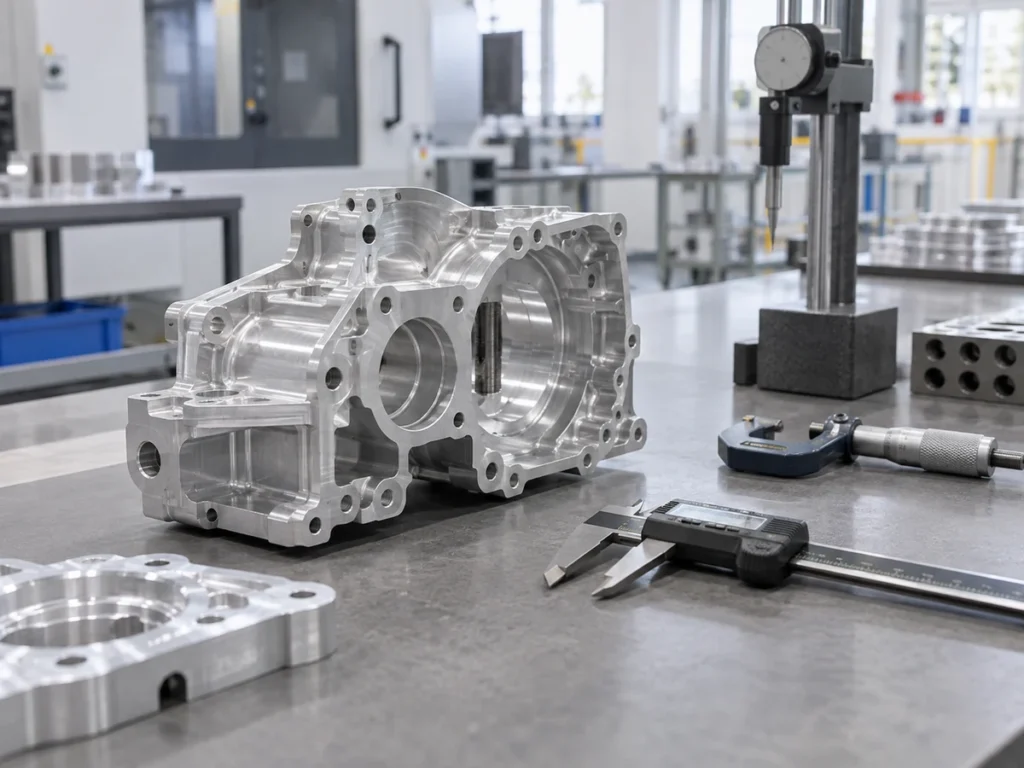
Use the actual microscopy report and its identified image.
What should stay beside a secondary dendrite arm spacing value?
The specimen location, defined quantity, physical scale, method and applicable review requirement.