
Ra vs Sa separates a line-profile parameter from an areal surface parameter. Ra describes the arithmetic mean roughness of an evaluated profile. Sa extends the mean-height concept to an evaluated surface area. A report using one label does not automatically answer a drawing that specifies the other.
For an aluminum cut face or a later machined surface, keep the marked location and processing stage visible. First establish which parameter the requirement actually calls for; then compare the report under the agreed measurement conditions.
Follow the report in three steps
- Read the parameter beside the number.
- Locate the evaluated line or area on the part.
- Resolve any change of method before accepting the result.
On this page
1. Read Ra vs Sa as different parameter names
KEYENCE’s profile-parameter guide describes arithmetical mean height using average absolute profile deviations along a sampling length, with Ra applying to the roughness profile. That page references an older ISO 4287 context; it is explanatory background rather than the complete inspection procedure for a current drawing.
Its Sa parameter guide describes the extension from a line to a surface, based on absolute height differences relative to the surface mean. The evaluated area remains part of the meaning of an Sa result.
| Parameter | Domain to identify in the report |
|---|---|
| Ra | The evaluated roughness profile and its location. |
| Sa | The evaluated surface area and its boundaries. |
Keep the unit beside the result. A shared unit, such as micrometres, does not make the two parameter names interchangeable.
Do not read the letter S as a general claim that the supplied part has a better finish. The first decision is whether the report answers the specified quantity, not which label sounds more comprehensive.
Our cut-surface roughness RFQ guide covers the broader requirement fields and the separate Ra-versus-Rz issue. This Ra vs Sa guide focuses on the line-to-area distinction.
2. Follow the line or area back to the actual surface
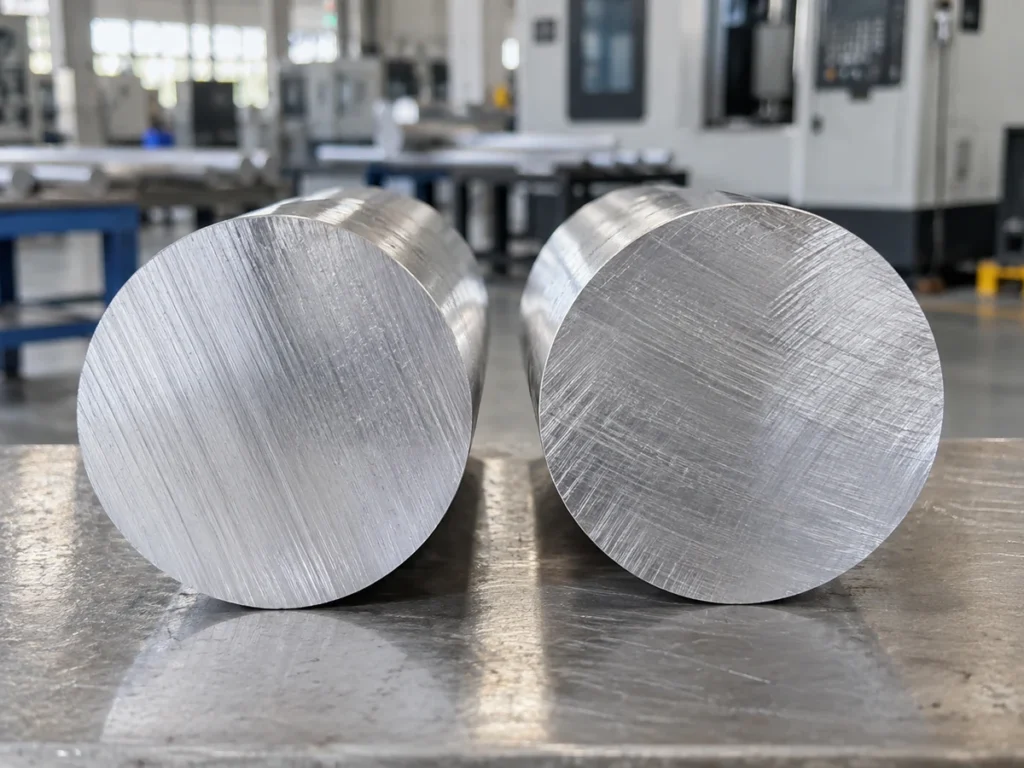
Use a marked drawing or location image to identify where the report applies. For a profile result, retain the location and direction of the evaluated path. For an areal result, retain the evaluated region and its orientation.
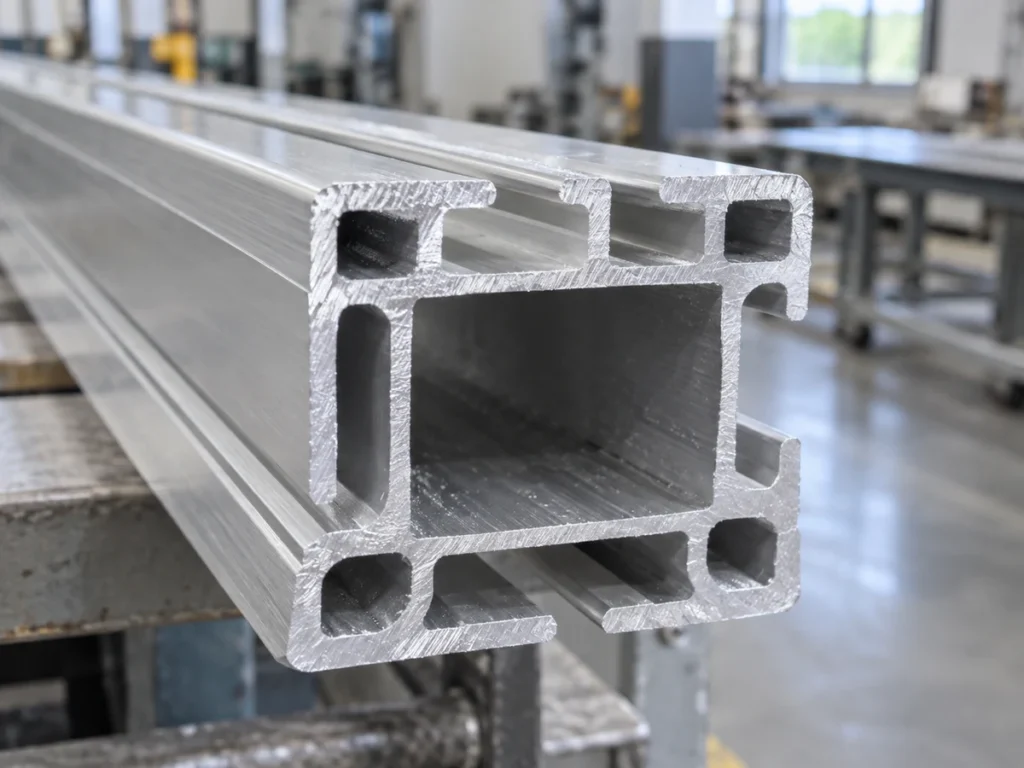
On a hollow extrusion end face, material walls and open cavities occupy different regions. Ask the evaluator to identify the actual surface covered by the proposed method. An outline around the entire end is not a complete definition of a measurement on its material walls.
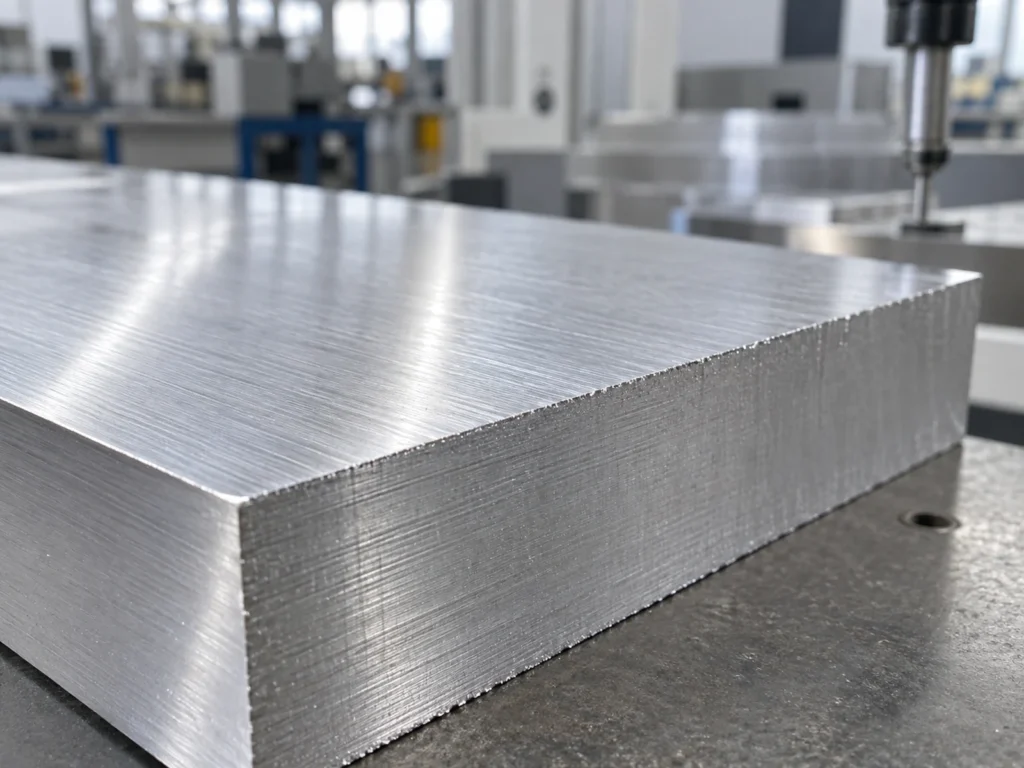
For an aluminum block, distinguish the sawn end from a subsequently faced surface. Keep that processing stage with the report. A later operation can change which surface the document describes.
A simple averaging analogy
Imagine four invented, equally weighted height deviations arranged in two rows. The first row contains +1 and −1 micrometre. The second contains +3 and −3 micrometres. Each row has a zero signed mean, and the complete four-value set also has a zero signed mean.
- Averaging absolute values in the first row gives (1 + 1) / 2 = 1 micrometre.
- The second row gives (3 + 3) / 2 = 3 micrometres.
- The complete four-value set gives (1 + 1 + 3 + 3) / 4 = 2 micrometres.
Selecting one row and selecting the complete set gives different averages because the selected data differ. The complete average also does not equal both row averages.
This is an arithmetic analogy, not a simulated aluminum surface or a standards-compliant Ra or Sa evaluation. It omits the continuous geometry, measurement setup and processing needed for an actual report.
Its purchasing lesson is straightforward: identify what was evaluated. Do not assume a result on one selected path describes a different region, or that an area result equals every path within it.
3. Resolve a change of parameter before accepting the report
Suppose a buyer’s drawing requests Ra, but the supplied report lists Sa. Keep both original documents visible. Ask whether the required evaluation is available or whether the responsible design and quality teams are proposing a formal change.
Do not close the requirement simply because the Sa number is numerically below the Ra limit. The report names a different parameter. An agreed engineering decision or the required measurement must address the mismatch.
Likewise, do not attach a universal multiplier to Ra vs Sa. If a supplier proposes a correlation for a particular process, ask for its scope, evidence and approval. A purchasing spreadsheet cannot create that relationship by renaming a column.
Retain the applicable specification and edition, instrument identification, evaluated domain, filtering or processing settings, units and result. The approved method determines the necessary details; this guide supplies no universal filter or measurement length.
A report produced from areal data may also contain extracted profile results. Read each reported parameter separately and identify the associated path or region. The data source alone does not justify changing the reported quantity.
When the required information is missing, label the item pending. Ask the receiving team to keep it open until the supplied evidence answers the requirement.
A short clarification request
Please confirm the specified parameter and provide the report for the marked surface. Identify the evaluated profile or area, processing stage, applicable specification and measurement conditions. If a different parameter is proposed, keep the change pending until its engineering review is complete.
Ask suppliers to use the same fields when comparing sample results. Preserve each sample identity instead of assembling a table of numbers detached from their locations.
Keep burrs and surface geometry in their own acceptance records. An Ra vs Sa clarification does not settle the edge requirement, cut-face squareness or the part’s assembly fit.
Short buyer answers
Does equal numerical Ra and Sa prove the same surface condition?
No. Keep the parameter, evaluated domain and measurement conditions attached to each statement.
Can a photograph establish either value?
A location image can help identify the face. The numerical result still needs the appropriate measurement record.
Should the inspector change the drawing to match the available instrument?
Request the required evaluation or a documented review of the proposed change. Keep the accepted requirement with the drawing.
Bring the finish requirement into the cutting review
Send JiurunCut the marked aluminum drawing and sample requirements. State whether the finish applies after sawing or after later processing. For an Ra vs Sa question, attach the applicable inspection requirement so the sample review can identify the evidence still needed.