
Aluminum tread plate thickness needs a clear measurement definition. The base thickness beneath the pattern, the raised pattern height and the overall thickness across a peak are different dimensions.
Ask the supplier which dimension its quoted number represents. Then put the required dimensions, tolerances and inspection basis on the order so purchasing, manufacturing and receiving use the same definition.
On this page

Identify the three dimensions
Base thickness describes the material beneath the raised pattern. Pattern height describes the feature above it. Overall thickness describes the outside envelope across the feature, using the measurement location and opposite surface defined for the actual product.
GARMCO’s checkered-plate specification table separates base thickness and bar height into different columns. That is a useful example of a supplier presenting both quantities rather than treating thickness as a single unqualified number.
Impol’s tread-plate table likewise lists thickness and pattern height separately. Its product description includes different pattern types. Confirm the selected product’s dimensions and pattern instead of assuming every tread plate uses the same raised feature.
On a drawing, give each required dimension a name and a measurement reference. If clearance over the pattern matters, specify that requirement explicitly. If the base section matters, identify its required thickness and tolerance separately.
Do not interpret an unlabeled slash notation or a stock description without confirmation. Ask the supplier to expand its notation into the named dimensions and units before comparing offers.
Aluminum tread plate thickness: an invented example
For this geometric illustration, assume a one-sided raised pattern above a uniform base plate, with a flat opposite surface. The invented nominal dimensions are a 4.0 mm base and a 1.5 mm rise above it. These are not supplier stock specifications or measured results.
Nominal overall thickness at the peak = 4.0 + 1.5 = 5.5 mm.
| Illustrative dimension | What the number describes |
|---|---|
| 4.0 mm base | The assumed uniform plate beneath the raised feature. |
| 1.5 mm pattern rise | The assumed feature height above the base. |
| 5.5 mm overall | The assumed outside dimension at a peak, from the flat opposite surface. |
A reading across a peak would therefore answer a different question from a base-thickness reading in this simplified model. Calling either one simply the plate thickness hides that distinction.
For a real product, use its defined geometry and inspection method. Do not apply this addition automatically to a different embossed construction or an undefined opposite surface. The arithmetic also does not establish the allowable variation or the strength of the plate.
Keep the pattern and material on the order
State the pattern reference, alloy, temper, supplied dimensions and finish. Identify the patterned face and any required orientation relative to the finished part. Keep these details with the drawing rather than relying on a thumbnail or an informal product nickname.
Impol identifies two-bar, five-bar and diamond patterns in its product description. Those examples show why a request for tread plate alone may leave the appearance and geometry unresolved. Ask your chosen supplier to confirm its actual product reference.
If a surface is customer-visible, define the acceptance reference for that face. Keep appearance requirements distinct from dimensional ones. A matching-looking pattern is not evidence that the base thickness or material identity matches the order.
For walking surfaces, load-bearing covers or other engineered uses, have the responsible designer define the application requirements. This thickness guide does not establish load capacity, slip performance or suitability for a particular installation.
Agree what receiving will measure
Before the order is released, agree which dimensions receiving will check, where they will be checked and which records will accompany delivery. Use the supplier’s product geometry and the specified tolerances to define the inspection basis.
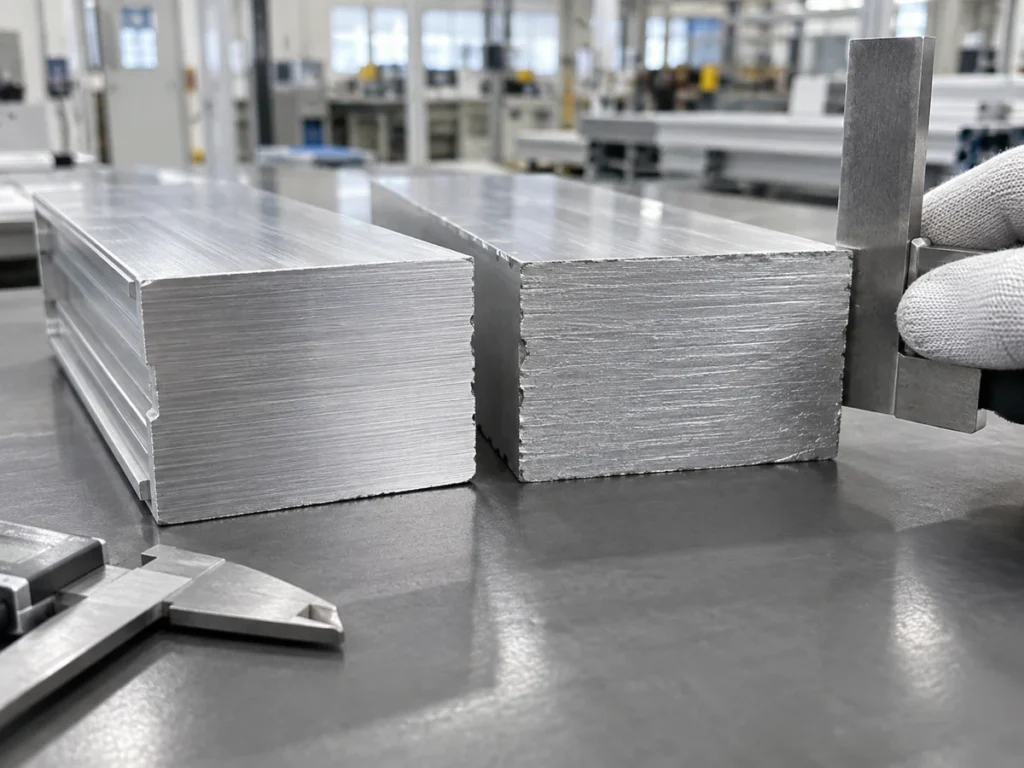
Keep the measurement locations visible on a sketch or controlled inspection instruction. Distinguish a contact position on the raised feature from one associated with the base. An outside reading across a peak should not be reported as a base measurement without a valid agreed basis.
Use an appropriate measurement method for the accessible surfaces and the required quantity. Do not assume a generic caliper reading answers every thickness question. Ask the responsible inspection team to select and verify the method for the actual part.
Record nominal dimensions and measured results in separate fields. The quotation’s nominal value describes the requested product; the inspection record should identify the delivered sample, measurement definition and observed result.
Carry the definitions into cut parts
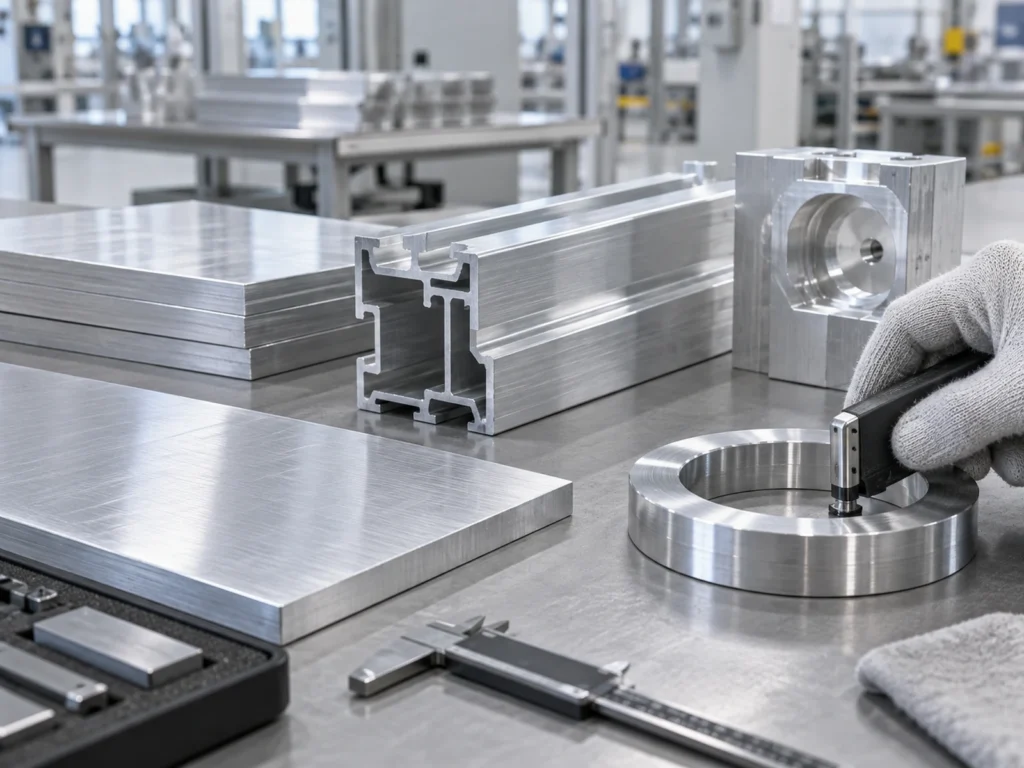
If the supplied plate will become smaller parts, send the finished outline and the required face orientation. State the edge requirements, dimensional datums and any later forming or machining work. Keep the base and overall thickness references available to the fabricator.
Ask the fabricator to review support, clamping and handling for the actual patterned stock. Do not assume a setup reviewed for plain plate is already approved for a raised pattern. Confirm the relevant sample requirements before releasing the batch.
Maintain the agreed material identity records and the cut list revision through that handoff. Patterned face orientation should stay linked to the correct finished-part drawing.
For a JiurunCut cutting discussion, send the actual stock description, section or plate geometry and part drawing through the contact page. Define the requested scope so the equipment review addresses the real material form.
Questions buyers ask
Does the advertised thickness include the raised pattern?
Ask the supplier. Confirm whether its value is the base thickness, an overall dimension or another defined quantity before using it on the order.
Can I calculate overall thickness from base and pattern height?
Only when the product geometry and dimension definitions support that calculation. The invented one-sided example above uses a flat opposite surface and a defined rise.
Does a thicker-looking pattern prove a stronger plate?
No. Geometry alone does not establish the required material properties or the capacity of an installation. Keep those requirements with the responsible design review.
What belongs on a thickness inspection record?
Identify the part, measured quantity, location, method and result against the agreed requirement. Keep the aluminum tread plate thickness definition explicit.