
Aluminum leak testing should produce an identified result against a defined requirement. When buying housings, fluid-path components or assembled aluminum parts, request a report that names the tested item, method, conditions and acceptance criterion.
A short “passed leak test” line can hide several unanswered questions. Was the supplier locating a leak or evaluating the whole part? Which ports and joints were included? Did the result apply before or after the final assembly operation?
On this page
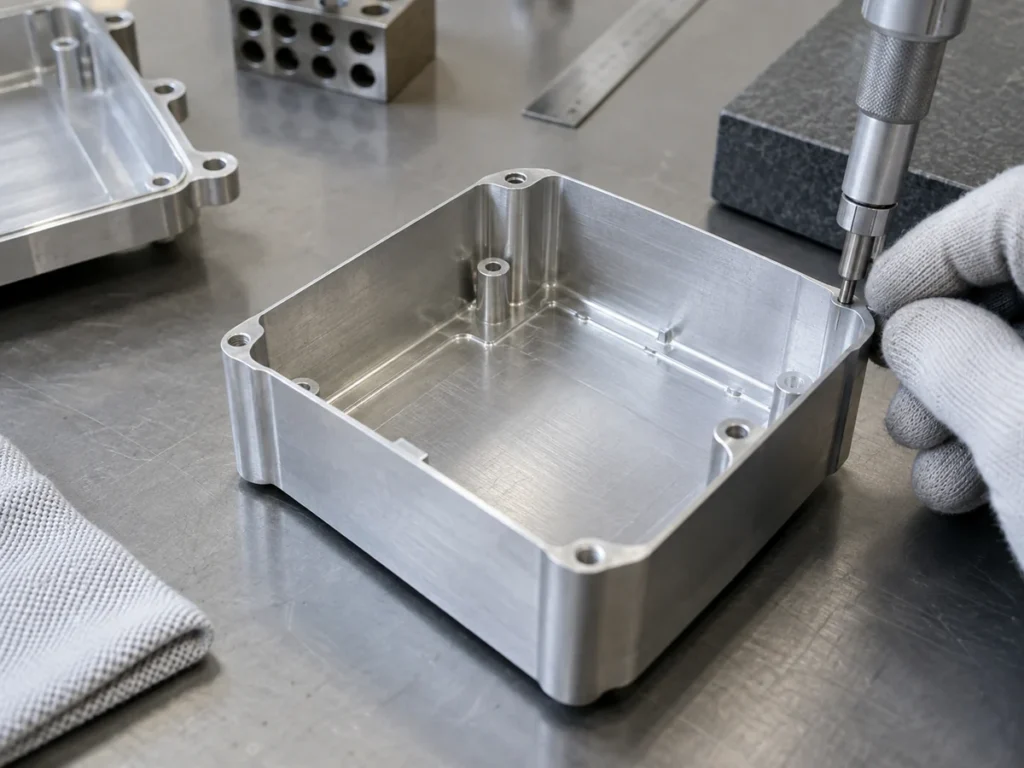
1. Name the tightness requirement
Start with the application requirement and its responsible owner. State which component or assembly needs evaluation, what result is acceptable and which approved test specification applies.
Keep a general material description separate from that requirement. An aluminum alloy name, wall dimension or finish designation does not by itself provide a leak-test acceptance limit.
The test package should identify the drawing revision, part configuration, required test direction and permitted conditions. Have the responsible design or quality owner define those conditions for the product.
For a coated enclosure, distinguish its finish requirement from the assembly’s ingress or leakage requirement. Our aluminum enclosure IP guide helps organize that separate review. A generic gas-leak result should not silently become approval of every enclosure requirement.
Where a quoted component will be welded, fitted or sealed later, state which delivery stage the supplier is approving. Keep the raw component requirement and the final assembly requirement visible in the order.
2. Match the method to the question
Pfeiffer’s tracer-gas guide distinguishes methods for locating leaks from integral testing arrangements. A sniffing approach can identify escaping tracer gas at a location; an integral arrangement evaluates the defined test part through its specified setup.
Pfeiffer also describes pressure-change methods. These evaluate a pressure change over time under stated conditions. The proposal needs to show why the selected method is suitable for the required result.
| Buyer question | What the proposal should state |
|---|---|
| Where is a leak located? | Localization method, covered areas and the evidence used to identify a location. |
| Does the tested boundary meet the requirement? | Defined boundary, quantitative method where required and acceptance criterion. |
| Will the delivered assembly meet the order? | Tested configuration, delivery stage and any remaining inspection requirements. |
Ask the supplier to name its method rather than quoting “helium test” or “air test” as a complete description. Also request the method’s relevant limits and how they were reviewed for the actual part.
The choice belongs with the application and approved inspection plan. Do not adopt a generic gas, pressure or test duration from an unrelated product example.
3. Identify the tested boundary
Ask the supplier to show what is inside the test scope. Include the tested cavity, ports, plugs, seals, joints and any temporary fixture interfaces. Mark excluded features clearly.
A test performed on one cavity may leave another cavity outside the result. A temporary plug may also differ from the connection that will be fitted to the delivered assembly. The report should make those distinctions visible.
- Identify the tested component and drawing revision.
- Record the assembly and sealing condition.
- List included cavities, ports and interfaces.
- Identify temporary closures and excluded features.
- State whether later operations require another review.
If the supplier changes a fixture, seal arrangement or part configuration, ask how that change affects the approved inspection plan. Keep the revised configuration connected to the report.
For initial orders, include the boundary drawing or reference in the first article inspection package. This gives receiving staff a practical way to understand what the result covers.
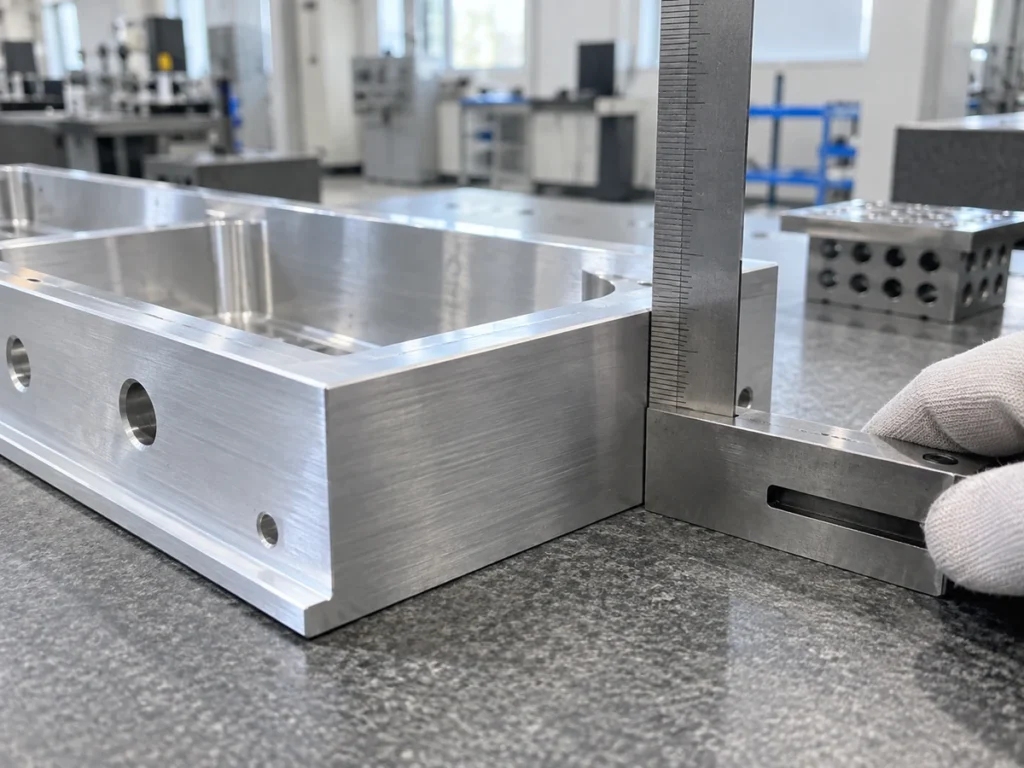
4. Read the result with its conditions
Require the recorded result, units and acceptance criterion. For a quantitative report, an unexplained pass mark is less useful than an identified value and its applicable limit.
Pfeiffer’s pressure-decay discussion identifies test volume, elapsed time, pressure change and temperature among relevant factors. Consequently, a pressure-change number from one setup should not be compared directly with another setup that uses different conditions.
Ask the inspection provider to describe its reference checks, equipment identification and treatment of unstable or unreadable results. Keep these details in the approved method or associated record.
Separate the instrument’s general specification from evidence that the actual test arrangement supports the required decision. Have the responsible quality reviewer evaluate that connection.
A complete report should make the acceptance decision traceable:
- Part and batch reference.
- Test method and configuration.
- Recorded conditions and required units.
- Applicable limit and result.
- Exceptions, retests and disposition.
Maintain the link to batch records when parts move between cutting, machining, joining and inspection. If joining occurs after the reported test, record the agreed next inspection step.
Compare two illustrative report summaries
Consider these hypothetical summaries during a document review. They describe different levels of information, not actual results from JiurunCut or a customer.
Summary A: “Aluminum housing — leak tested — pass”
The statement does not identify the method, tested boundary, conditions or criterion. Request the underlying report before using it as acceptance evidence.
Summary B: identified part, method and criterion
The report names the part and revision, includes a test-boundary reference, records the conditions and result, and compares that result with the approved criterion. Review those fields against the purchase requirement.
Even Summary B needs the right scope. An otherwise complete report for a different assembly revision or an earlier delivery stage can still leave the current order unresolved.

Prepare the inspection handoff
Use a short request that connects the proposed test to the delivered item:
For the aluminum components in the attached drawing revision, identify the proposed leak-test method, tested boundary, assembly condition and applicable acceptance criterion. Provide the required result and conditions in the report. Identify exclusions, temporary closures and any later operations that require additional inspection.
For cut-part preparation, provide the stock section, lengths, quantities and downstream operations through our contact page. The cutting review can then follow the requirements of the next manufacturing stage.
If welding is included downstream, use the cutting before welding guide to organize the handoff. Agree separately which supplier owns joining, sealing and final leak-test acceptance.
Questions buyers ask
Does a leak location establish the total leakage result?
A localization result and an integral acceptance result have different scopes. Review the actual method and report.
Can I compare two pressure-drop readings directly?
Check the test conditions, volume, duration and reporting basis first. Ask the inspection owner to establish a valid comparison.
Does a machined aluminum housing automatically qualify as leak-tight?
Its material and geometry do not replace the agreed assembly condition and test evidence.
Can a pre-assembly test approve the finished assembly?
Confirm the agreed scope and subsequent operations. Keep the final delivery requirements connected to appropriate evidence.
Manufacturer guidance
- Pfeiffer: tracer-gas leak-test arrangements.
- Pfeiffer: pressure-change methods and influencing conditions. Application examples should not be adopted as a procedure for another part.