
Aluminum flatness vs parallelism starts with a simple distinction: flatness controls surface form, while parallelism controls orientation relative to a specified datum. A report for one characteristic should not be relabelled as evidence for the other.
For a buyer, the practical task is to connect the drawing requirement to the quoted operation and inspection record. Identify the controlled surface, the applicable datum where required, the delivery stage and the agreed evaluation method before releasing the order.
On this page

Understand aluminum flatness vs parallelism
KEYENCE’s form-tolerance guide describes flatness as a surface form requirement between two parallel planes. Form tolerance does not need a datum. The requirement concerns the controlled feature’s form rather than its relationship to another surface.
KEYENCE’s orientation-tolerance guide explains that parallelism uses a datum. For a surface requirement, the tolerance zone is oriented parallel to the referenced datum plane. Keep the actual drawing’s feature and reference connected to the result.
As a conceptual example, an ideally flat surface can still be tilted relative to a selected reference. Its flat form alone does not establish the required orientation. This is an explanation of the distinction, not a measurement result for any pictured part.
| Requirement | What the buyer must identify |
|---|---|
| Surface flatness | The controlled surface and its specified form limit; no datum reference for that flatness control. |
| Surface parallelism | The controlled surface, specified orientation limit and required datum reference. |
| Size or thickness | The separate dimension and tolerance shown by the drawing. |
| Surface texture | The separate surface-condition requirement and its applicable evaluation method. |
The table is a purchasing overview for surface requirements. Read the complete callout, modifiers, notes and governing drawing standard for the actual component. Do not transfer a simplified explanation to a different feature or control.
Four critical drawing and quotation checks
1. Point to the exact controlled feature
Mark the surface on the released drawing. State whether the requirement applies to a cut end, a machined mounting face or another identified area. Avoid an enquiry that says only “the aluminum must be flat.”
Keep the drawing number and revision with the quotation. If a callout is unclear, ask the responsible designer to resolve it before the supplier chooses a processing or inspection plan.
Our cut-end flatness guide addresses the end surface of a cut part. Do not assume that its scope also covers every longitudinal face or a subsequently machined seat.
2. Preserve the specified datum relationship
For parallelism, identify the referenced datum feature and the controlled feature separately. The inspector needs the complete drawing context. An informal instruction to “use the bottom” may not identify the intended datum requirement.
KEYENCE’s drawing-symbol overview classifies flatness as a form characteristic and parallelism as an orientation characteristic related to a datum. A datum is a theoretical reference established from the identified feature; retain the applicable drawing convention.
The supplier should flag a missing or conflicting reference before production. A convenient workshop setup should not silently replace the drawing’s required relationship.
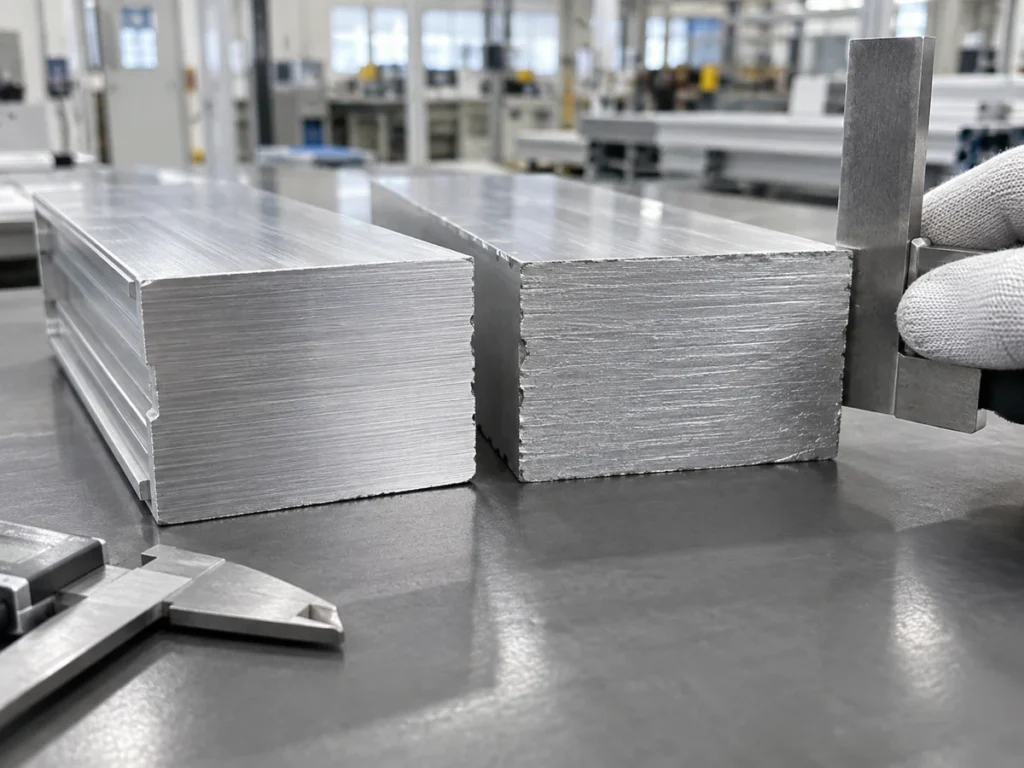
3. Name the stage at which the requirement applies
State whether the requirement applies to incoming stock, the cut blank, a machined component or the finished assembly. Connect the applicable drawing to that delivery stage.
For example, a cut blank may be supplied for later machining. Its purchasing requirement should describe the blank condition. The later machined surface needs its own acceptance requirement rather than being assumed from the blank report.
Ask which operations are included in the supplier’s scope. Cutting, machining, finishing and assembly should have clear handoffs when different parties perform them.
Use the machining-allowance review to organize blank and finished-part requirements. Keep any proposed allowance or operation change subject to the responsible drawing approval.
4. Agree what the report will evaluate
Request an inspection plan that identifies the characteristic, feature, applicable method and acceptance limit. For a datum-related requirement, the plan should explain the reference establishment used for the evaluation.
Ask how the controlled area is sampled and how the result is reported. A measurement at one convenient point is not a complete description of a surface evaluation.
Do not prescribe a universal instrument, point count or fixture from this article. The responsible metrology team should select a suitable method for the actual callout, part condition and required accuracy.
Read the record by characteristic
Check that the report identifies the part, revision and controlled feature. The characteristic name, requirement and actual result should be clear enough to match the drawing without guessing.
For parallelism, confirm that the stated reference corresponds to the applicable datum requirement. If a report provides only a generic height variation, ask what evaluation it represents before treating it as acceptance.
For flatness, check that the reported result covers the specified surface form. A thickness reading or visual assessment should not be renamed “flatness” because the part looks planar.
Resolve conflicting reports before disposition
If two reports disagree, preserve the original records. Compare the drawing revision, controlled area, setup, evaluation method and reporting convention with the responsible inspection teams.
Agree the next verification or disposition action. Do not average incompatible values or select the smaller number solely to approve the part. Record the resolution and the authority that accepts it.
The CMM report guide explains how to connect reported features and results to the purchase requirement. A report generated by a particular instrument still needs the correct characteristic and reference.
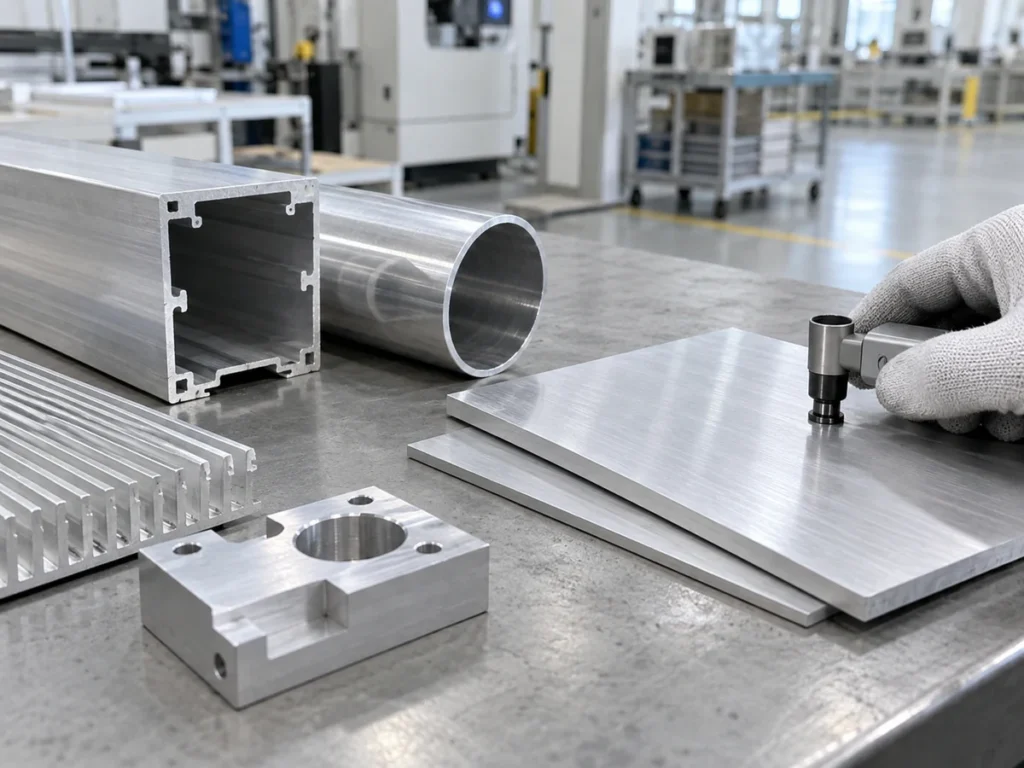
Keep the processing and acceptance handoff clear
Provide the cutting supplier with the actual section, material reference, finished length, datum end and required end condition. If later surfaces require machining, include that stage in the project plan and identify who accepts it.
Keep retained or controlled areas protected as required by the released order. Ask the supplier to report damage or a proposed processing change before affected parts are released.
For repeat production, retain the approved inspection plan with the drawing revision. A changed face, finish or reference requirement should trigger a review of the affected plan instead of inheriting the old report title.
Buyer questions
Does a flat surface automatically meet parallelism?
No. Flatness alone does not establish orientation to the selected datum. Evaluate the actual parallelism requirement using its specified reference.
Does a thickness check establish flatness?
A local size measurement is not the same characteristic as surface flatness. Use the drawing’s specified control and an appropriate evaluation method for that requirement.
Can I add a datum to a flatness callout to make it clearer?
Have the responsible designer state the intended requirement. Flatness is a form control without a datum; a required relationship to another feature needs the appropriate drawing definition.
What tolerance should I request for every aluminum part?
There is no single value for every application. Use the limit selected for the actual design and specify the stage, feature and acceptance method to which it applies.
Send the correct aluminum cutting requirement
Contact JiurunCut with the section drawing, quantities, length requirements and identified cutting acceptance scope. Keep machining, datum-related inspection and final assembly verification responsibilities clear in the project enquiry.