
Read a CMM report for aluminum parts by checking the part identity, drawing revision, units, feature references and evaluation basis before accepting the results. Then compare each reported characteristic with its actual requirement. A green row is meaningful only within the inspection scope behind it.
A coordinate measuring machine report can contain dimensions, coordinates, geometric results and graphics. These do not all mean the same thing. Five checks help a buyer ask the right questions without trying to recreate the measurement program.
Read the context before the result
- Which physical part and drawing does the report describe?
- What feature, unit and requirement does each row use?
- How was the feature measured and evaluated?
On this page
CMM report for aluminum parts: check its identity
Match the report to the part number, drawing revision and physical sample. Record the sample or serial identifier and any batch reference required by the order. A correct measurement on an unidentified part leaves the purchasing decision unresolved.
Check the report date and inspection-plan reference where available. Ask whether a drawing change was included in the program used for the submitted results. Keep the current approved drawing beside the report during review.
Identify the condition of the measured component. Was it a cut blank, a machined part, a finished housing or an assembled item? State the condition required by the drawing and ask the supplier to resolve any mismatch.
Retain the complete report, including legends, notes and appendices. A cropped screenshot may omit the unit, characteristic label or explanation needed to interpret a result. Request the missing page before assigning an acceptance decision.
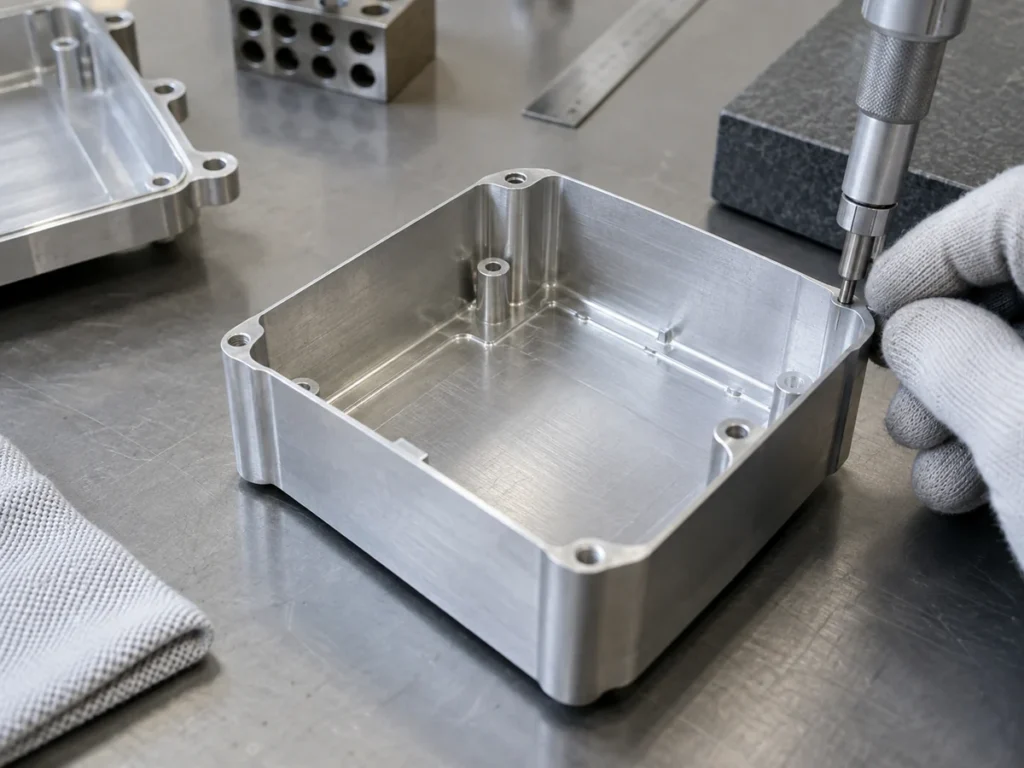
Check 2: units and column meanings
Read the heading and unit associated with each result. Do not assume that every numerical row is a length in millimeters. Angles, coordinates and geometric characteristics can appear in the same report and require their own interpretation.
Ask for a legend when abbreviations are unfamiliar. Common report layouts distinguish a nominal reference, a measured result, tolerance information and a deviation. Confirm what the actual template means before using those columns.
Report formatting is not fixed across all software and projects. The PC-DMIS 2019 R1 dimension-format documentation describes options to show, hide and reorder dimension columns. This is a version-specific software example. It is a reason to read the headings, not to assume that another supplier’s report uses that exact layout.
Also distinguish displayed decimal places from measurement capability. PC-DMIS 2021.2 documentation describes a setting for the decimal places shown in the report. More displayed digits do not, by themselves, establish lower uncertainty or a better inspection method.
If a rounded value appears close to a limit, ask the inspector to explain the evaluation and reporting basis. Do not change the displayed number or invent extra digits to make the row appear acceptable.
Check 3: feature labels and datum references
Find the drawing characteristic represented by each row. A label such as “circle 4” or “location 2” needs a clear relationship to the part. Request an annotated view or feature map where the report and drawing references differ.
Distinguish a coordinate result from a geometric tolerance result. An individual axis value is not automatically the same characteristic as a position, profile or form requirement. Ask the inspector which reported result evaluates the actual drawing callout.
Review the applicable datum references and alignment description with the measurement provider. A coordinate origin chosen for convenience may not answer the drawing requirement. Keep the inspection question tied to the specified feature and datum structure.
Do not recalculate a geometric tolerance as a simple plus-or-minus length without understanding its evaluation. Where modifiers or other conditions appear, request the inspector’s explanation and the applicable drawing basis.
The hole-position datum guide explains the drawing questions to prepare for that feature type. Use it to organize a clarification rather than to replace the actual measurement report.
Check 4: measurement method and part condition
Ask how the reported feature was measured and evaluated. Relevant questions can include the sensor, sampling approach, fixture or support condition, and evaluation settings. The necessary detail depends on the feature and the agreed inspection requirements.
NPL’s CMM measurement strategies guide overview identifies measurement-point selection, alignment, cleanliness, temperature, surface finish and geometry among its subjects. The overview supports asking about the measurement strategy. It does not provide a universal program or point count for your part.
For a thin-walled or long aluminum component, ask how the part was supported and whether the measured condition matches the drawing requirement. Keep the explanation with the result. Do not infer deformation or an error from the component’s appearance alone.
Where acceptance requires it, request the relevant measurement uncertainty and decision rule from the inspection provider. Keep machine specification, instrument display and task-specific evaluation distinct. This purchasing review does not calculate an uncertainty budget.
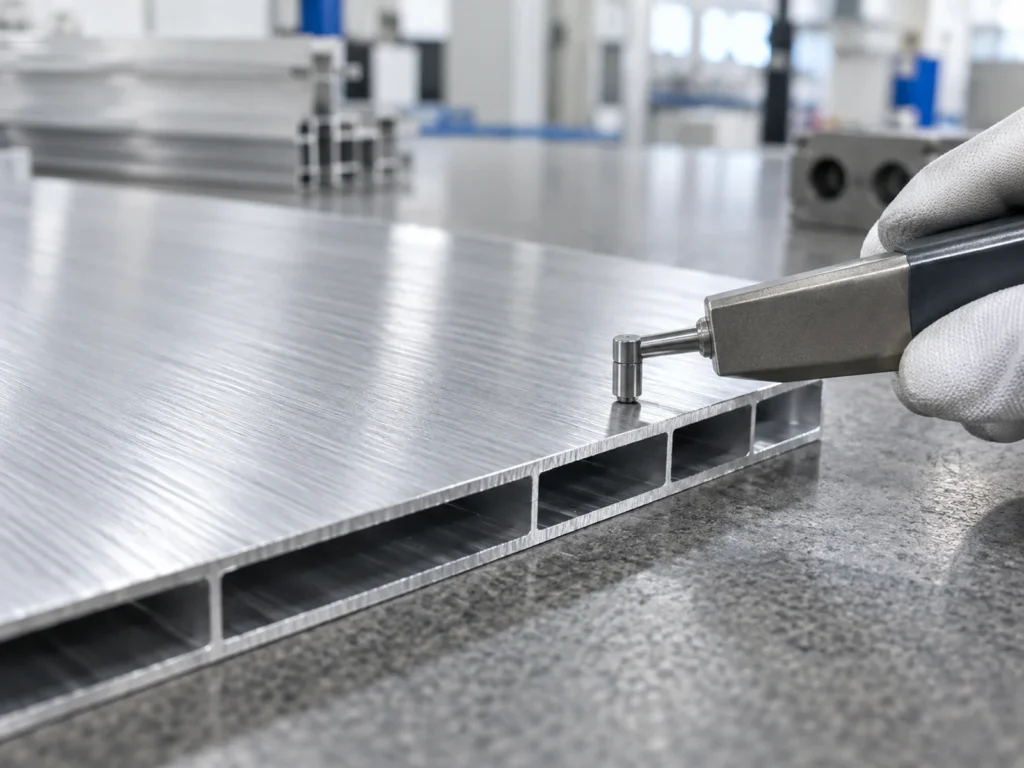
Check 5: acceptance decision and inspection scope
Compare the reported characteristics with the inspection plan required by the order. Identify missing features, unmeasured conditions and any report limitations. A collection of accepted rows does not establish that every drawing requirement was examined.
Check whether the result relates to a single sample or a stated set of parts. Keep those identifiers attached to the decision. Do not expand a sample report into a claim that every part in a shipment was measured.
Ask the responsible inspector to resolve a contradictory status, unclear tolerance or unexplained difference. Preserve the original report and record the clarification. If the document is revised, retain its version and the reason for the revision.
Use the agreed release process for the actual order. A report review can establish whether the submitted evidence answers the requested inspection scope. It does not prove machine output, material identity or long-term assembly performance that was not measured.

Read a simple dimensional row without extending its meaning
Consider a fictional linear-size example in millimeters: nominal size 50.00, permitted range 49.90 to 50.10, and reported measured size 50.03. If the template defines deviation as measured minus nominal, that deviation is +0.03. These are teaching values, not a machine specification or a test result.
The displayed size lies inside the stated range. The responsible inspector still needs to use the applicable evaluation and acceptance basis for the actual measurement. This simple arithmetic does not establish a geometric position result, measurement uncertainty or acceptance of other features.
For a different template, read its legend first. An “out of tolerance” field and a deviation field can answer different questions. Ask for clarification if the report does not explain the value rather than treating every signed number as an error.
Send a focused clarification request
Provide the report identifier and mark the rows that need explanation. Attach the relevant drawing view. Keep the request short enough that the inspector can answer the actual issue:
- Identity: confirm the part, sample and drawing revision.
- Result: identify the characteristic, unit and column in question.
- Reference: ask which datum, alignment and requirement were used.
- Method: request the measurement and evaluation information needed for the decision.
- Scope: clarify the accepted features and anything not examined.
For a cutting trial, agree the finished-part checks before measurement; see the sample cutting checklist. Provide the drawing and acceptance questions through JiurunCut’s contact page for an actual job review. This guide does not promise a CMM service or a particular dimensional result.
Buyer questions
Does zero deviation mean the part is perfect?
Read the characteristic, reporting precision and measurement basis. A displayed zero does not establish that every feature has zero error or that uncertainty is absent.
Can a caliper value and a CMM value be compared directly?
First confirm that both methods evaluated the same characteristic, references and part condition. Ask the measurement provider to explain differences before treating them as contradictory results.
Does a passed CMM report identify the alloy?
A dimensional result does not establish the material designation. Review the material evidence separately and link it to the relevant part or batch.
Must every aluminum part be measured on a CMM?
Choose the inspection method with the responsible technical parties according to the actual requirements. The instrument name alone does not define a complete or suitable inspection plan.