
6061 vs 7075 aluminum is a material-specification decision before it is a cutting question. Compare the required alloy and temper, supplied product, fabrication route, finish and material evidence. A higher typical strength value does not authorize a substitution in an existing drawing.
For cut blanks and machined components, keep the original requirement visible while asking suppliers to quote. This guide explains five checks that make the comparison useful. The responsible designer must approve the actual material choice for the part and its service conditions.
On this page
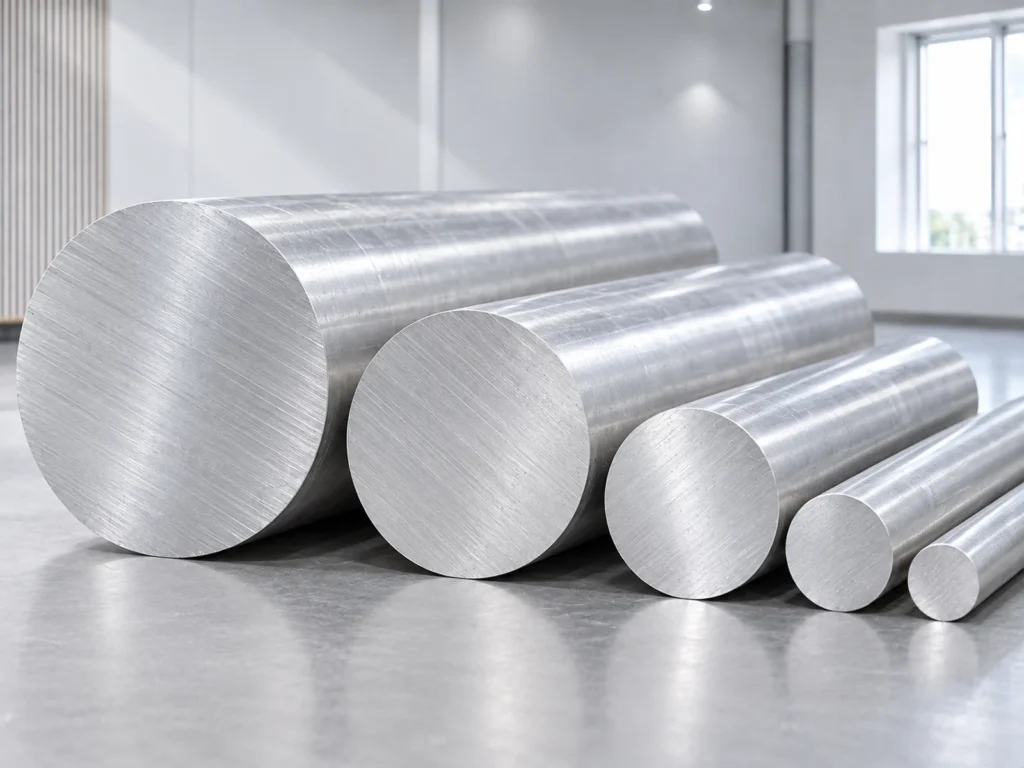
Read 6061 vs 7075 aluminum data with its scope
Kaiser’s 6061 rod-and-bar data sheet describes 6061 as a common selection where welding or brazing is required. Its typical mechanical-property table distinguishes O, T4/T451 and T6/T651 conditions. Do not read the alloy number as a complete property requirement.
Kaiser’s 7075 rod-and-bar data sheet describes a high-strength screw-machine alloy and separately identifies T6/T651 and T73/T7351 properties. It also discusses the improved stress-corrosion resistance of the T73/T7351 conditions. Keep that temper distinction in the material review.
| Data-sheet condition | Selected typical values |
|---|---|
| 6061, T6/T651 | Ultimate tensile strength 310 MPa; yield strength 276 MPa; elastic modulus 68.3 GPa. |
| 7075, T6/T651 | Ultimate tensile strength 572 MPa; yield strength 503 MPa; elastic modulus 71.0 GPa. |
These are the stated typical values from the two Kaiser rod-and-bar sheets. The tensile table identifies a 0.500-inch-diameter specimen. They are reference comparisons, not guaranteed values for your delivered stock, design allowables or a finished-component load rating.
The strength and elastic-modulus columns describe different properties. Do not turn the strength comparison into the same claimed improvement in stiffness. For a part that bends or deflects, the designer must review the material properties, geometry, joints and actual service requirement together.
The tensile-versus-yield guide explains why those strength terms also need separate identities. Retain the required property and applicable specification instead of ordering a generic “stronger aluminum.”
1. Keep the full temper with the alloy
State the complete designation in the drawing, quotation and purchase order. If the drawing requires a particular 7075 temper, an offer for another condition remains a proposed change. Likewise, a shortened “6061” line should be resolved before the cutting job is released.
Ask the material supplier to identify the delivered condition and supporting specification. Do not assume that later cutting, machining or finishing turns an unspecified condition into the required one. If later thermal processing is planned, have the material and process owners review the required route.
Keep a proposed substitution separate from the released specification. Record who must approve it and what application information is needed. A supplier’s ability to deliver a different temper does not establish that it meets the original part requirement.
The 6061 temper-comparison guide covers why the suffix belongs with the product description. Use that distinction while requesting the actual stock and evidence.
2. Identify the supplied product and dimensions
Specify whether the job starts with round bar, rectangular bar, plate, tube or a shaped extrusion. Include the dimensions, required supply tolerances and any relevant stock condition. Keep the approved finished-part drawing beside the blank requirement.
The Kaiser sheets separate cold-finished and extruded product specification lists. Their rod-and-bar data should not be treated as a universal purchasing specification for every sheet, plate or hollow section carrying the same alloy number.
Check actual availability with the supplier. State the size, product form, temper, quantity and required evidence together. Do not assume a custom 6061 profile can be supplied in 7075 with the same shape, commercial terms or production route.
If a different stock size is proposed for machining, show how it relates to the approved finished envelope. The machining owner should define the required allowance and datum. A different starting product is an explicit route change, even when the finished outline is intended to stay the same.
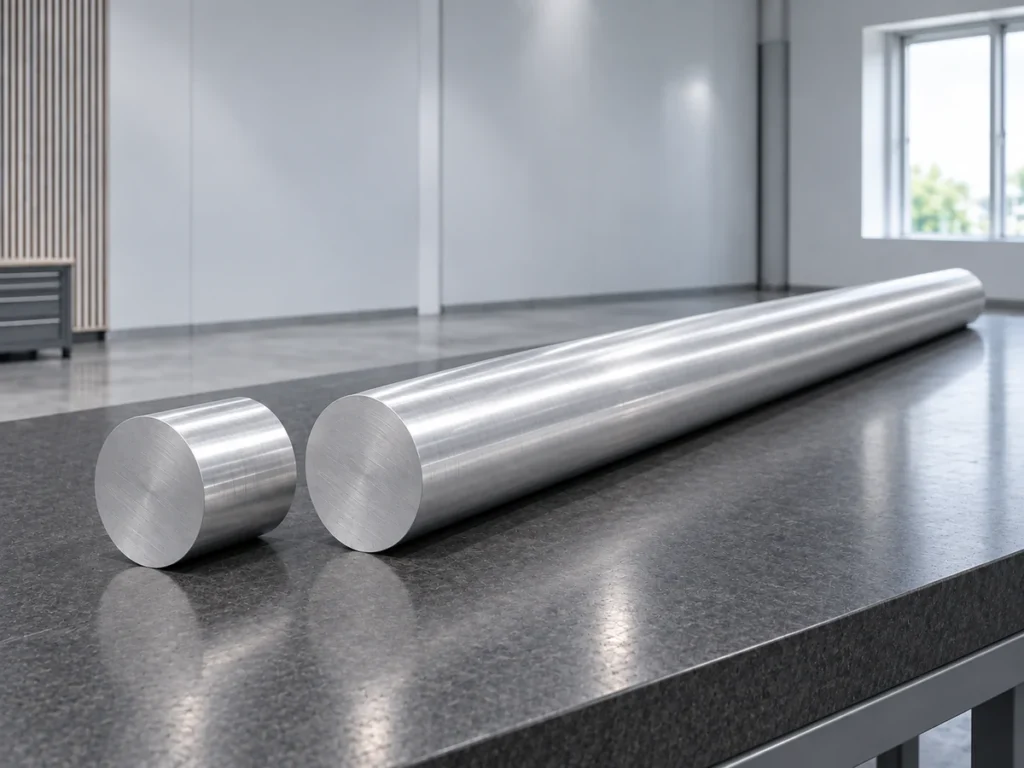
3. Review the operations after cutting
List the actual operations: drilling, milling, tapping, forming, joining and any later heat treatment. Keep the relevant processing instructions with the approved material. A saw-cut sample alone does not qualify all those later steps.
For a welded or brazed assembly, ask the joining specialist to review the specific alloy and temper. The 6061 sheet’s fabrication description does not qualify a particular joint or transfer its suitability to 7075. Retain the approved procedure and required completed-joint evidence.
If the component is machined, send its blank geometry and later feature requirements to the machining owner. Ask what must be reviewed for the proposed material. Do not convert a general machinability description into a guaranteed cycle time, tool life or surface finish.
For a bent component, preserve the actual forming requirement and process approval. The 6061 sheet distinguishes formability by temper. Do not assume that a finished high-strength condition has the same approved forming route as a softer starting condition.
Record each supplier’s delivery stage. A quotation for cut blanks and a quotation for completed machined pieces cover different work. Compare them with the same material, drawing revision and required acceptance evidence.
4. Retain the service and finish requirements
Give the designer and material supplier the relevant service environment and part function. Keep corrosion-related requirements, required protection and joining interfaces visible. A strength value is only one input to the material choice.
The 7075 sheet’s distinction between T6/T651 and T73/T7351 illustrates why temper is relevant beyond a strength ranking. Do not replace that application review with a blanket claim that all 7075 conditions behave identically in service.
Specify the required finish separately. If a visible part needs anodizing or another treatment, request a representative review of the actual material and finish route. A silver photograph does not establish a matched appearance, film condition or corrosion acceptance.
Keep the required finish on the cut ends and later machined features clear. Define which stage is delivered to each supplier. Changes in alloy, temper or processing should stay visible to the finishing owner and final reviewer.
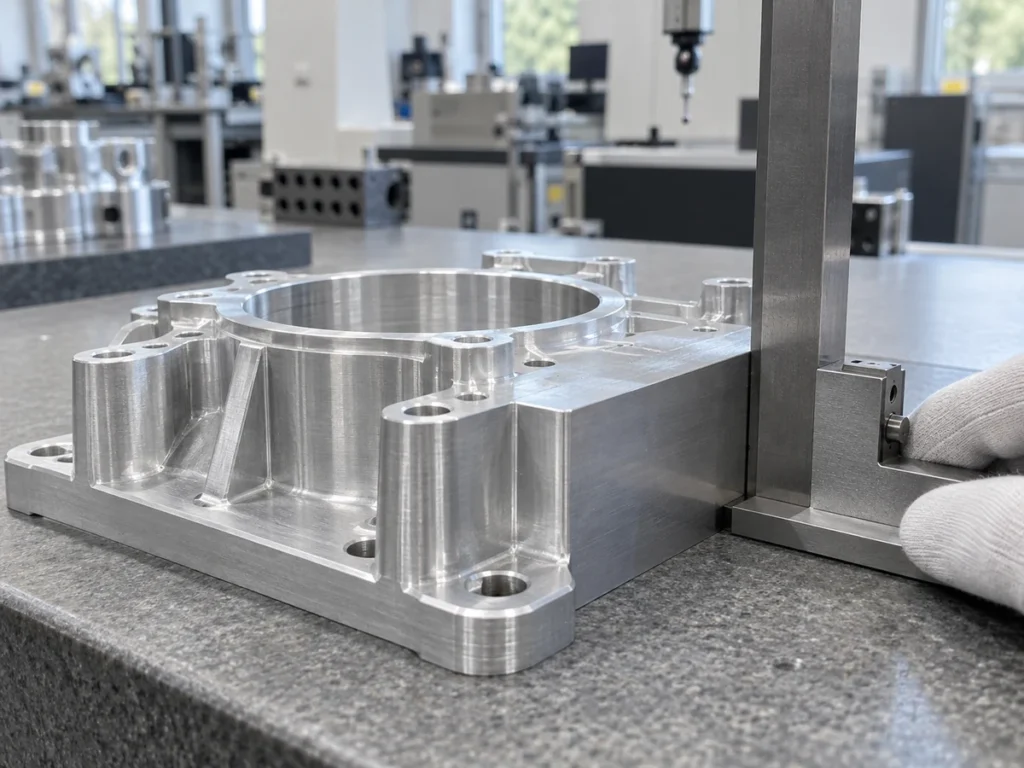
5. Preserve material evidence through the cut batch
Agree the required material documents with the purchaser and specification owner. Identify the alloy, temper, product form, applicable specification and delivered batch. Keep the relevant certificate linked to the received stock.
Transfer the stock identity to the cutting record and the resulting part groups. The material-certificate guide explains why a document must correspond to the actual delivery. A general data sheet does not replace that relationship.
Keep 6061 and 7075 stock groups identifiable if both are present. A similar diameter or identical finished length does not make them interchangeable. Preserve the required identity when parts are moved to machining, finishing and packing.
If an order changes material after quotation, update the affected records and retain the approval. Resolve any old stock and already-cut pieces separately. Receiving should be able to determine which released requirement applies to each group.
A fictional substitution request
Imagine job A27, revision C, requires 40 blanks of an approved 6061 designation. A supplier proposes 7075 stock because it is available sooner. This is an invented purchasing situation, not a live offer or a technical approval.
First retain the original alloy, temper and product requirement. Send the proposed alternative to the responsible designer with the material information, later fabrication and finish route. Ask for an explicit review of the actual part requirements.
If the change is approved as revision D, identify the affected quantity and keep the approval with the new order. Pieces already made under revision C retain that identity until the responsible owner decides their disposition. A new material should not be silently relabelled as the old specification.
Prepare a useful cutting trial
Send representative stock of the actual selected alloy and temper, its section dimensions, cut list and required end condition. Include surface protection, later machining allowance and material-identity needs. Identify the intended machine configuration for review.
Ask JiurunCut to review the cutting and handling requirement through the contact page. Keep alloy selection and finished-component application approval with the responsible design and material teams.
Buyer questions
Is 7075 always the better choice than 6061?
The actual part, temper, fabrication route, service requirements and approved specification determine the choice. A higher typical strength does not decide every requirement.
Can the Kaiser table values be used as guaranteed delivered properties?
They are labelled typical values. Use the applicable purchase specification and required material evidence for the actual delivery.
Does higher strength mean the same increase in stiffness?
No. Review the separate material properties and the component’s actual geometry and assembly requirements.
Does a clean saw cut prove the finished part is qualified?
It addresses only the reviewed cutting condition. Later fabrication and application requirements need their own evidence.