
Aluminum counterbore vs countersink is a distinction between two hole features, not two names for the same recess. A counterbore provides a cylindrical enlargement with a flat seating region. A countersink provides a conical enlargement. The approved component drawing and fastener requirement determine the intended feature.
For purchasing, the useful comparison has three parts: the shape, the dimensions that define it and the face where it belongs. Keep those requirements separate from the saw-cut blank length. A cutting order does not automatically include either form of hole processing.
Read the feature before selecting an operation
- A feature name alone does not supply its dimensions.
- Identify the entry face and the matching fastener reference.
- List hole processing separately from cutting and edge cleanup.
On this page
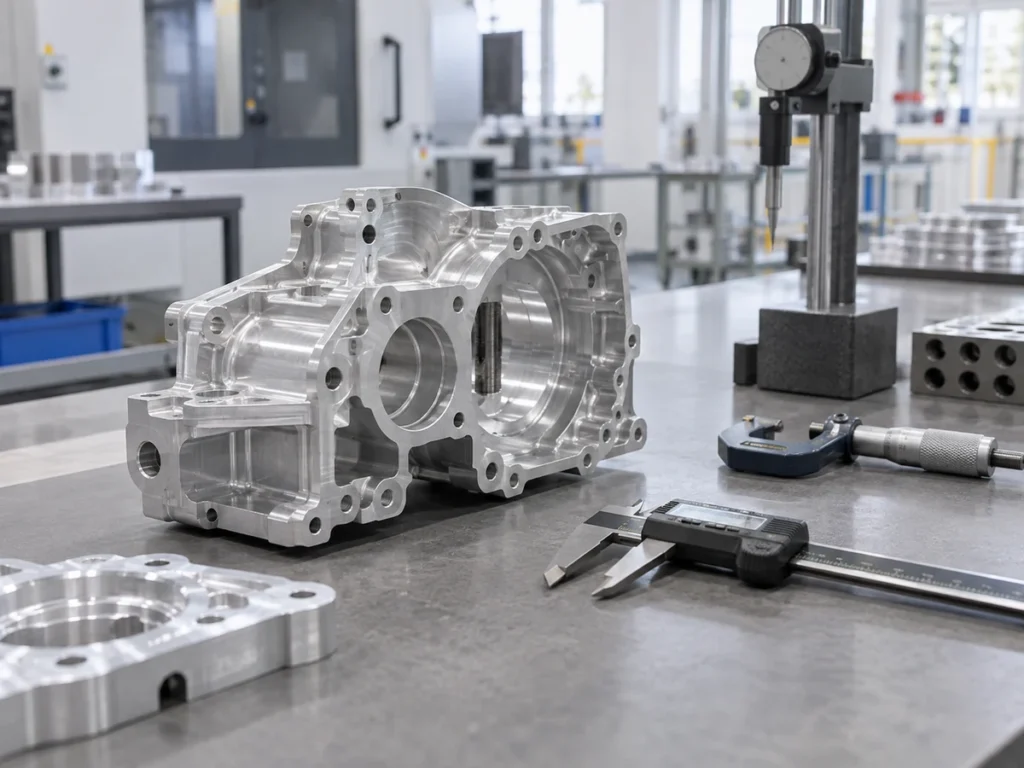
Aluminum counterbore vs countersink: first compare the shape
Read the section view of the hole. A counterbore and a countersink remove material in different shapes. Do not use a top-view circle alone to choose between them when the drawing’s feature information is missing.
McMaster-Carr’s countersink and counterbore descriptions distinguish a cone-shaped opening for a flat-head screw from a flat seating surface created by a counterbore drill bit for a socket-head cap screw. Those descriptions explain the general geometry; they do not choose the correct fastener or recess size for your part.
Match the approved fastener drawing to the intended component feature. Keep its identity with the order. A familiar screw-head name is not sufficient when the project requires a specific head form, size or accepted position.
Also distinguish a dimensioned countersink from general hole-edge cleanup. The order should state whether the feature has controlled geometry or simply an agreed edge condition. See our deburring and chamfer guide for that separate scope question.
Difference 2: the dimensions describe different geometry
Record the smaller hole requirement and the recess requirement separately. Confirm the relevant units and tolerances in the controlled drawing. A note containing only “recessed hole” leaves the feature type and dimensions unresolved.
Autodesk’s Fusion Hole reference provides a useful field distinction: counterbore depth and diameter are separate from countersink diameter and angle. The reference also treats the main hole diameter and depth as their own values. These are useful drawing-review categories, not a complete machining specification on their own.
| Feature being reviewed | Information to resolve |
|---|---|
| Main hole | Its diameter, extent and other applicable drawing requirements. |
| Counterbore recess | The specified recess diameter and depth. |
| Countersink recess | The specified recess diameter and cone angle. |
| Feature location | The hole position, entry face and required direction. |
Do not use the main hole’s diameter as the recess diameter. Likewise, do not copy the overall blank thickness into a recess-depth field without the drawing requirement. Each value should point to the feature it controls.
Keep a countersink angle separate from a drill-point angle. Autodesk lists them as different fields in the same Hole reference. When an angle note is unclear, ask the drawing owner to identify the feature rather than let the machining supplier infer it from a single number.
Difference 3: the specified face is part of the requirement
Show which face receives the recess. Identify that face in the component view and keep the reference with the machining note. A correct feature shape on the wrong side still fails to describe the intended component.
If the component has similar-looking faces, add the relevant view or feature identity. Avoid an unexplained instruction such as “front side” that changes when the part is rotated. The supplier should be able to relate the note to the controlled drawing.
For a part with several holes, identify which holes share the feature requirement. Keep differently processed holes separate in the operation list. A total hole count does not mean that every hole has the same recess.
Our hole-position guide covers the separate datum and location fields. A correct location does not establish the recess shape, just as a correct recess does not establish the location.
A fictional drawing comparison
Suppose fictional component P16, revision E, has two order variants. Variant A requires a counterbore on face F1. Variant B requires a countersink on that face. The base blank length and main hole location are the same in this invented example.
It would be a mistake to merge the variants under one note reading “recess the holes.” Keep their component identities and complete feature callouts separate. Matching blank lengths do not make the two processed parts interchangeable.
If a supplier quotes only the blank and main hole, record the recess operation as excluded or unresolved. If it offers a processed component, compare its confirmed feature requirements against the selected variant. Do not fill a missing recess size from a generic photo or a different fastener’s drawing.
The example contains no recommended feature dimensions, cutting settings or approved joint design. Its purpose is to show how two similar blanks can lead to different machining orders.
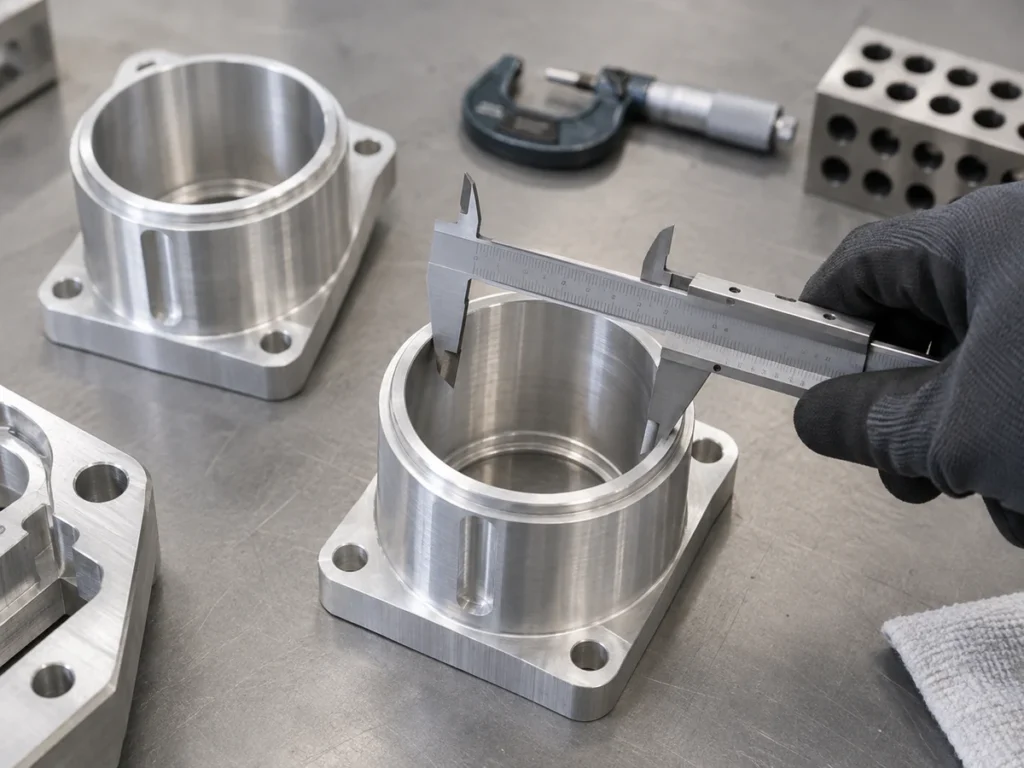
Keep inspection tied to the named feature
Identify the checks required for the actual component: main hole, recess dimensions, entry face, position and any specified finish or edge condition. State the acceptance reference and the supplied stage. Let the responsible reviewer confirm the appropriate checking method.
A photograph of a screw sitting in a hole does not establish the complete feature geometry. It can help explain an assembly question, but it should not replace the drawing or the required inspection record.
Separate a dimensional check from an assembly-fit review. When both are required, retain both references. Keep any accepted fastener identity and relevant drawing revision with the assembly record rather than describing the result only as “flush.”
Use the first-article inspection guide to organize those records. Any sample result belongs to the particular component, revision and checked condition; it should not become a promise for unrelated parts.
Clarify the delivered machining stage
State whether the order covers cut blanks, drilled parts, recessed-hole components or fully processed parts. List the included work in the quotation review. Keep pending drilling, recess machining, tapping and finishing assigned to named suppliers or teams.
If the starting part is a cut extrusion or bar, provide its section and material condition alongside the feature drawing. The cutting review addresses the blank. Later hole work needs the relevant machining requirements and a confirmed scope.
Keep thread requirements separate where they apply. A recess for a screw head is not itself the screw thread. Our extrusion end-tapping guide covers thread designation, selected ends and operation counts as separate order information.
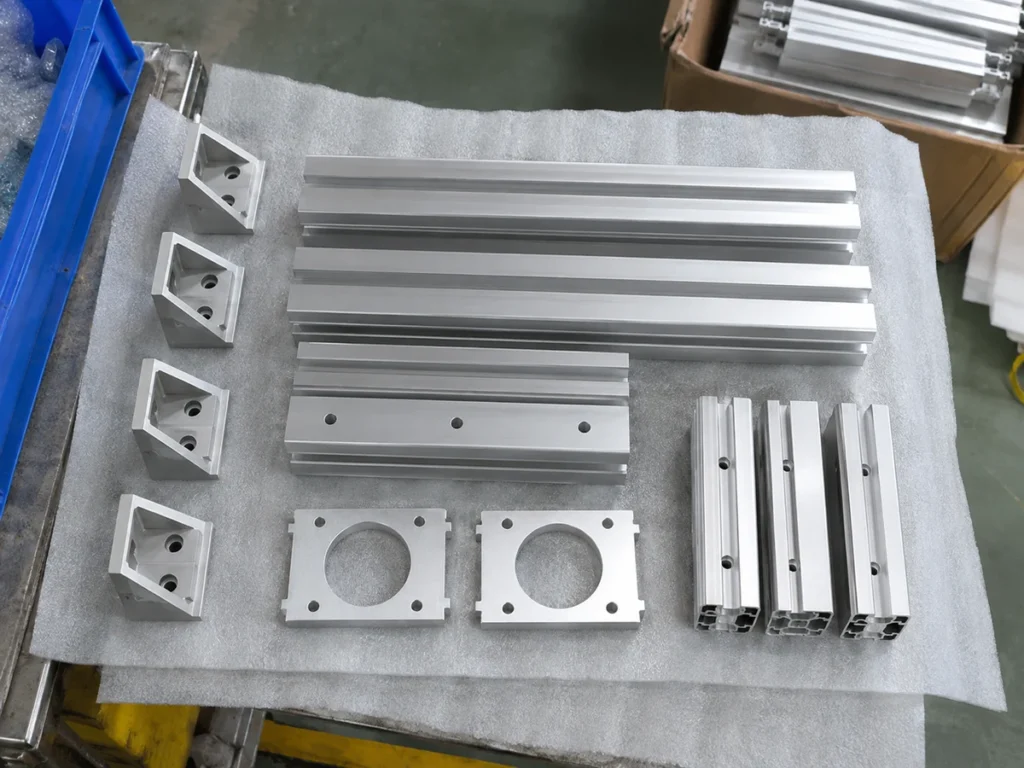
Send a usable blank-and-feature inquiry
Send the component drawing, section or stock identity, material condition, blank length, quantity and required delivered stage. Include the fastener reference and all applicable hole callouts. Flag missing feature information before comparing quotes.
Use JiurunCut’s contact page to request a cutting review for the starting material. Ask the proposed supplier to confirm which processing stages its offer includes and which require a separate machining review.
A useful response identifies the blank requirements, confirmed operations and open drawing questions. It does not infer a recess from a broad description or treat a cutting quotation as evidence of a complete fastening solution.
Buyer questions
Are counterbore and countersink interchangeable words?
No. They identify different recess geometries. Use the exact feature and complete callout in the approved drawing.
Can a top-view hole photograph define the recess?
Use the section view and feature callout. A photograph alone does not supply controlled dimensions or the accepted shape.
Does “deburr the hole” automatically include a countersink?
Clarify the scope. General edge cleanup and a dimensioned recess need their own requirements.
Does the cut-blank quotation include recessed holes?
Only if the supplier confirms that processing in its scope. List the included operations before accepting the quotation.