
Aluminum first article inspection should connect an identified sample with the current requirements and a recorded decision. Before you approve a production start or accept a submitted report, confirm which part, process stage and drawing revision the evidence covers. A result is useful only when its scope is clear.
For cut aluminum blanks, build the review around six records: sample identity, requirement map, production route, material evidence, inspection results and disposition. Agree the actual scope with your quality team and supplier. This buyer guide does not prescribe a certification standard, sample quantity or universal approval form.
Three questions before signing
- Does the sample represent the part and production stage being reviewed?
- Can each required check be traced to its supporting evidence?
- What exactly does the recorded approval allow next?
On this page
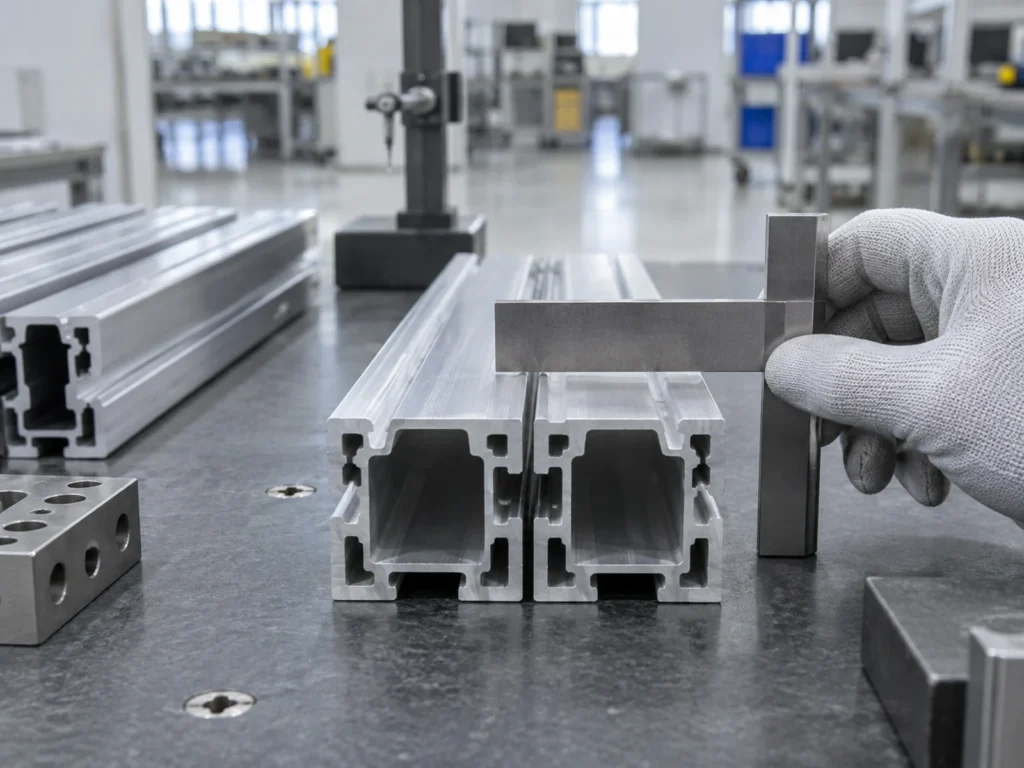
Define the aluminum first article inspection purpose
Start by asking what decision the review is intended to support. It might concern a new part, a changed drawing or a proposed manufacturing route. State the review trigger and the agreed deliverables before samples are made.
Distinguish a part review from a machine acceptance exercise. A machine FAT can cover equipment requirements under an agreed test plan. A first article review concerns the specified product and its supporting evidence. If you need both, define their separate scopes; our FAT planning guide covers the equipment discussion.
A primary example is section 4.4 of Hexagon’s supplier management manual. Its own first article process links the current drawing, identified characteristics, results, equipment and supporting records. Those are useful record categories to discuss. Hexagon’s supplier requirements are not automatically requirements for your order or evidence of JiurunCut certification.
Record 1: sample identity
Give each submitted sample an identity that matches the report. Include the part number, revision, sample reference and relevant job or batch reference. A photograph labelled only “aluminum sample” cannot tell a reviewer which item the dimensions belong to.
State the condition of the part at inspection. Is it a sawn blank, a deburred piece, a machined component or a finished assembly? Those stages may contain different requirements and different measurement surfaces.
Keep samples distinguishable when several sizes or handed variants share one package. Ask how each sample will be identified after unpacking. Do not rely on the order of items in a photo or a temporary position on a bench.
Record 2: requirement map
Confirm the controlling drawing and its revision. Resolve any mismatch between the drawing, order and report before reviewing the result. The reviewer needs one agreed basis for deciding whether the recorded checks address the intended part.
A numbered characteristic map can help connect a drawing feature to a report entry. Give the required dimensions and notes clear references. Include non-dimensional requirements in the agreed scope instead of treating an attractive dimension table as the complete submission.
For a cutting-stage review, identify which features exist at that stage and which remain for later work. A hole that will be made downstream needs a clear status, rather than an invented inspection result. Our cut-list revision guide helps keep the production instructions aligned with the drawing.
Record 3: production route
Ask how the sample was produced and what proposed production condition it represents. Identify the relevant cutting operation, tooling or fixture reference and any subsequent processing. A specially prepared display piece may not explain the proposed batch route.
Where the route is unresolved, record that limitation. Do not convert a successful review of one sample made under one condition into approval of an unspecified alternative process. The responsible quality team should define which changes require another review.
Keep the equipment record at the level needed for the agreed assessment. A machine model alone does not identify the particular setup, part orientation or downstream operation. This guide supplies no universal trigger for repeating a first article inspection.
Record 4: material evidence
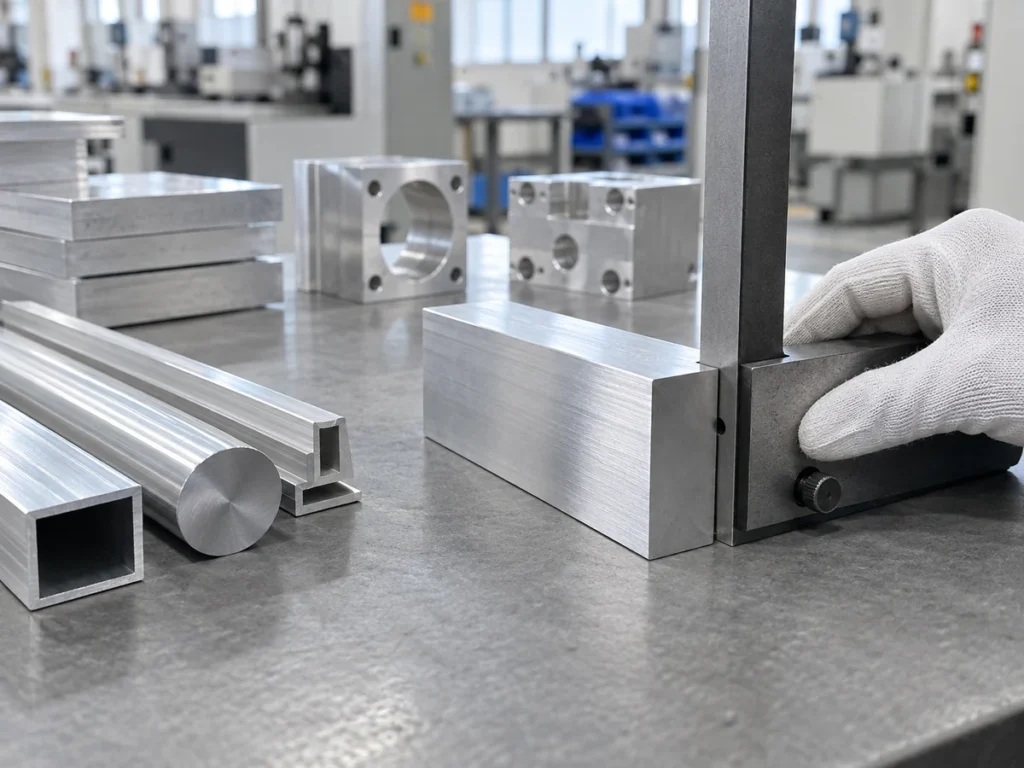
Link the sample to the specified stock identity and the required material documents. Confirm the alloy, temper and other material requirements stated on the approved order. Similar appearance does not establish that two aluminum stocks are equivalent.
Ask which document supports each material requirement and whether its identity can be linked to the sample. Keep received documents and unresolved questions in the submission record. The material certificate guide explains why the stock-to-document connection matters.
Do not use a dimensional result as proof of a material property. If the order requires additional material verification, define the appropriate evidence with the responsible quality team. A cutting demonstration does not provide every document needed for a finished component.
Record 5: inspection results
For each required characteristic, identify the requirement, units, result and method or instrument reference. The report should let a reviewer understand what was actually checked. Record unavailable or incomplete results openly.
ASQ’s quality glossary describes inspection as checking characteristics against specified requirements. A measurement without the relevant requirement therefore leaves the conformity decision incomplete.
Keep a numerical reading separate from its assessment. Identify the relevant measurement references and have the method’s suitability reviewed for the actual feature and tolerance. A digital display resolution alone does not establish that the measurement supports the decision.
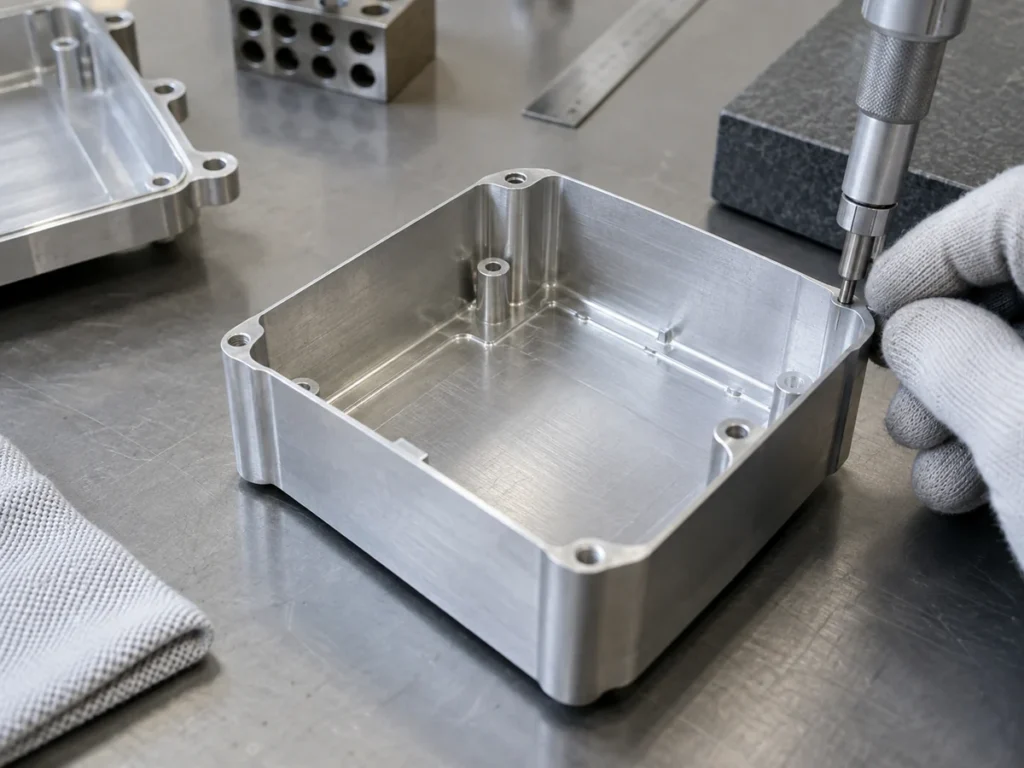
Photos can explain the sample, its orientation or a visible condition. They should accompany the appropriate record rather than replace the required measurements. A still image of a square or measuring tool supplies no numerical result, uncertainty assessment or acceptance decision.
Record 6: disposition and next step
Name the authorized reviewer and state the decision’s scope. The record may identify incomplete information, required follow-up or an approved next step under the agreed procedure. Avoid an unqualified “approved” stamp when unresolved items remain.
List any open requirement and its owner. If a deviation is proposed, use the applicable customer and quality process to resolve it. An informal conversation or an unexplained report note should not silently change the approved drawing.
Keep the reviewed report, sample references and decision together. Have the quality team define the subsequent batch inspection plan. First article evidence does not measure every later part or establish long-term process capability by itself.
An incomplete approval example
Imagine a fictional submission for rail R12, revision D. The report gives a length reading for sample S01, but the sample was inspected before a required downstream operation. The drawing’s final-part requirement and the submitted result are not yet connected.
| Recorded item | Question still open |
|---|---|
| S01 length reading | Which process stage and drawing reference does it cover? |
| Later operation pending | Which requirements must be checked afterward? |
| Approval requested | What next step can the authorized reviewer approve? |
The reviewer can request the missing scope and evidence. This fictional example gives no actual measurement, tolerance, accepted part or production authorization.
Prepare a cutting review
Send the current drawing, stock identity, proposed cutting stage, sample identities and requested report scope. Identify critical features, remaining operations and the customer’s review responsibilities. State any applicable customer procedure so the supplier can assess the deliverables.
Use Contact JiurunCut to discuss the cutting requirement and a suitable sample-review scope. Ask which evidence can be provided for the actual proposal; do not assume that a general machine quote includes a formal first article package or industry-specific certification.
Buyer questions
Is the first piece of a batch automatically an approved first article?
Its identity alone is not approval. Confirm the agreed review scope, evidence and authorized disposition.
Can a machine FAT replace a part’s first article report?
Compare their actual scopes. Equipment acceptance and a product-requirement review may call for different evidence and decisions.
Does one satisfactory sample approve all later parts?
Later production needs its agreed quality controls and inspection plan. A sample report alone does not inspect the rest of a batch.
Does this checklist demonstrate aerospace-standard compliance?
No. Follow the applicable customer requirements and current approved procedure. This is a general industrial purchasing guide.