
Aluminum cutting before powder coating needs an agreed delivery condition. Tell the cutting team which dimensions apply before finishing, which surfaces the coater must treat and who approves the completed part. A request for a clean cut and a color code leaves these important decisions open.
This guide follows the part from the drawing to the cutting handover and then to the finished-part review. Seven details keep the work connected: process sequence, finish specification, dimensions, coating boundaries, edge condition, handling and release responsibility. It is a purchasing and coordination guide, not a powder-application recipe.
Start with the finished part
- Mark when each dimension and appearance requirement must be checked.
- Show coated areas, excluded areas and visible faces on the approved drawing.
- Name the cutting, finishing and final-review owners.
On this page
1. Agree the aluminum cutting before powder coating route
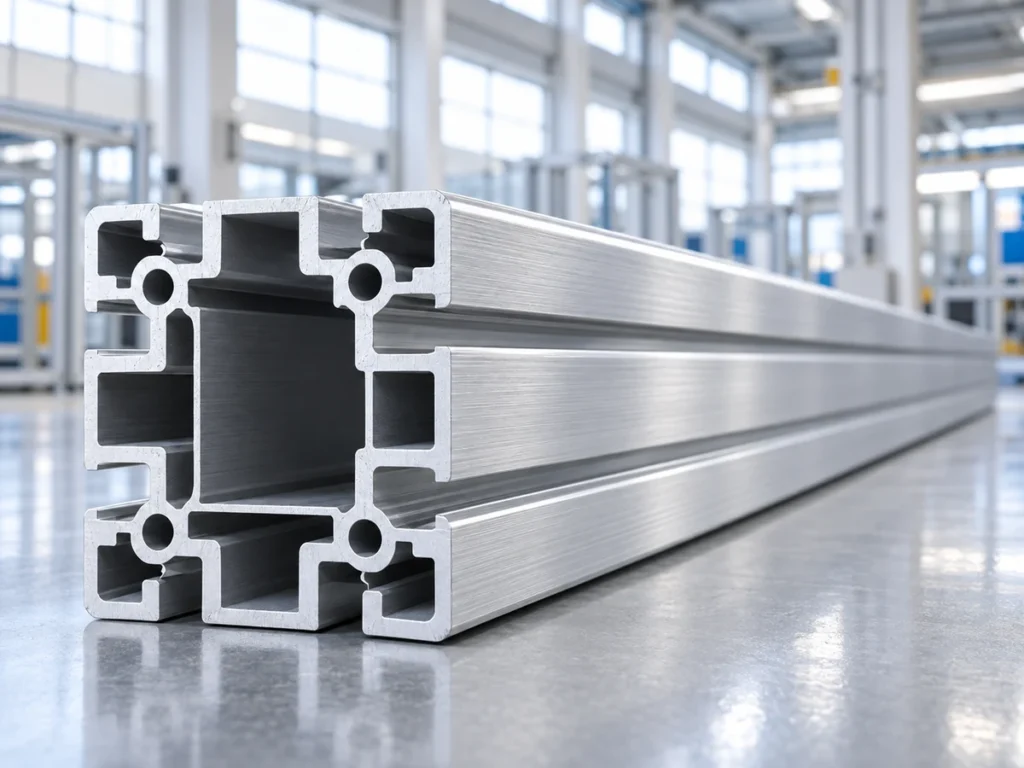
State whether the order starts with unfinished stock or stock that already has a specified surface treatment. Identify the operations that must be completed before the new finish is applied. These could include cutting and separately approved machining or edge preparation.
The right sequence belongs to the actual part and finishing plan. Do not assume that coating a long stock length and then cutting it gives the same delivery condition as cutting pieces before coating. Ask specifically how the resulting end faces are to be treated.
Write the route on the job record and identify any remaining operations at each transfer. If a supplier proposes changing the sequence, have the responsible designer and finishing supplier review the change before it becomes a production instruction.
2. Complete the finish specification
A color reference describes one part of the requirement. Also identify the specified coating system, appearance, intended environment and applicable inspection criteria. Ask the finishing supplier which product documents and approvals apply to that particular use.
Hydro’s surface-treatment overview describes powder coating as dry powder applied to a surface and then cured. It also distinguishes this process from anodizing and wet painting. Do not use these finish names interchangeably on an order.
Interpon’s architectural specification guide organizes coating selection around the substrate, environment, durability, pretreatment, appearance and cleaning. Its application-specific guidance supports asking for a complete specification; it does not select a coating for your industrial part.
Have the coater define the approved preparation and application requirements for the actual system. This article supplies no chemical treatment, cure schedule, film-thickness target or durability guarantee.
3. Separate cutting and finished dimensions
Label the inspection stage beside each critical dimension. Is the drawing asking for the sawn blank length, the dimension after another machining operation or the final coated dimension? A number without its stage can lead two teams to assess different conditions.
Where a coating lies on a dimension’s measuring surfaces, ask the designer and coater how the finished requirement will be achieved and checked. Do not subtract a guessed film thickness from every cutting dimension. Coverage, measurement reference and the approved finish specification all matter.
Keep the cutting target and final-part requirement linked to the same revision. Our finished-length datum guide explains why the start and end references must also be clear.
4. Show the coating boundaries
Mark the visible faces and the areas included in the finish scope. Ask about cut ends, openings, recesses and internal features where their condition matters to the finished design. An overall note saying “powder coat” may leave these boundaries unresolved.
Show any areas that the approved drawing requires to remain uncoated. Examples to discuss with the designer include a fitted bore, a mating face or a specified electrical contact. The design requirement determines whether exclusion is appropriate; this guide does not approve an uncoated area.
Agree who creates and verifies the masking instructions. The cutting team should receive the information needed to protect and identify the relevant features. A photograph may help explain their location, but it does not replace the approved drawing.
5. Agree the edge handover
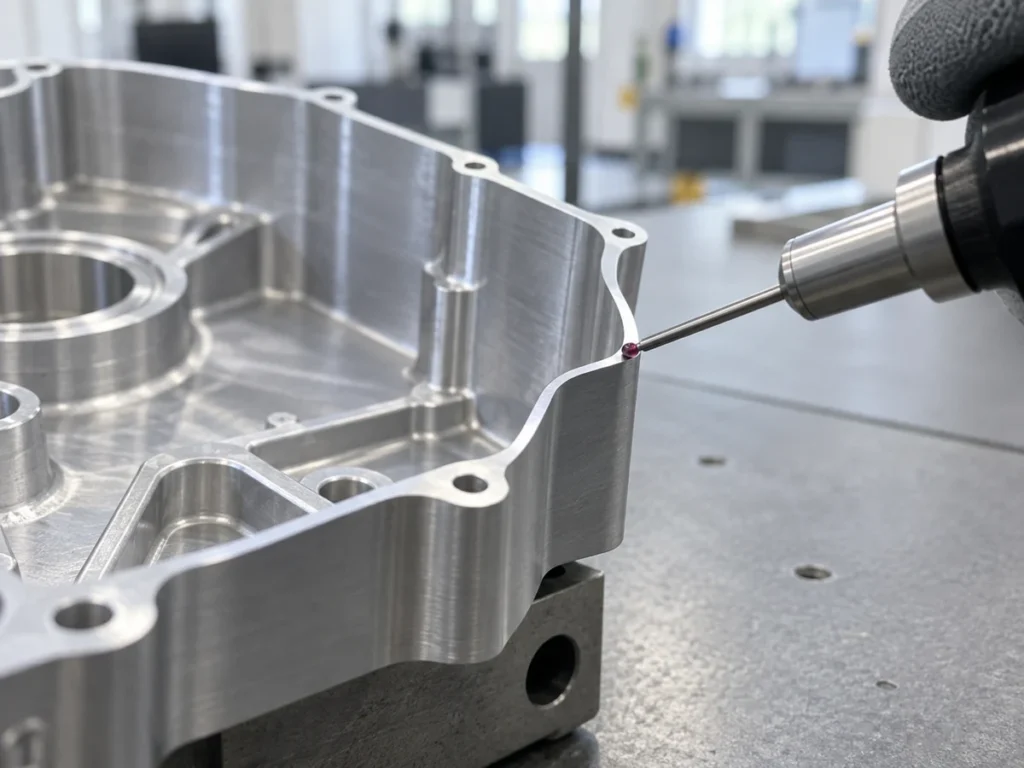
Specify the cut-end and edge condition needed at the transfer to finishing. Identify any approved deburring or other preparation operation and its owner. Do not let a general instruction such as “smooth edges” become an assumed edge shape or a substitute for the part requirement.
If a chamfer or radius is required, the drawing should define it. Confirm when it is produced and inspected. The deburring and chamfer guide helps separate removing an unwanted burr from making a specified feature.
Record chips, handling marks or other observed conditions that need review. Keep the coater responsible for assessing the substrate preparation required by the chosen system. A visually tidy blank alone does not demonstrate that the specified finish will adhere or meet its performance requirements.
6. Keep handling and identity connected
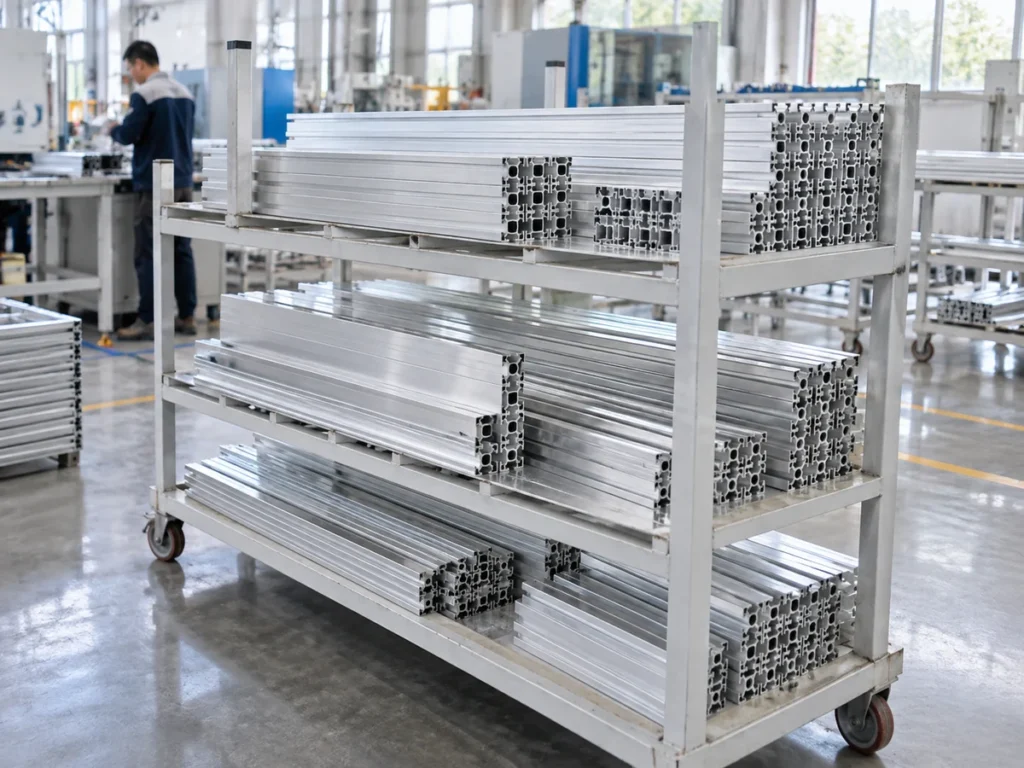
Agree how the parts will be separated, identified and transferred. Ask the finishing supplier whether proposed labels, separators or protective materials are suitable for the planned preparation and coating route. Do not assume that a packing material belongs through a finishing process.
Maintain part number, revision and quantity through the handover. Where different parts look similar, keep their identities separate instead of relying on length or a temporary rack position. Record which groups are ready for transfer and which remain on hold.
7. Review the completed part
Agree the final inspection scope before placing the order. The record should identify the required dimensional and appearance checks, the applicable finish documents and the person responsible for release. A successful cutting inspection is one stage in that route.
Record any finished-part issue against its actual requirement and location. Keep incoming stock observations, cutting checks and finishing findings available for review. Do not automatically assign a visible defect to the saw, the powder or the handling team without the supporting evidence.
A drawing note that needs clarification
Consider a fictional rail order stating: “P07, revision C, 300 mm, black powder coat.” Before cutting, ask what the 300 mm refers to and which surfaces the finish covers. The note does not yet define a cutting allowance or an inspection plan.
| Unresolved detail | Question for review |
|---|---|
| Length stage | Is 300 mm the blank or finished-part requirement? |
| End faces | Are the cut ends included in the approved finish scope? |
| Mating feature | What finish boundary and final check does the design require? |
These are clarification questions, not completed answers. No actual part was cut or coated for this example, and no coating thickness or acceptance result is implied.
Prepare the cutting inquiry
Send the profile identity, stock condition, drawing revision, blank quantities and approved cutting-stage requirements. Add the finishing route, visible-face map, remaining preparation work and handover responsibilities. Flag unresolved details clearly so they can be reviewed before production planning.
Use Contact JiurunCut to discuss the cutting requirement. Include the finishing information that affects the cutting handover. This request does not assume that a machine quotation includes powder coating, masking or finished-part certification.
Buyer questions
Should I always cut aluminum before powder coating?
Have the designer and finishing supplier approve the route for the actual part, including the required condition of its cut ends. There is no universal sequence supplied here.
Is a color code a complete powder-coating specification?
It leaves other requirements open. Confirm the system, substrate preparation, appearance, use conditions and inspection scope with the responsible supplier.
Can I estimate the cutting allowance from a general coating thickness?
Use the approved dimensional plan for the actual features and finish. A general thickness estimate is not a released cutting instruction.
Does an attractive photo prove the finish is acceptable?
A photo can show visible appearance. It does not supply the required dimensional checks, coating records or performance evidence.