
Aluminum saw blade runout should be reported with the measured feature, direction, reference and test arrangement. A bare value such as “runout 0.05 mm” leaves important questions unanswered. Before comparing a tooling report with a machine-service report, identify what each value actually describes.
Five checks help buyers request a clear record and route unresolved findings to the responsible tool or machine supplier. This guide explains report terminology, not a procedure for accessing, rotating or adjusting a saw. Inspection work belongs under the equipment’s approved service and safety instructions.
Put four labels beside the number
- Object: blade, mounting component or another named feature.
- Direction and reference: identify what the measurement relates to.
- Condition: state the test arrangement and tool identity.
On this page
Check 1: identify the aluminum saw blade runout feature
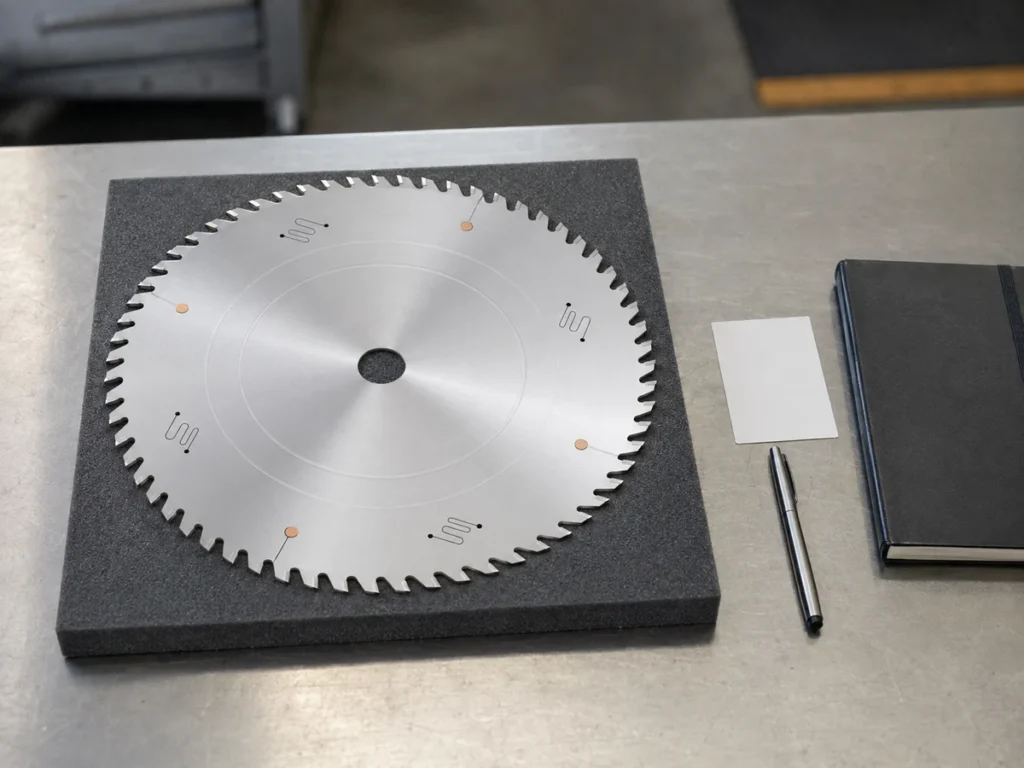
Start with the object under review. A report might describe a blade-body surface, cutting edges, a shaft feature or a mounting face. Those are different measurement targets. Keep the feature name attached to the reading throughout the service record.
Identify the blade by product code and its current condition. Record whether it is new, serviced or part of a specific installed arrangement. An old purchase description does not necessarily explain the condition of the tool present during a later inspection.
Ask the supplier to define the inspection scope. If a quotation promises a runout value, clarify whether that promise concerns the supplied blade alone or a documented assembly. Do not turn a blade-specific report into an unqualified machine specification.
Check 2: name the direction and reference
In a rotary arrangement, radial and axial describe different directions relative to the rotation axis. Radial is across that axis; axial is along it. Ask the supplier to state the direction and the location on the measured feature, rather than leaving the buyer to infer them.
Runout also needs a reference axis or datum. KEYENCE’s runout-tolerance guide explains that runout concerns a feature’s variation as the part rotates about a specified axis, with a datum required for the geometric tolerance.
Do not confuse a measurement description with an unspecified drawing requirement. If a drawing calls for circular or total runout, preserve the exact callout and have the applicable inspection method reviewed. A reading at one defined location does not by itself establish a whole-surface requirement.
For purchasing, the useful question is: “Which feature, direction and reference does this result cover?” Include the answer in the report so a later reviewer can compare like entries.
Check 3: explain the reported reading
Ask what the reported quantity means. A service note may use TIR, meaning total indicator reading, or another explicitly defined result. Keep the definition, units and measurement scope visible.
As a fictional arithmetic example, suppose the recorded maximum and minimum indicator readings for the defined observation are +0.03 mm and −0.02 mm. Their full difference is 0.03 − (−0.02) = 0.05 mm. The largest positive reading alone is 0.03 mm and does not describe that full range.
This arithmetic does not identify the cause of the variation or establish an allowable limit. It also does not justify dividing the result by two and calling it a measured center offset. The actual geometry, reference and method determine what can be concluded.
No actual blade was measured for this example. There is no instrument record, uncertainty assessment or approved result. Use it only to understand why a report needs a clear quantity definition.
Check 4: describe the test arrangement
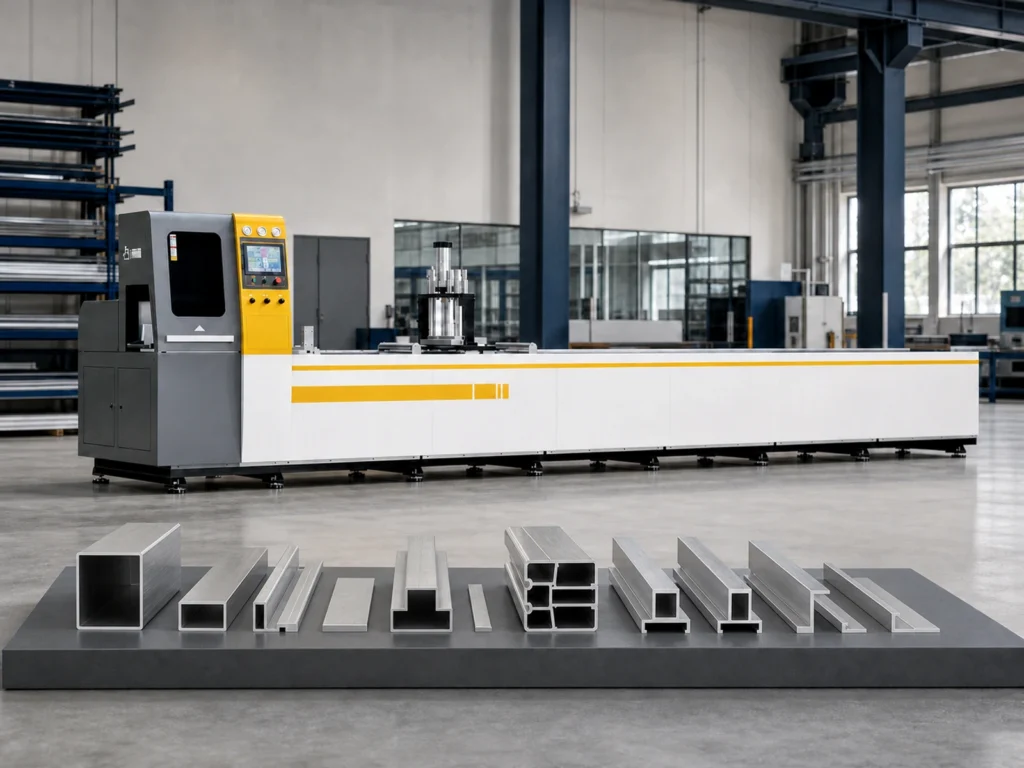
Ask whether the blade was evaluated on a separate test fixture or in a specified machine arrangement. Record the supporting equipment, the relevant reference checks and the measured location. The setup description gives the reading its scope.
For a primary example of a documented verification arrangement, Carbide Processors’ saw-plate manual describes a test arbor, collar reference, indicator location and full-rotation observation. Its published limits belong to that manual’s context; this guide does not adopt them as universal limits for aluminum saws.
Request the applicable instructions from the responsible supplier for your equipment and tool. A general internet example is not an instruction to access an installed blade, bypass guards or carry out a live-running measurement.
Keep static inspection evidence distinct from cutting behavior under operating conditions. A service reading does not document every condition encountered during a production cut, and a machine video does not supply the missing measurement record.
Check 5: identify the limit and decision
Ask which approved specification or service instruction supplies the allowable limit for the actual feature and arrangement. Record the revision and the person responsible for the assessment. Do not select a convenient value from a different product’s catalog.
A blade manufacturer may discuss runout alongside other design features. For example, LEUCO’s Q-Cut G6 interview mentions axial and radial runout in a panel-sizing blade description. That product discussion is not a measured JiurunCut result or an aluminum application approval.
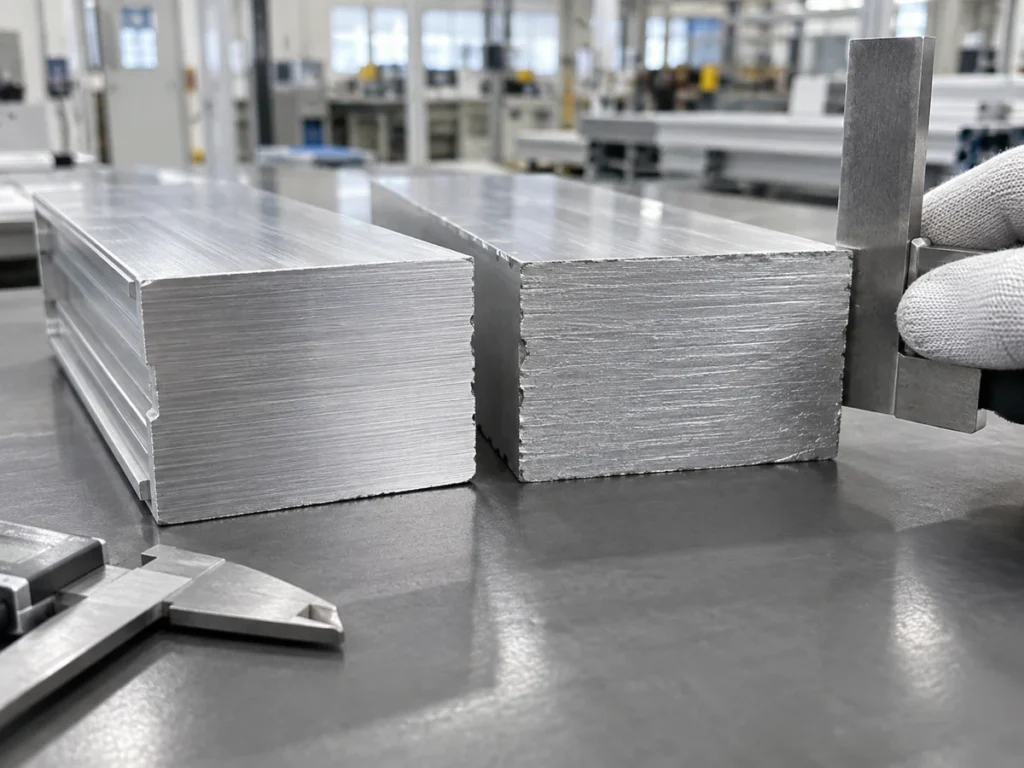
Keep observed cut quality in a separate field from the runout finding. Scratches, end texture or noise can support a service inquiry, but do not prove a single cause. Our cut-surface review guide helps distinguish an appearance observation from a specified measurement.
Ask the supplier to state the disposition: information incomplete, further inspection required, service action proposed or the applicable release decision. A number without a documented decision should not silently become an approval to resume production.
Why two equal numbers can describe different tests
Imagine two fictional records both listing 0.05 mm. Record A describes one blade feature on a supplier’s test fixture. Record B describes another feature in a machine assembly. Neither entry alone tells you whether the results are comparable.
First align the feature, direction, reference, instrument method and test condition. Then identify each record’s applicable limit and scope. Equal numerical values cannot remove differences in what was measured.
If a later investigation finds a change, preserve the original and updated records. State what changed and which tool or configuration the new conclusion covers. Do not overwrite the earlier evidence with a broad statement that the machine has been fixed.
A clearer service request
- Identify the machine, configuration and blade product.
- Attach the relevant report with feature, direction, reference and units.
- Describe the part, stock and cutting stage where an issue was observed.
- Keep actual measurement results separate from photos and operator observations.
- Ask for the applicable inspection scope, specification and next decision.
Send the documented information through Contact JiurunCut. Include the evidence available and the unresolved questions. Our machine-service guide explains how to keep the service scope and response responsibilities clear.
Buyer questions
Can a still photograph prove blade runout?
No. It does not provide the defined rotation, reference, readings or measurement method needed for the report.
Does a blade report certify the complete machine?
Only its stated inspection scope applies. Confirm what was measured and which arrangement the conclusion covers.
Can I use one general runout limit for every saw?
Use the relevant approved specification for the actual feature, tool and arrangement. This guide supplies no universal acceptance value.
Does a rough cut end prove a runout fault?
It is an observation for review. A fault conclusion needs the appropriate evidence and assessment rather than appearance alone.