
Aluminum drawing scale describes how a view represents the part on a sheet. It helps you understand the illustration, but the length you see on a screen or measure on paper is not automatically a released cutting dimension. Read the approved dimensions, units and feature definitions before preparing a cut list.
A PDF can contain a reduced main view, an enlarged detail and a perspective illustration on the same page. It can also be resized during printing. These four checks help buyers separate the part requirement from the way a drawing happens to be displayed.
Read the requirement in this order
- Identify the part, revision, units and applicable view.
- Read the dimension together with its endpoints, notes and tolerance.
- Resolve missing or conflicting information with the drawing owner before release.
On this page
Check 1: identify the file and applicable view
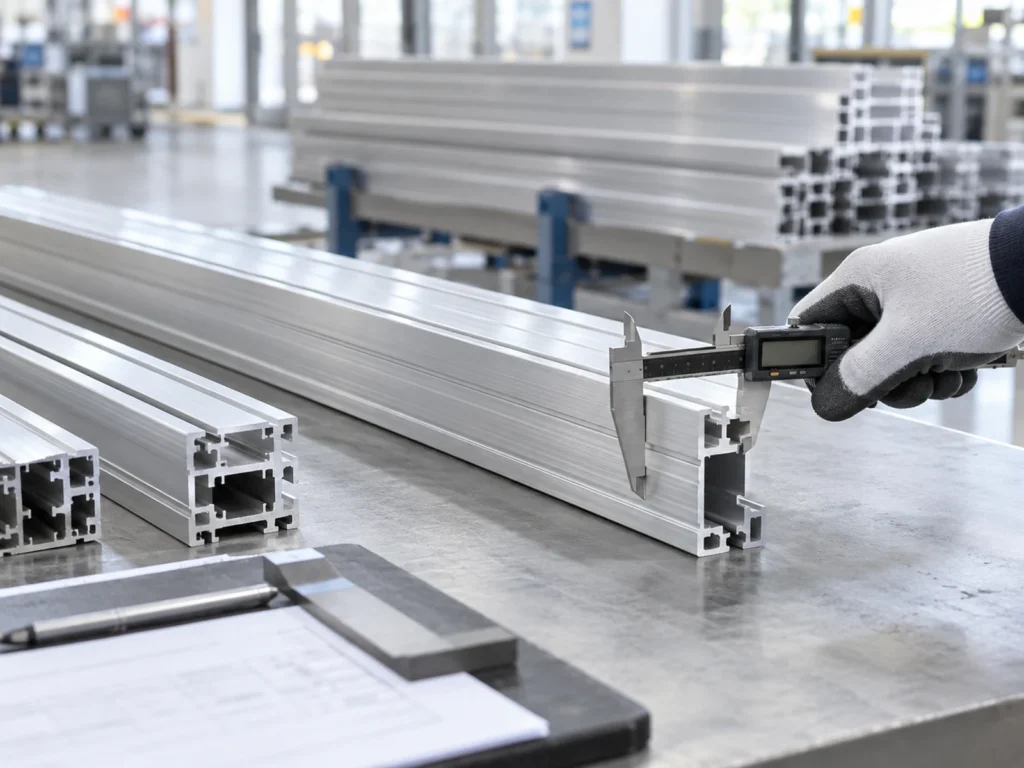
Start with the part number, drawing revision and sheet number. Confirm that the drawing belongs to the section and finished member in the inquiry. A familiar outline is not enough to distinguish related profiles, mirrored parts or different revisions.
Next, find the declared units and the scale information. A scale ratio does not identify whether the dimension values are millimeters or inches. Read those separately and keep the unit beside the values you transfer to the cutting list.
Locate the view that defines the feature. A main view may show the finished member, while a section explains its cavities and a detail enlarges one groove. Check the label beside a detail rather than assuming that every view uses the main sheet scale.
For software context, Autodesk’s plot-scale documentation explains that model geometry is usually drawn at actual size and that output can use a specified scale or fit to paper. It also distinguishes layout scale from the scales of model views within layout viewports. This is a useful reason to review the particular view and output settings.
If you receive both a CAD file and a PDF, identify their intended uses. Ask which file defines the approved production requirements and whether the CAD geometry is released for measurement or import. Do not assume that a file format alone establishes its authority or accuracy.
Check 2: read the full dimension requirement
Read the displayed value together with its extension lines, arrows, feature notes and applicable tolerances. A length may run between finished ends, between a datum and a hole, or along one specified edge of a mitered member. These are different requirements even when their numbers look similar.
For mitered parts, confirm whether the cutting length refers to long points, short points, a centerline or another defined reference. An enlarged corner detail can help show the intended feature, but its apparent size cannot resolve a missing length definition.
Keep the nominal value and its tolerance together. The drawing’s view scale is a presentation ratio; it does not multiply the stated part tolerance. Confirm applicable general notes and any feature-specific requirement before setting a proposed acceptance method.
When a number is unclear, ask for a readable source file or a confirmed dimension. When two values conflict, record their locations and request clarification. Avoid choosing the value that happens to agree with your ruler measurement of the drawing image.
The finished-length datum guide explains why the measured endpoints need to be agreed. Use that definition when connecting a drawing requirement to the machine trial and inspection record.
A 1:2 aluminum drawing scale example
Consider an idealized orthographic view of a straight feature whose approved dimension is 100 mm. At a view scale of 1:2, its intended representation on a correctly reproduced sheet is 50 mm long. At 2:1, the intended representation is 200 mm long. The specified feature remains 100 mm in both cases.
| View scale | Illustrated length for a 100 mm feature |
|---|---|
| 1:1 | 100 mm on the intended sheet reproduction. |
| 1:2 | 50 mm on the intended sheet reproduction. |
| 2:1 | 200 mm on the intended sheet reproduction. |
These values illustrate a linear representation ratio only. They do not describe a particular customer drawing, machine accuracy or an acceptable measurement method. They assume a true orthographic view and correct reproduction, rather than a perspective picture or a stretched screenshot.
Now suppose the 1:2 sheet is reproduced at 80% of its intended linear size. The illustrated 50 mm feature becomes 40 mm on that copy. The approved 100 mm part requirement has not changed. This is why reproducing a sheet and defining a part are separate activities.
Check 3: review the displayed or printed copy
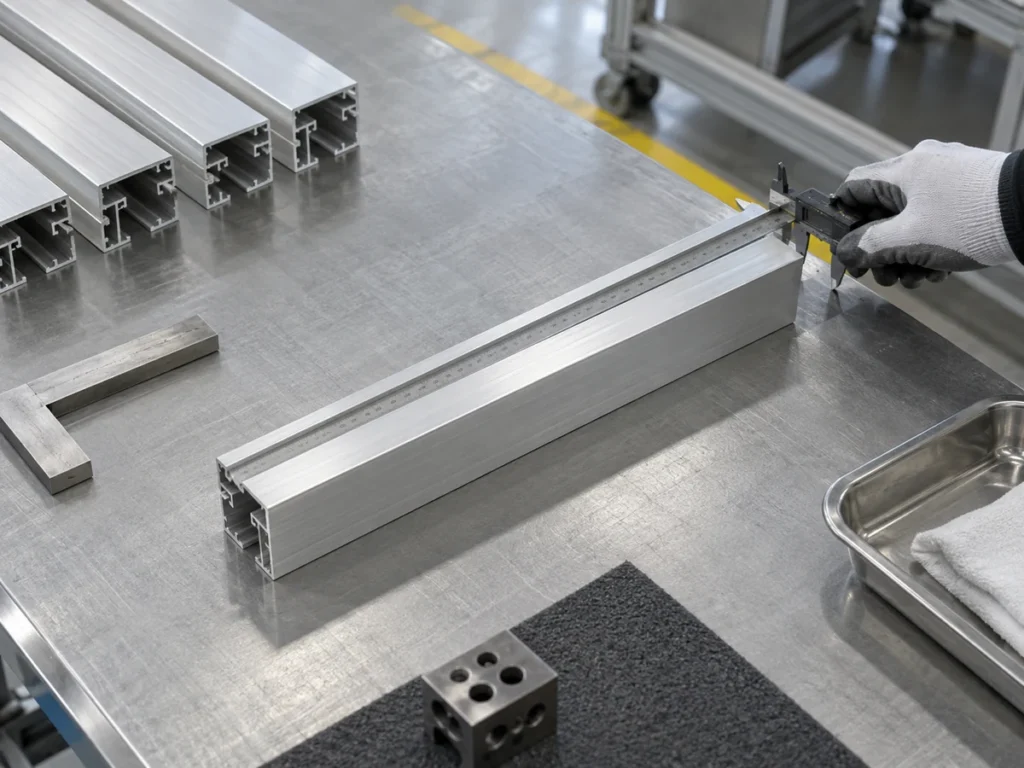
Screen zoom changes how large the view appears on your monitor. Display resolution, browser zoom and the PDF window can also affect apparent size. A ruler held against the screen does not establish the part’s released dimension.
Printing can introduce another change. Confirm the intended sheet size and how the print settings handle fitting, shrinking or enlarging. A label that says 1:1 can remain visible even when the entire page has been resized after export.
Autodesk’s same documentation explains that fit-to-paper output sizes the view to the available page and that its resulting scale can change with paper and plotting settings. For a buyer reviewing a PDF, this supports treating the copy’s reproduction separately from the original view definition.
If a physical print is specifically required for a reviewed task, agree its reproduction and verification method with the drawing owner. Do not convert a quick screen capture, photograph or office print into a production template without that review.
Watch for crops as well as size changes. A cropped page may hide the units, revision, scale label or general notes. Request the complete drawing when those items are needed. Enlarging a blurred crop does not restore information that was absent from the copy.
Check 4: hand over confirmed values to production
Prepare the cutting list from the confirmed part requirements. Record the part identity, revision, units, required length definition, cut angles and quantities. Keep the approved drawing linked to the list so production and inspection can refer to the same requirements.
If a CAD measurement or imported value is being considered, check the source units and agreed file status first. Compare it with the released dimension at a defined feature. Record and resolve differences instead of silently resizing the file until it resembles the PDF.
Use the CSV and DXF cutting-list review guide for the data handover. File interpretation and machine import capability need separate confirmation; this article does not establish software compatibility for a JiurunCut model.
Questions to send the drawing owner
A short clarification request can identify the exact issue: “Part P-17, revision B, sheet 2: please confirm the finished-length endpoints and units for the member shown in view A. The cropped copy does not include the general notes. Please send the complete released drawing.”
This fictional request identifies a feature and missing information without proposing an unapproved dimension. Keep the response attached to the part record, and update the affected list through your normal revision process.
For a machine inquiry, send JiurunCut a complete profile drawing and confirmed cutting requirements. Include the current revision, material specification, dimensions, cut angles and quantities. The RFQ checklist helps organize the file set before reviewing a proposed configuration.
Buyer questions
Does a 1:2 view mean I should double the written dimension?
The ratio explains the view’s intended representation. Use the confirmed dimension as the part requirement with its declared units and notes. Do not multiply its value merely because the view is reduced.
Can I obtain an unmarked cutting length by measuring the PDF?
Request a confirmed dimension or an approved measurement basis from the drawing owner. A PDF can contain different view scales, transformed images or resized output. A visual estimate does not supply a released tolerance or feature definition.
Does a 1:1 label prove the print is actual size?
The label alone does not verify the physical reproduction. Confirm the output settings and any required verification before using the print for an agreed task.