
Review aluminum extrusion straightness as a supplied-material requirement before defining the cutting trial. Identify the profile, the applicable limits and how the material will be measured. Then review the actual section and stock condition with the cutting-machine supplier.
A finished piece can meet its length requirement while other shape requirements remain unresolved. Keep straightness, twist, surface flatness and saw-cut dimensions distinct in the review.
On this page
Step 1: name the shape requirement
“This profile is not straight” may describe several observations. Start by naming the feature you mean and marking it on the section or longitudinal view. This helps the material supplier, quality team and equipment supplier discuss the same condition.
The Aluminum Association’s tolerance explanations distinguish these characteristics. Its straightness discussion concerns curvature along an extrusion. Twist concerns rotation along its length. Flatness concerns curvature across a surface’s width. They require different checks.
Straightness: curvature along the member
Use the agreed longitudinal reference and measurement procedure to assess the stated requirement. Identify the direction being checked. A photograph taken from one angle may hide a condition visible in another direction.
Twist: orientation changing along the member
A profile can have an orientation change along its length that a simple end photograph does not show. Refer to the applicable twist method and requirement rather than recording it as a finished-length error.
Flatness: the transverse surface requirement
A surface review across the profile is a different question from the overall longitudinal shape. Mark the relevant face. Do not treat one good surface reading as evidence that the whole member satisfies every shape requirement.
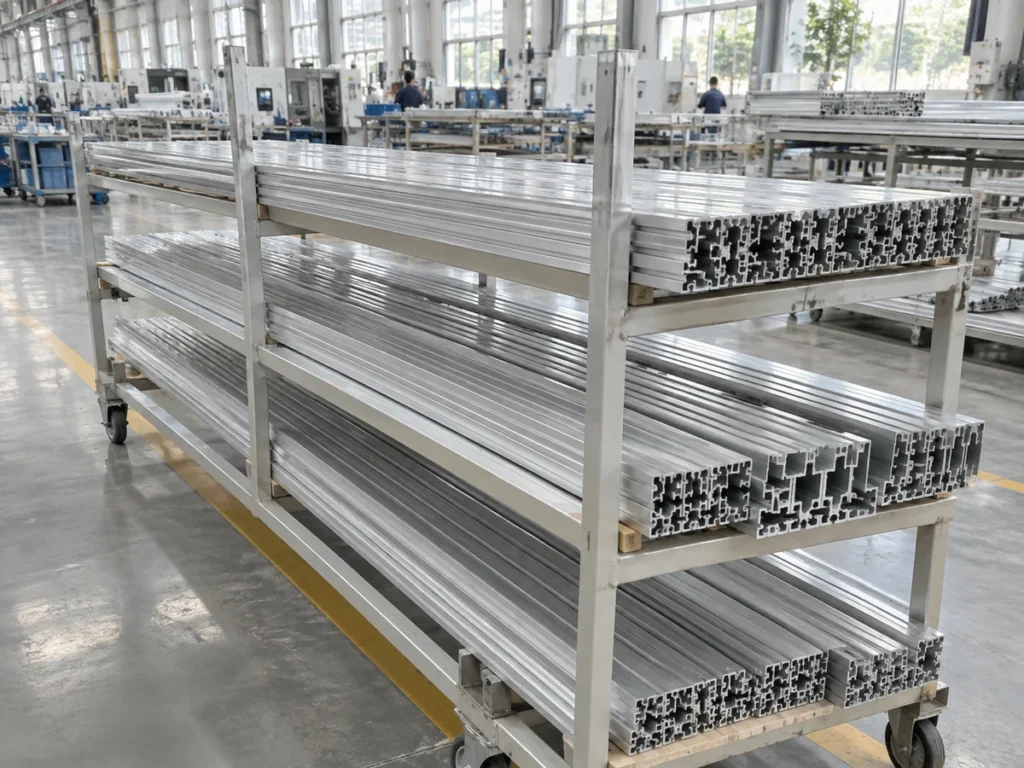
Step 2: identify the supplied-material limits
Look at the material order, drawing and applicable specification. Confirm which dimensional and shape requirements govern the incoming profiles. If special limits were agreed, keep their revision and inspection method with the order.
Different supplied products can have different stated tolerances. For example, Hydro describes its ACC-U-LINE rod and bar products with product-specific dimensional and shape controls. Those statements belong to that product range; they are not default limits for every extrusion.
Ask the material supplier to confirm the requirements for your actual section, alloy, temper and supplied length. Do not borrow a limit from a different product brochure simply because both products are aluminum.
Keep incoming-material acceptance separate from finished-part acceptance after cutting. A saw quotation should explain the intended cutting scope. It should not silently replace the material specification or promise to correct an unidentified incoming shape condition.
Step 3: define the measurement condition
Record the measured length or segment, orientation, support arrangement and restraint condition required by the applicable procedure. A reading without this context may be difficult to compare with another inspection record.
Explain whether the piece was free, supported or restrained during the check, using the terms of the agreed method. Do not improvise a new way to force the member flat and call the resulting observation its supplied condition.
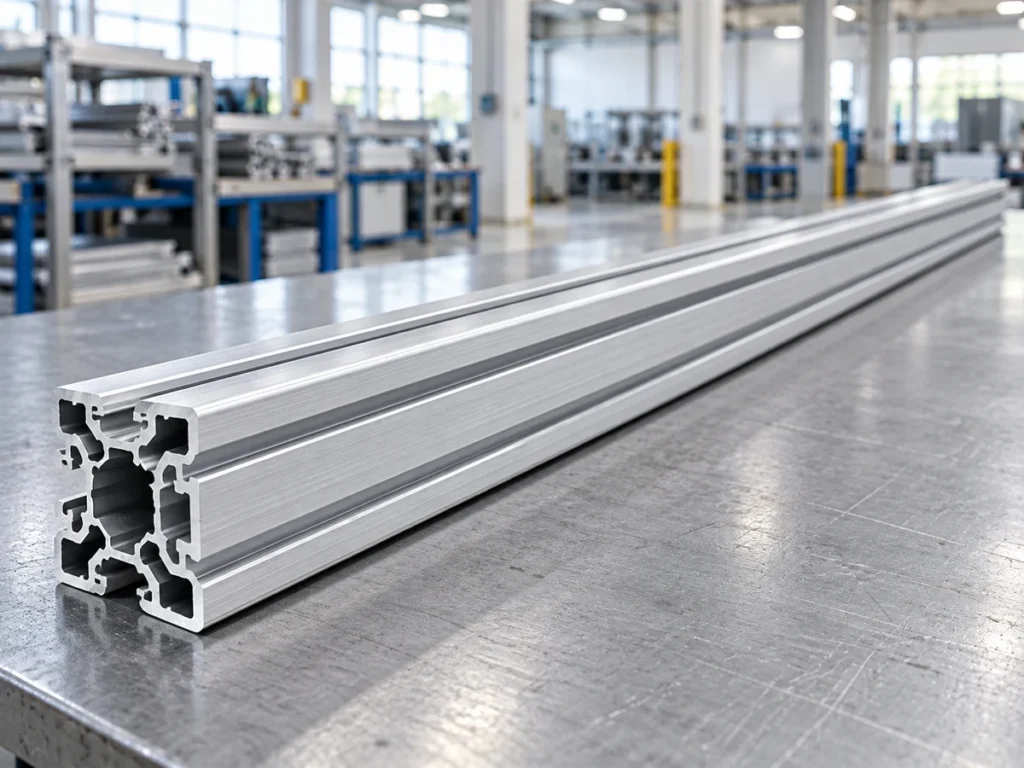
Consider this invented review problem: one inspector records a long profile resting on specified supports; another records it held in a fixture. The reports name the same profile but omit those conditions. Their results cannot be treated as a valid like-for-like comparison until the methods are clarified.
Give the quality team the actual requirement and both records. It can decide which procedure applies and whether a repeat measurement is needed. This article does not supply a universal straightness limit, support spacing or inspection fixture.
Step 4: match the trial to production material
Send representative profiles and the supplied-material records when planning an aluminum extrusion straightness review for cutting. Explain what variation is permitted in production stock. A trial using unusually favorable material may leave the normal supply condition unexamined.
Ask the equipment supplier to review the full section, stock length, locating faces and approved handling arrangement. Confirm what incoming-material conditions the proposed system is intended to accommodate. Keep that answer linked to the actual quoted configuration.
Review supports, feeding, clamping and finished-part collection as part of the complete material path. The review should follow the manufacturer’s approved setup process. A suspected material issue does not authorize changes to guards or improvised holding arrangements.
If a profile contacts a support differently from the trial sample, record the observation and profile identity. Ask the supplier to assess it. Avoid concluding that stronger clamping, a program adjustment or a different blade will resolve a shape issue without a proper review.
Use the sample cutting trial checklist for the separate finished-part checks. State which lengths, angles, surface conditions and assembly interfaces the trial will evaluate.
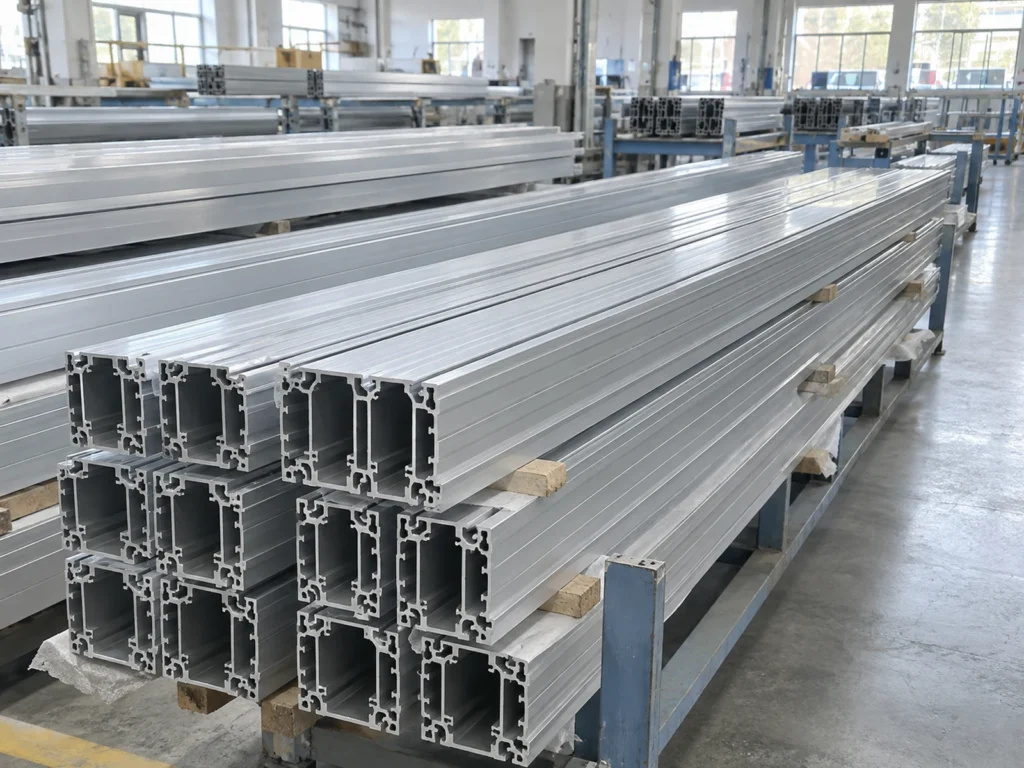
Step 5: record separate release decisions
A useful handoff makes three questions visible: is the incoming material accepted, is the cutting setup accepted for its stated scope, and are the resulting parts accepted? Give each question its own evidence and responsible approval.
The following record outline is illustrative. Adapt it to the applicable specification and your quality process. It is not a replacement for a formal inspection procedure.
Material record
- Profile identity, supplied lot, alloy and temper.
- Material specification and applicable shape requirements.
- Measurement method, conditions and individual results.
- Accepted, held for review or another approved disposition.
Cutting trial record
- Machine configuration and approved setup identity.
- Representative stock used, including its material record.
- Finished lengths, angles and handling route evaluated.
- Trial scope, observations and required follow-up.
Finished-part record
- Part identity and drawing revision.
- Required dimensions, reference features and acceptance limits.
- Individual measurements and relevant assembly checks.
- Release decision for the identified pieces.
This separation prevents a good length result from becoming an unsupported straightness approval. It also prevents an incoming material concern from being recorded as a proven cutting-machine fault without evidence.
For example, suppose an identified batch passes its finished-length checks, while its required shape review remains incomplete. Record the length results and the pending shape review explicitly. Do not relabel the whole batch as fully accepted solely because one dimension passed.
The cutting accuracy and repeatability guide explains how to compare measured dimensions with drawing limits. Use it for the dimensions it addresses while maintaining the separate material and shape records.
Questions buyers ask
Does cutting to the right length prove aluminum extrusion straightness?
No. Finished length and straightness describe different requirements. Perform the checks specified for the actual part and material. Record which requirements have been evaluated rather than treating one passing dimension as complete approval.
Can I confirm the permitted bow from a product photograph?
No. A photograph can help show the section and an observed condition, but it does not establish a measurement method or allowable limit. Use the actual material specification and agreed inspection record.
Should the same limit apply to every supplied length?
Apply the limit and method governing your specific material. Confirm how the relevant length or segment is defined. Do not extend a result or tolerance statement from one inspected length to another without checking the applicable requirement.
Can a cutting system automatically straighten the supplied profiles?
Do not assume that capability. Ask the supplier to identify the intended equipment function and the incoming conditions it supports. Any required straightening process needs its own approved scope and verification.
Prepare the material conditions for your cutting review
Share your profile drawing, supplied length, material specification, observed shape condition and required finished parts with JiurunCut. We can discuss the cutting application using the actual material and a clearly defined trial scope.