
For consistent aluminum tube cutting, keep four records connected: stock identity, the cut job, first-piece approval and the released batch. The same record chain works for round, square and rectangular tubes. It helps the next person know which material was cut, what was checked and where the accepted pieces belong.
This guide is for industrial cut-to-length batches of hollow aluminum sections. It focuses on the handoff between planning, the cutting cell, inspection and dispatch.
On this page
Record 1: identify the stock before aluminum tube cutting
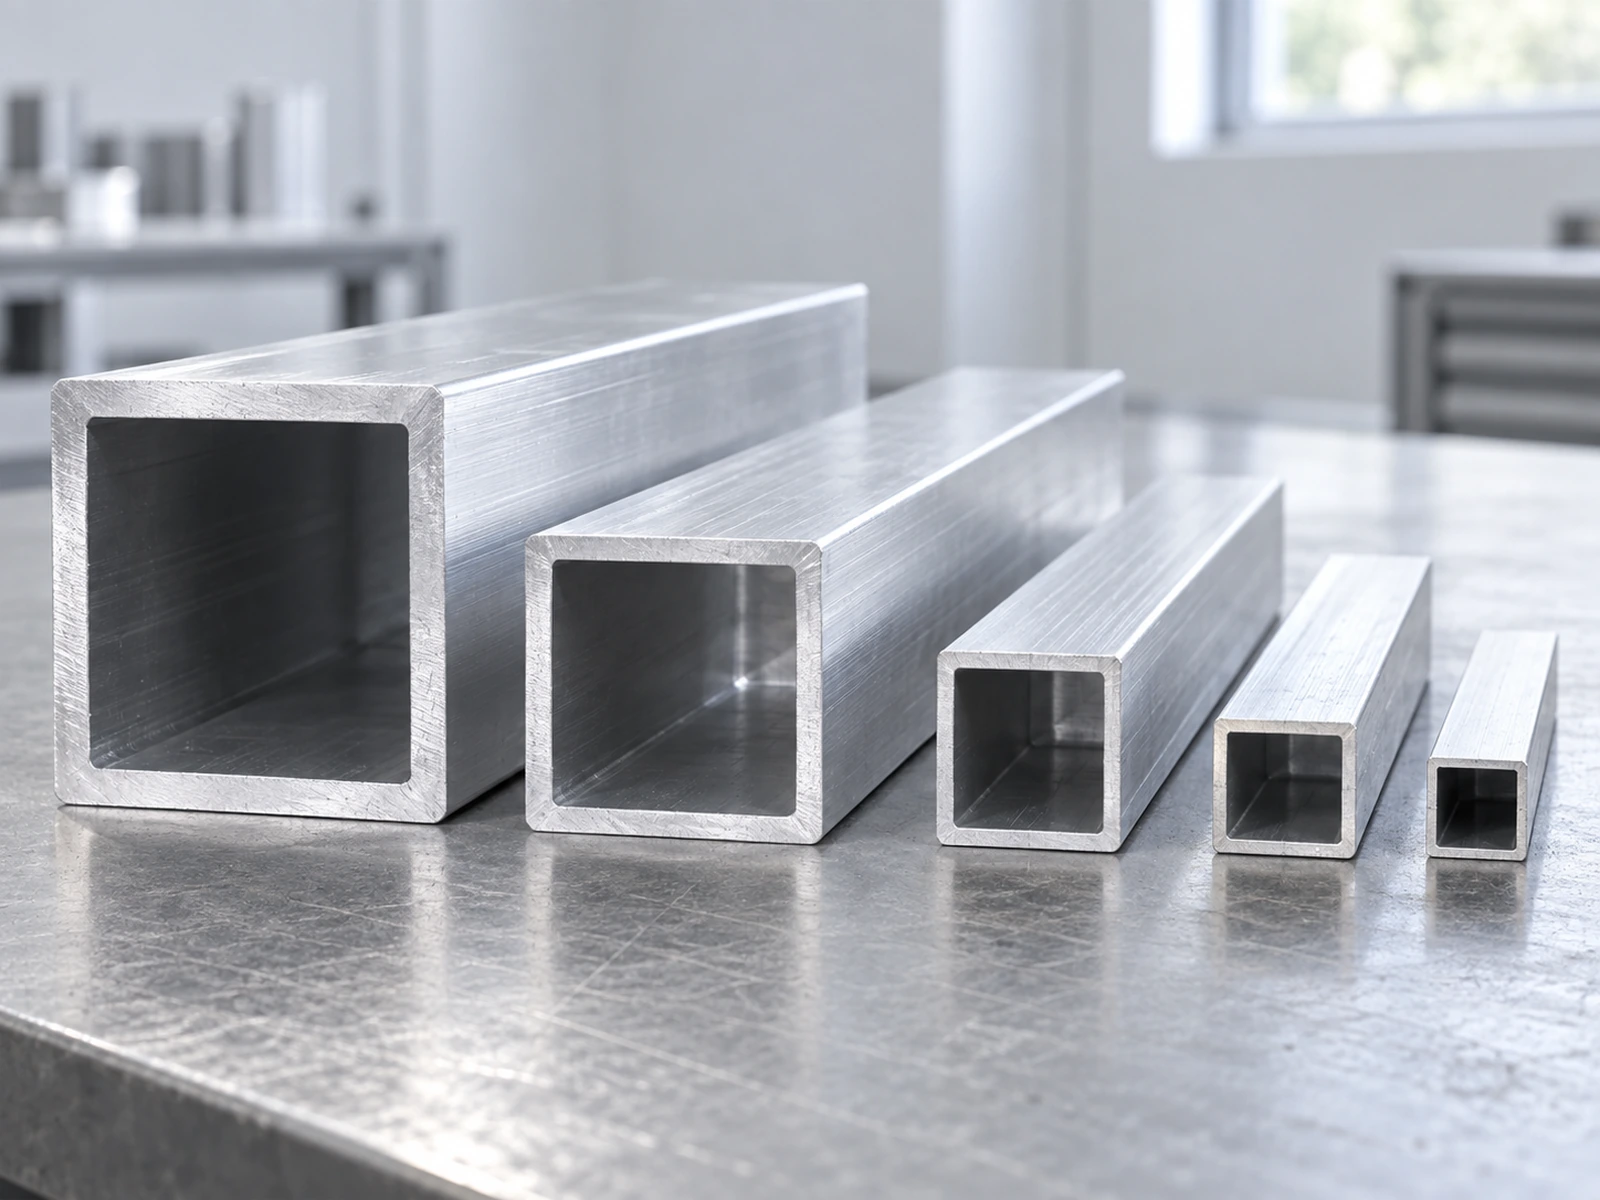
Start with the actual material specification. “Square aluminum tube” is a shape description. It does not tell the operator the outside dimensions, wall thickness, alloy, temper or finish required for the order.
Alumil’s standard extrusion range lists square, rectangular and circular hollow sections as separate families. Within any family, use your supplier’s section reference and the approved drawing to identify the material.
A short incoming-stock record should contain:
- Section identity: supplier reference, cross-section drawing and specified dimensions.
- Material identity: the required alloy, temper and any traceability reference supplied with the stock.
- Stock condition: supplied length, finish and any handling concerns noted at receipt.
- Job allocation: which order or orders may use this material.
Check the label against the job before releasing stock to the cell. If two bundles look alike, keep them separated until their identities are clear. A photograph helps show the section, but it does not establish alloy or temper.
Round tube: make the diameter reference explicit
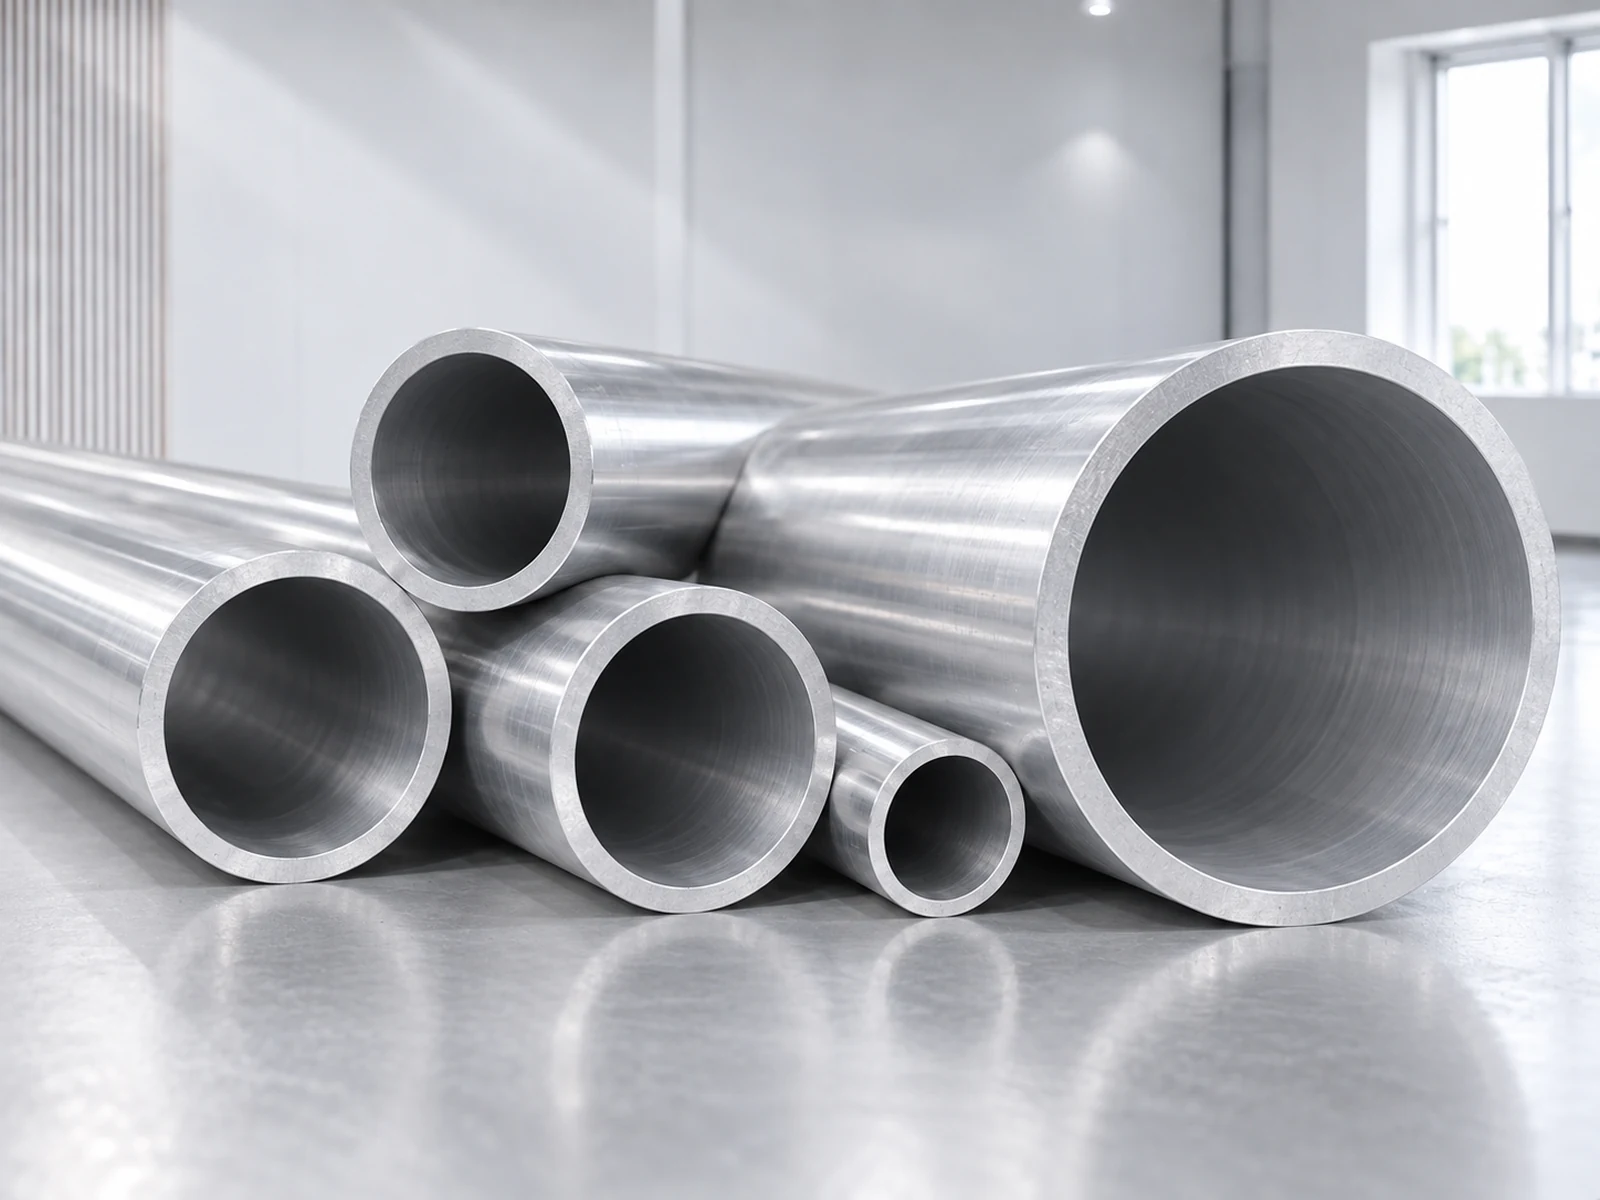
For round tubes, identify which diameter the drawing specifies and record wall thickness separately. Avoid writing only “40 mm tube” when the stock specification has several relevant dimensions.
For square and rectangular tubes, identify width, height and wall thickness. If a later operation depends on a particular face or an angled end, show that orientation on the part drawing.
Material labels and drawings should use the same units. If a purchase order uses inches and the cut job uses millimeters, resolve the conversion in the approved job data before production.
Record 2: give each cut job one clear instruction
A useful aluminum tube cutting job record connects one part ID to its material, finished length and quantity. Keep that identity visible when several orders share the same tube section.
Include the drawing revision and the definition of finished length. State the required end geometry and refer to the drawing for acceptance limits. For angled ends, show the measurement points and the relationship between the two ends.
The finished-length datum guide explains why the measuring reference must be agreed before comparing results.
- Part ID and drawing revision.
- Approved stock reference.
- Finished length, end geometry and required quantity.
- Inspection requirements and any next-operation allowance shown on the drawing.
- Destination, order reference and packing or grouping instructions.
Keep setup instructions under the machine manufacturer’s approved procedure. Ask the supplier to review support, locating and clamping for your actual hollow section. A fixture that appears suitable in a photograph still needs a representative part trial.
For thin walls, include the concerns you want the trial to resolve: shape changes, surface marking, end quality or handling damage. The thin-wall clamping guide can help you prepare those questions.
Record 3: connect first-piece approval to the current setup
Before releasing the batch, check a representative first piece against the agreed job requirements. Record its part ID, the drawing revision, the result and who approved the setup.
The record should let another person identify the setup that produced the approved piece. Include the relevant machine configuration and fixture reference. Use the site’s controlled procedure for recording settings and subsequent changes.
Keep the inspection result specific. “Looks good” leaves the next shift guessing. Record the required length and end checks, the measuring method and the observed result. Add surface or shape observations when the drawing or assembly needs them.
Agree when another approval is required. For example, your procedure may require review after a material change, fixture adjustment or interrupted setup. Use your own quality plan to define those triggers.
Do not assume one approved sample proves every piece in a long run. Define the batch inspection plan before cutting starts, including how uncertain pieces are kept separate from released parts.
Record 4: make the released tube batch easy to recognize
The final aluminum tube cutting record should travel with the accepted parts. It connects the physical pieces to the job and confirms what is ready for the next operation.
Show the part ID, order reference, quantity and release status. Keep pieces awaiting inspection separate. If the batch is split across several containers, identify each container and reconcile the total count.
Check whether the next operation needs pieces grouped by finished length, assembly kit or delivery sequence. Choose the grouping before collection begins. This avoids re-sorting a pile of similar tubes after the cut job is complete.
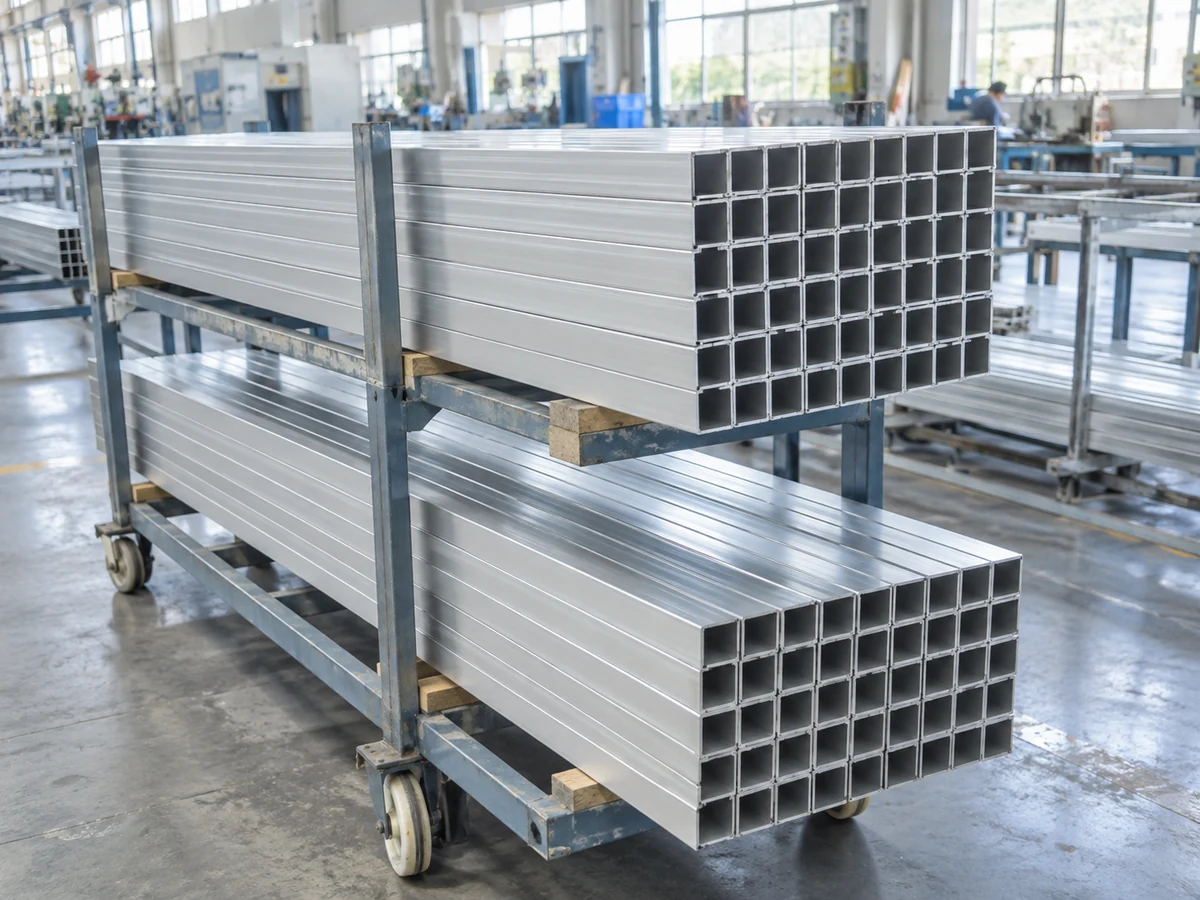
Protect the finish according to the customer’s requirements. Confirm how end faces and visible surfaces will be handled during collection and packing. Record any agreed requirements rather than assuming all tube orders can share one packing method.
When a batch reaches inspection or assembly, the recipient should be able to answer three questions immediately: What part is this? How many accepted pieces are here? Which job and revision do they belong to?
A simple example: one section, two finished lengths
This is an invented planning example, not a JiurunCut production record. Two orders use the same square tube stock. Job A needs 40 pieces at 500 mm; Job B needs 30 pieces at 520 mm. Their acceptance requirements come from their own drawings.
| Job | Finished length | Required pieces |
|---|---|---|
| A | 500 mm | 40 |
| B | 520 mm | 30 |
Use one verified stock identity, but keep two cut-job records and two release identities. Approve the first piece for each setup according to the quality plan. Collect the lengths in separately identified locations.
A total count of 70 pieces is not enough to close the orders. Dispatch must confirm the correct count for each finished length. If a piece loses its identity, check it before returning it to a released batch.
This example also shows why an automatic feed setting does not replace job control. The equipment executes a sequence; the production system still needs the correct material, approved job and clear batch identity.
Common aluminum tube cutting questions
Can one record format cover round and square tubes?
Yes. The four-stage record chain stays the same. Change the section dimensions and orientation fields to fit the drawing. Keep material identity, job identity, approval and release connected.
Does a tube photograph show whether it fits a proposed machine?
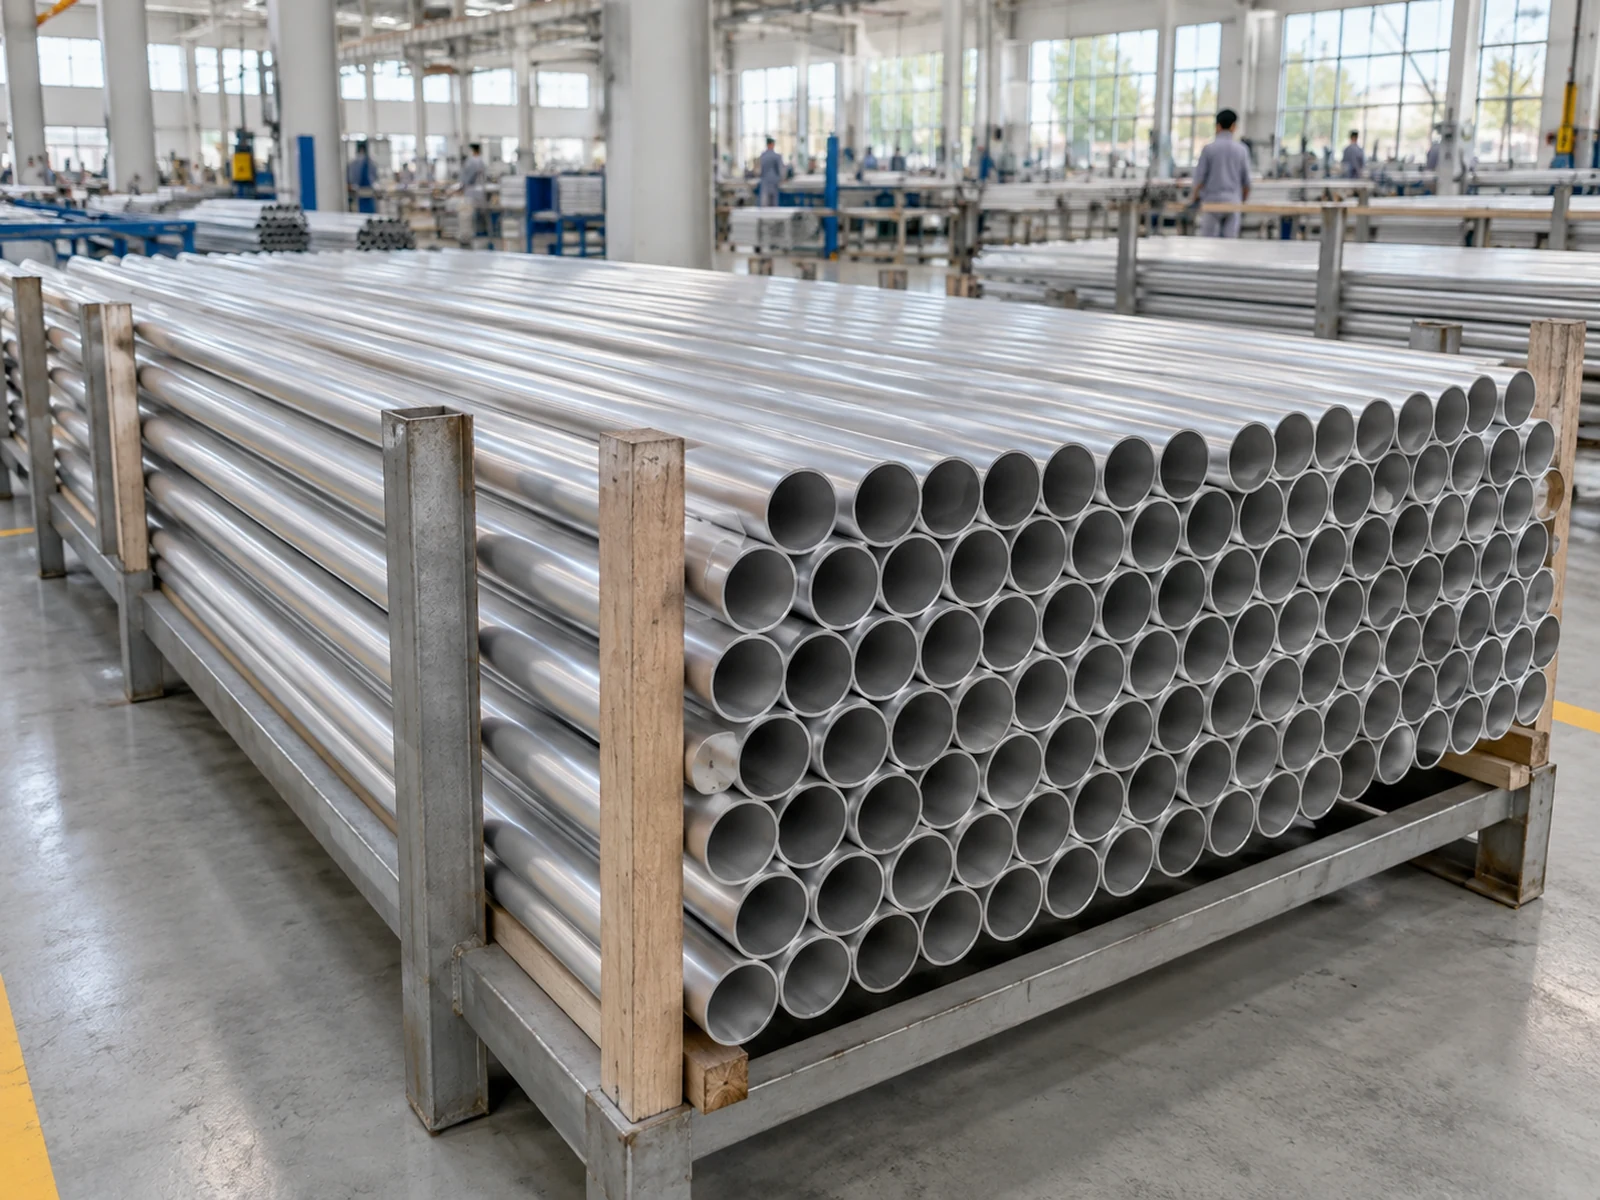
A photograph helps explain the shape. A suitability review also needs the section drawing, material, stock length, finished parts, quantity and acceptance requirements. The supplier must review the actual proposed configuration.
Should different lengths share one release label?
Only if the label clearly identifies every part group and the recipient can distinguish them. Separate identified groups are usually easier to count and hand over when pieces look similar.
Review your tube batch with JiurunCut
Send a cross-section drawing, finished-part drawings and your typical order mix. Describe how stock reaches the cell and where cut tubes go next. JiurunCut can discuss an aluminum tube cutting configuration and a representative trial plan for that workflow.
Discuss My Tube Cutting Batch →
Reference and scope
Shape terminology: Alumil, Standard Aluminium Extrusions. The four-record workflow is a planning approach developed for this article. Images are illustrative and do not document a customer order, material certificate or approved machine test.