
A batch looks bright when it leaves the saw. Two days later, white marks appear on some pieces in the receiving tray. That timing does not prove the saw caused them. For white marks on cut aluminum, the useful question is where the marks first appeared: on incoming stock, on a fresh cut face, after cleaning, or where parts touched packaging during storage. Hold the affected lot, preserve comparison pieces, and map the first observed stage before changing a blade, lubricant, or supplier.
This guide is for buyers, quality teams, and saw operators who need a defensible next action. It is not a visual diagnosis of a particular batch. A pale mark can have more than one explanation, and a photograph alone cannot establish its chemistry or whether a finished surface still meets the customer drawing.
White marks on cut aluminum: build the timeline first
Record the job number, extrusion lot, alloy and temper if known, surface finish, cut date, packaging date, and the first time someone noticed the change. Photograph the same part from a consistent distance under similar lighting. Include a wide view that shows whether marks repeat on the outside face, cut face, underside, or at contact points between stacked pieces. Keep a marked sample untouched for the supplier or finish specialist. If you clean every piece first, you erase the comparison that could separate the stages.
| First verified stage | Comparison to keep | Question it raises |
|---|---|---|
| At stock receiving | Uncut length and its wrapping or delivery record | Was the condition present before saw setup? |
| Immediately after cutting | Fresh cut piece beside uncut stock from the same lot | Is the mark limited to the new face or a machine-contact path? |
| After washing or drying | Piece before and after that documented step | Which process step changed the appearance? |
| After packing or storage | Retained unpacked piece beside the affected packed piece | Did moisture, contact or storage conditions change? |
These are investigation branches, not diagnoses. The Aluminum Association’s water-staining guidance explains how moisture trapped between mating metal surfaces, including through condensation during handling or storage, can lead to staining. Its main examples are coils and sheet. Use its moisture mechanism as a reason to check an extrusion’s actual packing and environment, not as proof that every white mark on a saw-cut profile is a water stain.
Keep a three-piece comparison from one lot
Ask the quality team to retain an uncut stock section, a fresh cut piece inspected before any post-cut treatment, and a piece that completed the normal pack-out route. Use the same profile, finish, and lot where possible. Mark which face was up at the saw and which faces touched separators or adjacent parts. If only one of the three shows marks, that narrows the time window. It does not by itself identify the material deposited on the surface.
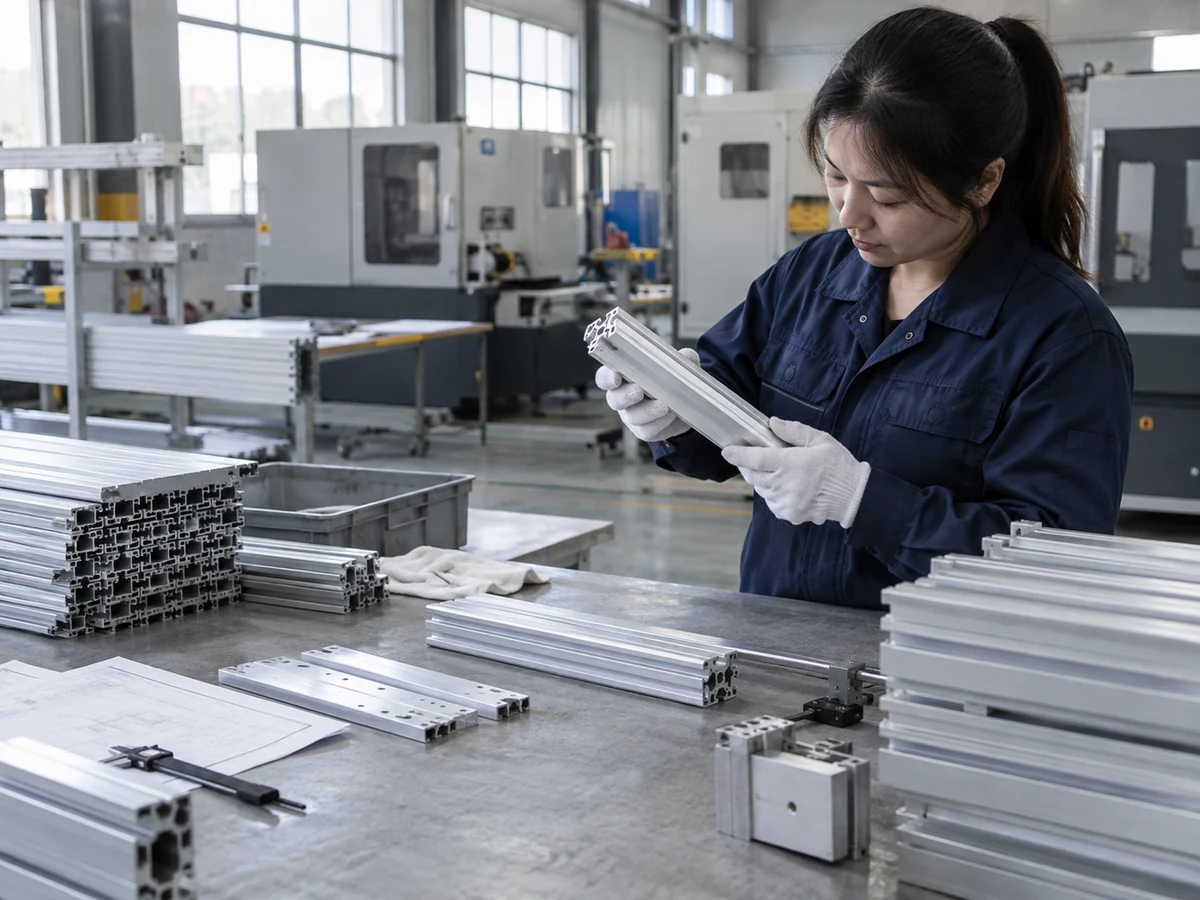
Do not mix a bare mill-finish sample with an anodized or painted part and call the appearance difference a saw effect. If the customer has a visible-face limit or downstream bonding, coating, or assembly requirement, use that approved specification to decide what should be held and what may be released. A clean-looking sample cannot substitute for the agreed acceptance rule.
At the saw, compare the cut face with the outside face
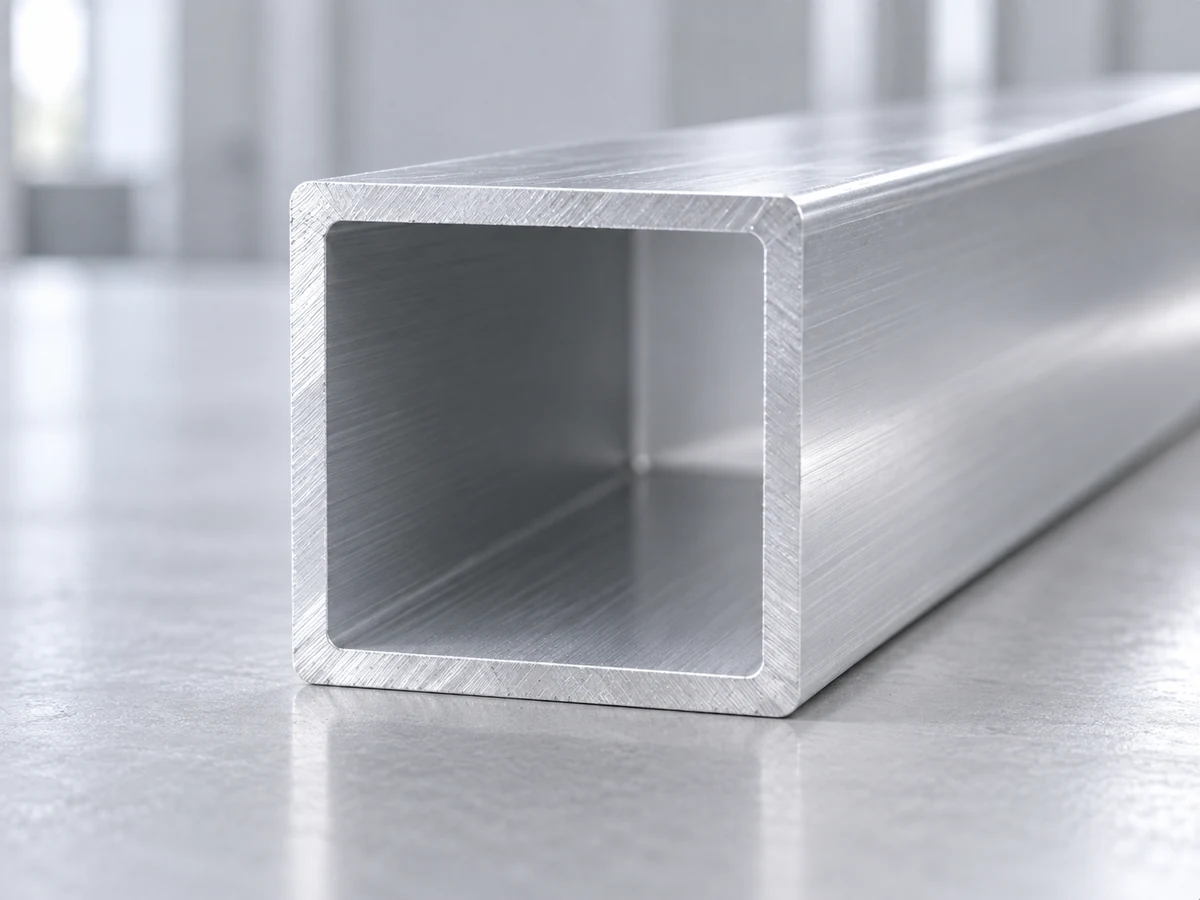
Before changing a consumable, ask where the marks sit. A new cut face is a different surface from the lengthwise extrusion finish. A mark only on the cut face calls for a different comparison than a mark repeated along a clamping or support contact line. Record the blade and fluid identification, the process stage, and whether the symptom repeats on multiple pieces from the same lot. Inspect guards, supports, and fluid delivery only by the machine’s approved safe procedure; do not reach into an operating cutting zone to chase a stain.
If the shop uses minimum-quantity lubrication or another approved cutting fluid, note its actual product, concentration if applicable, delivery point, and any recent change. A white appearance is not enough to conclude that the lubricant is responsible. The MQL flow guide addresses how to verify delivery at the nozzle; that operating check is separate from identifying a surface deposit. Preserve an untreated sample before any approved cleaning test, and have the finish or fluid supplier specify a compatible test method where necessary.
The Jiurun equipment video below shows a JR-455CNC and an aluminum profile in its feed and clamping area. It helps a buyer visualize where stock, clamps, and cutting meet. It does not show white marks, identify their cause, demonstrate this lot, or prove a surface-finish outcome.
After cutting, examine the pack-out route
When the fresh-cut retained piece was acceptable but the packed piece changed, examine the time between cutting and discovery. Record whether parts were dry before being wrapped, whether cold stock entered a warmer humid area, whether foam or film touched the affected face, and whether the marks repeat at the same contact points. Keep a copy of the packing method and storage conditions. Do not assume a separator caused a mark merely because it is nearby; compare an unpacked control from the same lot.
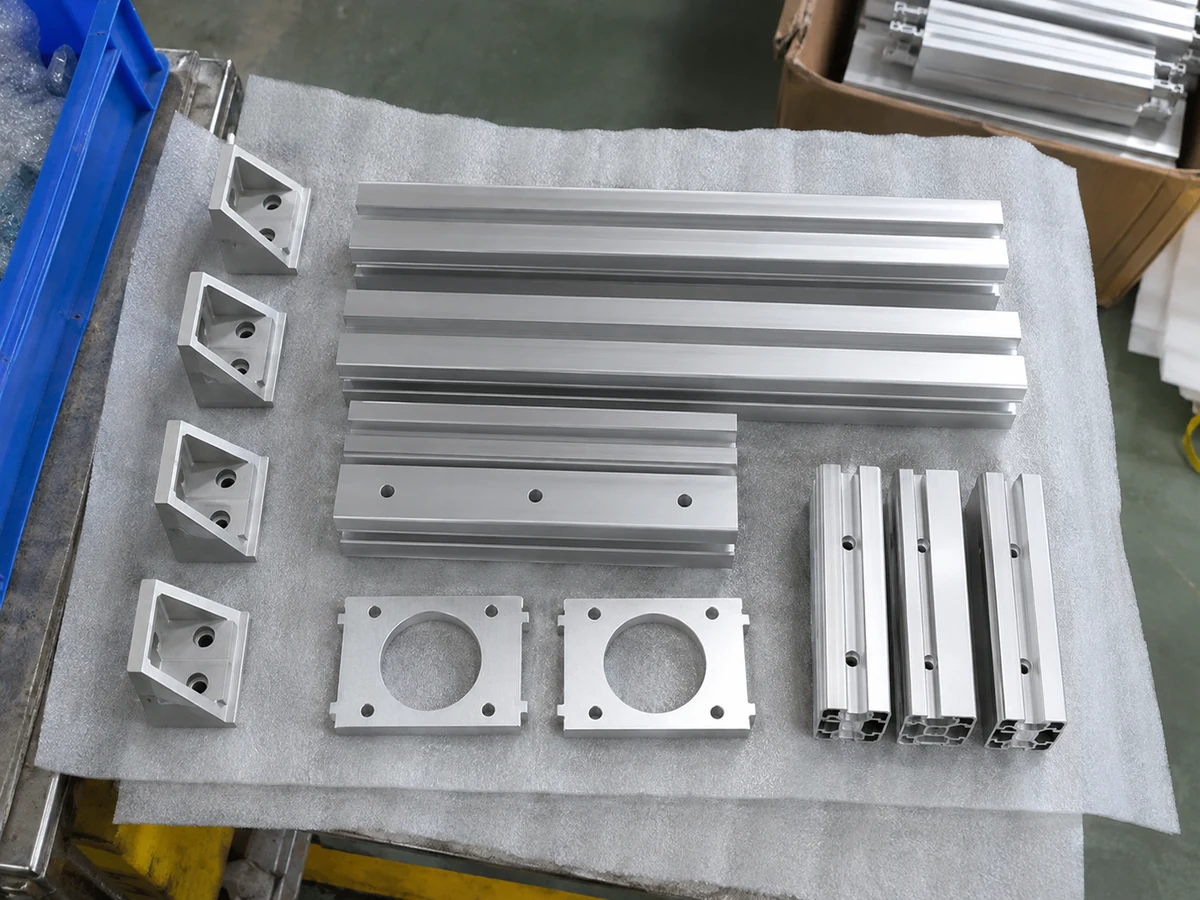
The Aluminum Association describes condensation risk when metal temperature falls below the surrounding air’s dew point, and recommends documenting wetness at receiving. Hydro’s customer claims guidance likewise asks for condition records, photos, samples, and lot identifiers when water staining is suspected. Hydro’s claim process belongs to Hydro; it is cited here as an example of why an early, traceable record matters, not as a warranty rule for Jiurun or another supplier.
Decide whether to hold, investigate, or release
Use the customer’s drawing, approved visual standard, and intended next operation. Hold the affected lot if the visible surface is controlled, if coating or bonding compatibility is unresolved, or if the mark’s first appearance cannot be established. A cosmetic observation is not automatically a strength failure, but it should not be dismissed where it may affect appearance or further finishing. The Aluminum Association notes that water stains are commonly an appearance issue and can complicate later processing. That statement does not certify this particular mark as harmless.
Release only after the responsible quality owner documents the acceptance basis, which pieces were checked, the comparison result, any supplier-approved cleaning or rework, and the follow-up sampling plan. If the problem appears on a fresh cut face, compare a controlled first piece after the approved machine and fluid checks. If it appears after packing, address drying and storage evidence with the packaging and material suppliers. Do not change several variables at once; otherwise the next batch cannot tell you which change mattered.
Send a focused inquiry with the evidence
When white marks on cut aluminum remain unexplained after the three-piece comparison, keep the marked and unmarked samples together until the quality owner identifies the next controlled check.
For a saw or cutting-process review, send JiurunCut the profile drawing and finish, material and lot identifiers, photos of the same face before and after cutting, the first observed timing, cut length and batch size, actual fluid and packing route, and the customer’s acceptance criterion. State whether the mark is on the cut face, lengthwise surface, or contact area. If a sample trial is requested, agree in advance which comparison pieces and downstream checks will decide the result. Contact JiurunCut with that evidence so the discussion starts from a repeatable observation rather than a guess about a white spot.