
Weld size vs weld length separates the weld’s specified cross-section from its extent along a joint. A fillet-weld size may refer to a leg or throat dimension. Weld length describes how far the specified weld runs. Keep both meanings clear when reviewing an aluminum fabrication drawing.
A quotation that says only “weld 4 mm” leaves a basic question: which dimension is 4 mm? Use the complete approved callout, its governing convention and the joint detail. The purchasing team’s role is to preserve those requirements and resolve missing information.
On this page
Weld size vs weld length: start with the size definition
TWI’s welding-design introduction describes an approximately triangular fillet-weld cross-section and distinguishes throat thickness, identified as a, from leg length, identified as z. Those names describe different geometric quantities.
Retain the size basis on the approved drawing. If the callout refers to a leg dimension, keep that meaning; if it specifies a throat requirement, keep that meaning instead. Do not drop a defining letter or note when copying the requirement into an inquiry.
A plain number copied into a spreadsheet can lose the distinction. Put the full callout or an unambiguous approved description beside the feature identity. If the interpretation remains unclear, ask the drawing owner to resolve it before quotation release.
Do not substitute the visible width of a bead for an unspecified size requirement. A photograph can help locate a feature but does not establish the required cross-section. Use the actual drawing and the agreed inspection method.
This review does not select a safe size for an aluminum joint. The responsible design and welding teams must establish the joint requirements for its materials, geometry and service conditions. A convenient tool or familiar bead appearance is not a design basis.
What does weld length describe?
Identify where the weld starts and ends on the component. Keep those endpoints connected to the relevant detail view and feature identity. A long component can contain a shorter specified weld, so component length alone cannot replace the weld requirement.
Miller’s guide to welding symbols uses the ANSI/AWS context. Its fillet-weld explanation places leg size to the left of the symbol and weld length to the right. It also explains that equal and unequal leg dimensions are represented differently.
Read the convention named on your own drawing. Keep its symbol, units, notes and joint detail together. The position of a number in one manufacturer’s example should not replace the governing project documentation.
If no explicit length is visible, review the complete callout and applicable drawing convention with the responsible reviewer. Do not insert an arbitrary length into the order merely to fill an empty spreadsheet cell.
A statement that the total welded length is sufficient also leaves the location unresolved. The supplier still needs the required joint, side and extent. Keep several separate welds individually identified where their positions or requirements differ.
Keep segment length and pitch separate
Miller’s same guide distinguishes the length of each intermittent-weld segment from the pitch. In its explanation, pitch is the center-to-center or end-to-end distance between corresponding segments, rather than the clear gap between them.
Preserve the two entries as two entries. If a purchasing record retains only the segment length, the supplier still lacks the complete stated pattern. If it retains only pitch, it still lacks the segment requirement.
Keep the locations and pattern connected to the drawing. A total weld-length estimate used for quoting should remain separate from the instruction that defines each segment. A sum does not tell the fabricator where the segments belong.
Ask the designer to resolve an unclear pattern or incomplete dimension. Procurement should collect a controlled clarification and send the same revision to each quoting supplier. It should not choose a pattern from a generic example.
A fictional drawing review
Imagine an invented aluminum bracket detail that expressly describes a fillet weld with 4 mm equal legs and a 60 mm specified length along one identified joint. These numbers are chosen only to illustrate separate fields; they are not a suitable design recommendation.
A purchasing note shortened to “4 mm weld, bracket 60 mm” loses the assurance that the 60 mm value belongs to the weld extent. It may also leave the leg-size definition unstated. Preserve the original approved meanings.
| Fictional field | Meaning retained |
|---|---|
| 4 mm equal legs | A stated cross-sectional size basis. |
| 60 mm specified weld length | The stated extent along the identified joint. |
| Joint identity and side | Where the drawing requires that weld. |
Neither number establishes the other. The example does not calculate throat thickness, deposited metal, load capacity, welding time or an accepted result. Those questions need their own applicable definitions and engineering evidence.
Make the quotation scope clear
Send the complete component and assembly drawings with the weld callout. Identify the revision and supplied stage: loose cut components, a prepared assembly or a completed weldment. Ask the supplier to list any work that remains outside its offer.
Retain each separately defined joint in the scope review. Several welds with the same size can still occupy different locations or have different stated lengths. Keep those identities available to the fabricator and inspection team.
If a supplier proposes a different size, length or pattern, record it as a proposed change. Obtain approval from the responsible design owner before treating it as equivalent. A more convenient quotation is not approval of a revised joint.
Check the specified result
Agree which geometric requirements and other acceptance criteria the inspection record must address. Keep the part revision and weld identity beside the results. A general “welding complete” label should not conceal an unresolved size or extent check.
Separate conformity of the stated dimensions from claims about internal quality or service performance. A photo of a bead does not document a complete weld assessment. Use the inspection scope established for the actual fabrication.
Connect the weldment to cut components
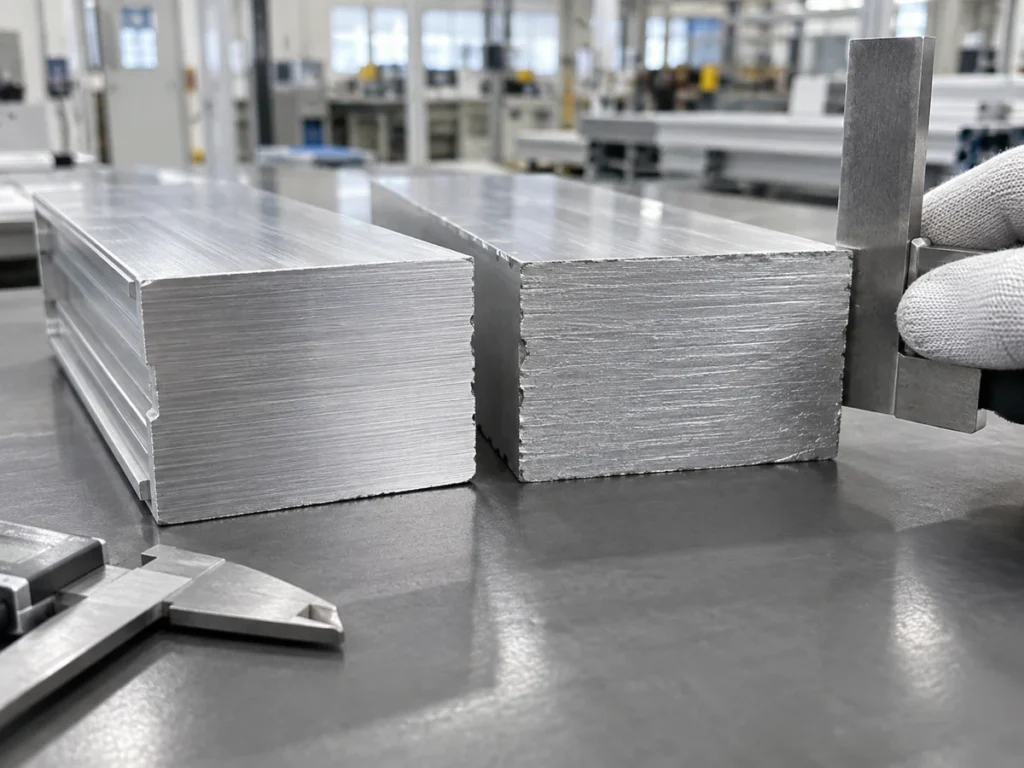
The cutting-before-welding guide covers the upstream preparation handoff. Keep blank length, joint preparation and completed weld dimensions identifiable as separate requirements at their own stages.
For a JiurunCut saw review, send the section drawing, stock lengths and component cut list. Include the downstream joint detail where it affects blank preparation. Obtain the weld design and completed-fabrication scope from the responsible teams.
Buyer questions
Does a longer weld automatically mean a larger weld size?
They describe different dimensions. Read each requirement in the approved joint detail.
Are throat thickness and leg length interchangeable labels?
They name different quantities. Preserve the actual size basis instead of copying only its number.
Is intermittent-weld pitch the clear gap?
Keep the governing convention explicit. Miller’s ANSI/AWS explanation distinguishes pitch from the clear gap.
Can this comparison select the required aluminum weld?
No. A weld size vs weld length review clarifies documentation; the responsible engineering review establishes the joint design and acceptance requirements.