
Telescoping aluminum tubing needs a defined pair of tubes, not just two neighboring catalogue sizes. Review the receiving opening, inserted outside dimensions, supplied finish and required sliding span. Then identify the sample pair and the agreed fit check before releasing production.
A positive calculated gap is useful screening information. It does not prove smooth movement, an acceptable amount of play or the strength of an adjustable assembly.
Before calling a pair compatible
- Identify both tube stages by product and supplied condition.
- Distinguish total clearance from clearance on one side.
- Check the intended finished ends and sliding span, then review locking separately.
On this page
Telescoping aluminum tubing: identify the matching pair
Give each stage a clear identity. The outer, receiving tube contains the inner, inserted tube. For a multi-stage assembly, identify every adjacent pair. A successful fit between stages one and two does not establish the fit between stages two and three.
Coltwell’s telescoping-tubing overview describes controlling the receiving tube’s inside and wall dimensions together with the inserted tube’s outside dimensions. The manufacturer offers round, square and rectangular telescoping tubing. This supports reviewing the pair as a supplied product arrangement rather than selecting by outside size alone.
Product-family restrictions also matter. Alcobra’s square telescoping-tube listing distinguishes its .110-inch and .060-inch wall families and advises against mixing those families. That is guidance for its listed products, not a universal compatibility rule for every aluminum tube.
Ask the tube supplier to identify the intended combination by product numbers, material condition and finish. If the request uses ordinary stock tubes instead of a specified telescoping family, make that clear and request a defined sample-fit review.
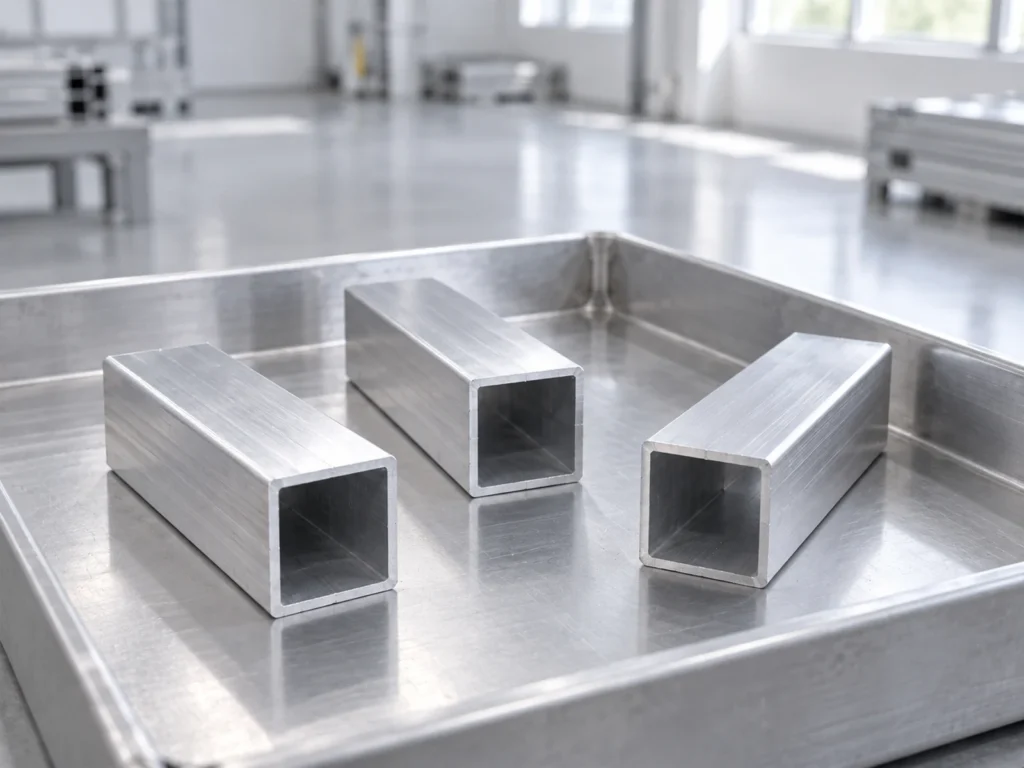
Do not infer compatibility from an illustration. The separate tubes shown here explain opening geometry and handling. They are not identified matching stages or evidence of a tested sliding fit.
Check 2: distinguish total clearance from one-side clearance
For an ideal round pair, compare the receiving inside diameter with the inserted outside diameter. Their difference is the total diametral gap. If the tubes are concentric, the gap on one side is half that difference.
For a square or rectangular pair, compare the relevant receiving opening with the corresponding inserted dimension in each direction. A flat-to-flat gap alone does not describe corner compatibility or the complete shape. Identify which dimensions and geometric requirements the supplier will review.
Use the agreed limiting dimensions when checking a proposed fit. Comparing a receiving nominal size with an inserted nominal size can hide the case where the actual opening is smallest and the inserted tube is largest. The permitted fit comes from the approved assembly specification.
| Fictional round-tube check | Arithmetic and interpretation |
|---|---|
| Receiving minimum ID | Assume 30.40 mm for this geometry example only. |
| Inserted maximum OD | Assume 30.20 mm for this geometry example only. |
| Total diametral gap | 30.40 − 30.20 = 0.20 mm. |
| Ideal centered gap on one side | 0.20 ÷ 2 = 0.10 mm, assuming concentric ideal circles. |
This is a fictional calculation, not a recommended clearance or a tube specification. It does not account for every geometric, surface or assembly condition and does not establish a sliding force or acceptable play. Its purpose is to prevent a total gap from being mistaken for the gap on each side.
Write the clearance definition beside the requirement. If someone asks for “0.2 mm clearance,” clarify the intended dimension and whether it is a total or one-side value. Our tube-dimension guide helps distinguish outside, inside and wall measurements.
Check 3: review the intended sliding span and supplied finish
An easy start at the tube end is only one observation. Identify the intended insertion and sliding range from the approved assembly drawing. Review the identified sample pair over that range using the agreed acceptance method.
Record the condition in which the pair will be supplied and used for the review. If production receives a later finish, make clear whether the sample represents the final condition or an earlier stage. Do not transfer a fit observation between conditions without the responsible review.
For square tubes, keep the orientation consistent with the intended assembly. For a multi-stage set, record the position of each stage. The reviewer should be able to repeat the same pairing rather than selecting whichever loose sample happens to slide.
Describe the observation in plain terms: entry blocked, contact at an identified position, movement completed, or play requiring review. Then compare it with the approved requirement. A vague note such as “fits fine” leaves the product identity and acceptance basis unresolved.
Our tube-ovality guide discusses another geometry question for round stock. Use the actual supplied shape and agreed inspection method when investigating a fit issue.
Check 4: define the finished ends before reviewing insertion
Identify which end enters the receiving tube. Specify the required end geometry and burr condition through the approved drawing or finish instruction. If an additional operation prepares the end, state who performs it and at what stage.
Keep the cutting and end-preparation scope clear in the quotation. A supplier quoting cut blanks and a supplier quoting prepared assembly parts may be offering different delivered work. Review the actual proposed scope before comparing prices.
Do not use an improvised filing or sanding operation to turn a rejected pair into an apparently accepted sample. Refer the issue to the responsible process owner and record any approved change. The production route should match the route represented by the reviewed samples.
Describe any later hole, slot or locking feature separately. Its location and process requirements belong in the assembly record. Successful insertion does not prove that the locking arrangement holds the required load or that an adjustable product is safe in service.
The cut-part deburring guide helps organize end-condition questions. It does not prescribe a universal chamfer or clearance for telescoping products.
Check 5: record the pair and the fit decision
A useful sample record names both products, their lots or sample identities, the supplied finish, the reviewed span and the acceptance requirement. Add the observed result and the responsible approval. Keep an unresolved issue visibly open.
Review a change of tube family, supplier, finish or end preparation against that record. Identify what changed and who decides whether another fit check is needed. A previously accepted sample should remain traceable to the actual conditions under which it was reviewed.
Separate three decisions: dimensional compatibility, the required sliding behavior, and the locking or structural performance of the completed assembly. One satisfactory observation does not automatically close all three.
Order tube stages as a complete set
Consider fictional set T-16 revision B. The order needs 36 adjustable assemblies, each containing one outer and one inner cut tube. The cutting requirement therefore contains 36 pieces of each stage, or 72 tube pieces in total. These quantities illustrate order organization, not an actual JiurunCut delivery.
If 36 outer pieces and 34 accepted inner pieces are available, only 34 complete two-stage sets can be assembled from those accepted pieces. Keep unmatched parts identifiable rather than reporting 70 loose pieces as 35 complete assemblies.
Separate loose-stage supply from assembled-product supply in the order. Include end preparation, later features, finishing and assembly responsibility where required. A list of tube quantities does not establish that locking or final product acceptance is included.
Buyer questions
Will neighboring catalogue sizes always telescope?
No. Ask the tube supplier to identify the intended matching products and supplied conditions. Outside size alone does not describe the receiving opening or complete fit geometry.
Does a positive calculated gap prove smooth sliding?
No. It is one geometry check. The identified sample pair still needs the agreed review of its intended span, surface condition and sliding behavior.
Does successful insertion establish load capacity?
No. Locking and structural performance require their own approved design and acceptance requirements. This purchasing guide supplies no load rating or locking instructions.
What does JiurunCut need for the cutting discussion?
Send the tube-stage drawings and cutting brief, including approved material, stock geometry, finished lengths, quantities and end-condition requirements. Identify the pair-fit review and later operations separately.