
A square aluminum tube can leave the saw at the specified length and still cause trouble at the next station. A cap may seat unevenly, or a mating sleeve may feel tight on one axis. Before adjusting the saw, the buyer needs to know whether the section already arrived that way, flexed only while held, or changed shape after release. A square tube clamp distortion trial can answer a narrower, useful question: what happens to the same tube section between incoming inspection and the released cut piece?
This is a proposed inspection method for a purchasing trial, not a reported JiurunCut result or a universal tolerance. The acceptance dimensions, measuring tools and sample size must come from the buyer’s drawing and agreed plan.
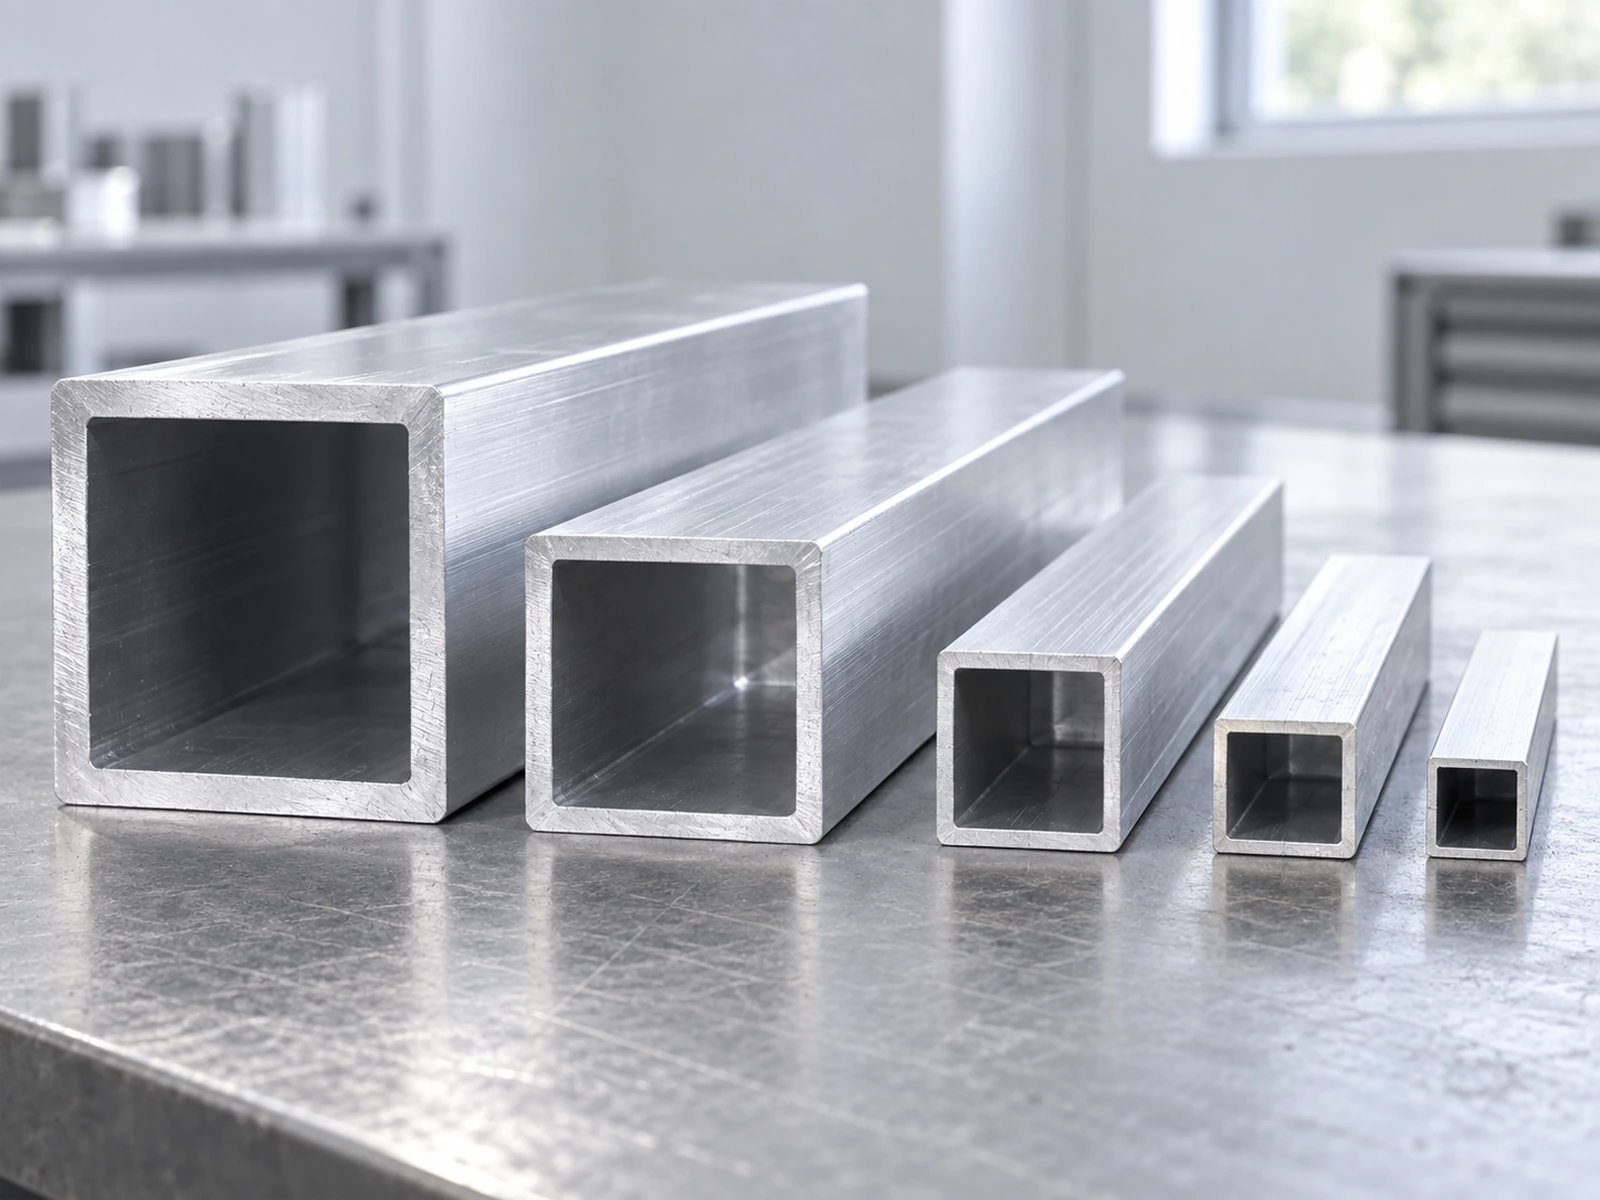
Begin with the incoming tube, not the finished length
Mark the drawing revision, alloy and temper if specified, outside dimensions, wall details, finish, stock lot and orientation. On the real bar, identify the two flat faces that will be used as measurement references. Record the across-flats dimensions in both directions at an agreed distance from the intended cut, away from a burr or visibly damaged edge. Mark the location so the released piece can be checked at the comparable section.
Across-flats width and height are different from face flatness, corner radius and wall thickness. Keep those drawing characteristics separate. The Aluminum Association’s extrusion-tolerance guide expressly distinguishes flatness requirements for hollow and solid profiles. It is a reference for defining the right characteristic, not a substitute for the purchased stock specification or this order’s acceptance limits.
Take more than one incoming piece if stock variability is part of the dispute. A single cut-piece measurement cannot allocate the cause of a deviation between extrusion, storage, handling and the saw.
Make the clamp condition visible in the trial record
For the stopped setup, record which face rests on the support, which face touches the side locator, and where each clamp pad touches the section. Identify any protective pad or shaped jaw actually supplied with the proposed machine. Photograph the loaded position with the machine stopped and guards in their normal safe state. Never reach into the cutting zone to measure a clamped part.
If an approved, safe method can observe the loaded section without reaching into the machine, record that reading separately. If it cannot, label the loaded-state width not measured. A piece that springs back after release may hide temporary flex during cutting. Conversely, a changed released width does not prove that clamp force alone caused it.
Carr Lane’s fixture-layout guidance explains that clamps should hold a workpiece against locators without deforming it and should act at rigid, supported points. That is a general workholding principle; the proposed saw and this tube still need their own trial.
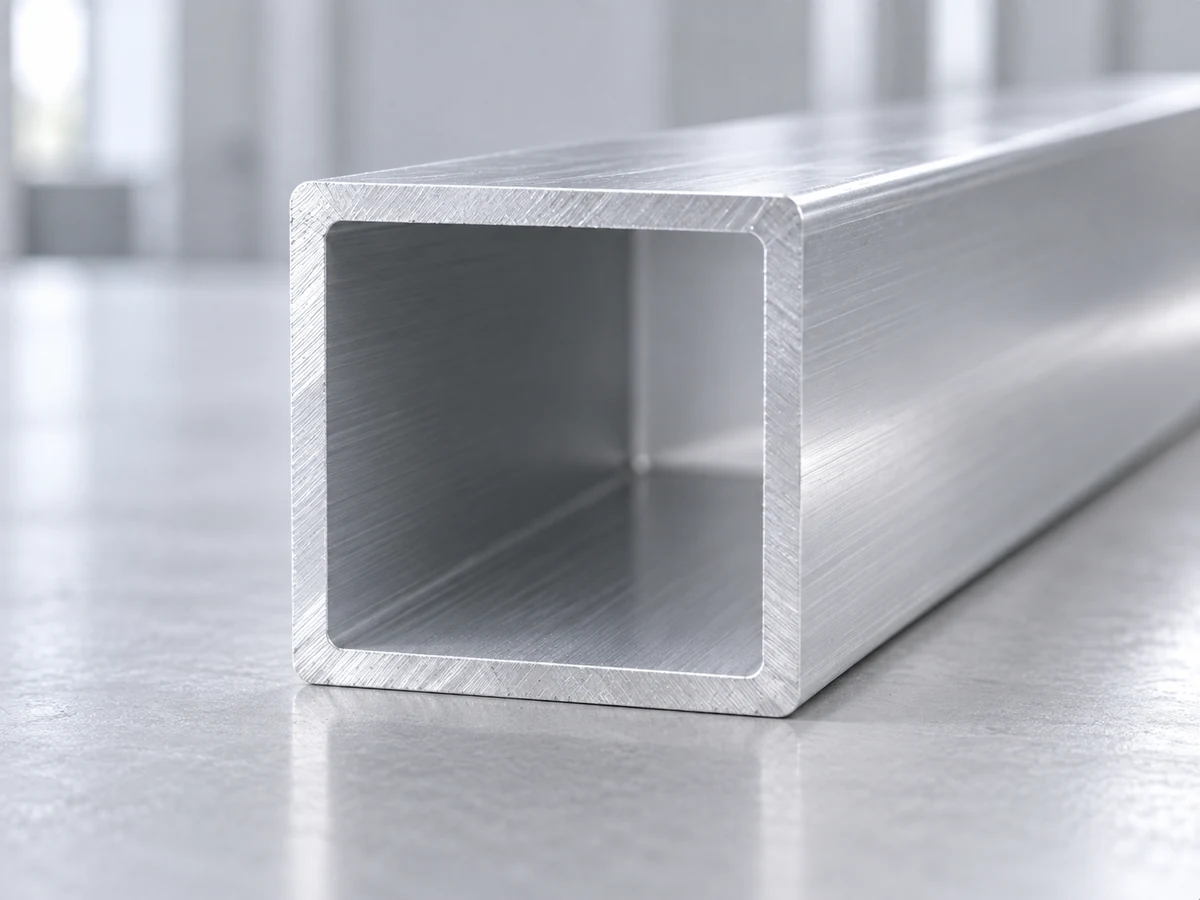
Compare released pieces at the same reference locations
After the machine has stopped and the piece is safely removed, measure across the same two flats using the agreed tool, contact pressure and location. Keep the cut-end burr out of the jaws. Compare the incoming and released readings for each identified piece; do not compare a convenient stock bar with an unrelated finished piece. Record length and cut-end condition separately, because a correct length does not answer the section-shape question.
A compact trial sheet can contain the part and stock-lot ID, orientation mark, measurement location, incoming width and height, loaded-state observation if safely available, released width and height, instrument, operator and drawing limits. Add the fixture version and clamp setting actually used. If a pad or setting changes, start a new trial row so results from different setups are not blended.
Check a first piece and later pieces from the same setup. Include the thin-wall or large-section boundary that matters to the purchase, plus a short part if the fixture contacts it differently. The point is to learn whether the quoted setup covers the agreed part family, not to create an attractive single sample.
Decide what the measurements can and cannot prove
If the incoming section already misses its purchased requirement, segregate that stock question before changing the saw. If the incoming section is acceptable but the released piece is outside the agreed part limit, preserve both measurements and the setup record. Review support, locator contact, clamp sequence, handling and measurement method one variable at a time. If both states are within limits but a mating part still fails, inspect the mating interface and its own acceptance method rather than declaring the saw passed or failed from width alone.
For applications with a critical internal clearance, an outer across-flats reading may be insufficient. The buyer may need an agreed bore gauge, fit test or section-specific inspection after cutting. Specify which characteristic controls the decision. Do not infer internal clearance from a tidy end photograph or an external width check.
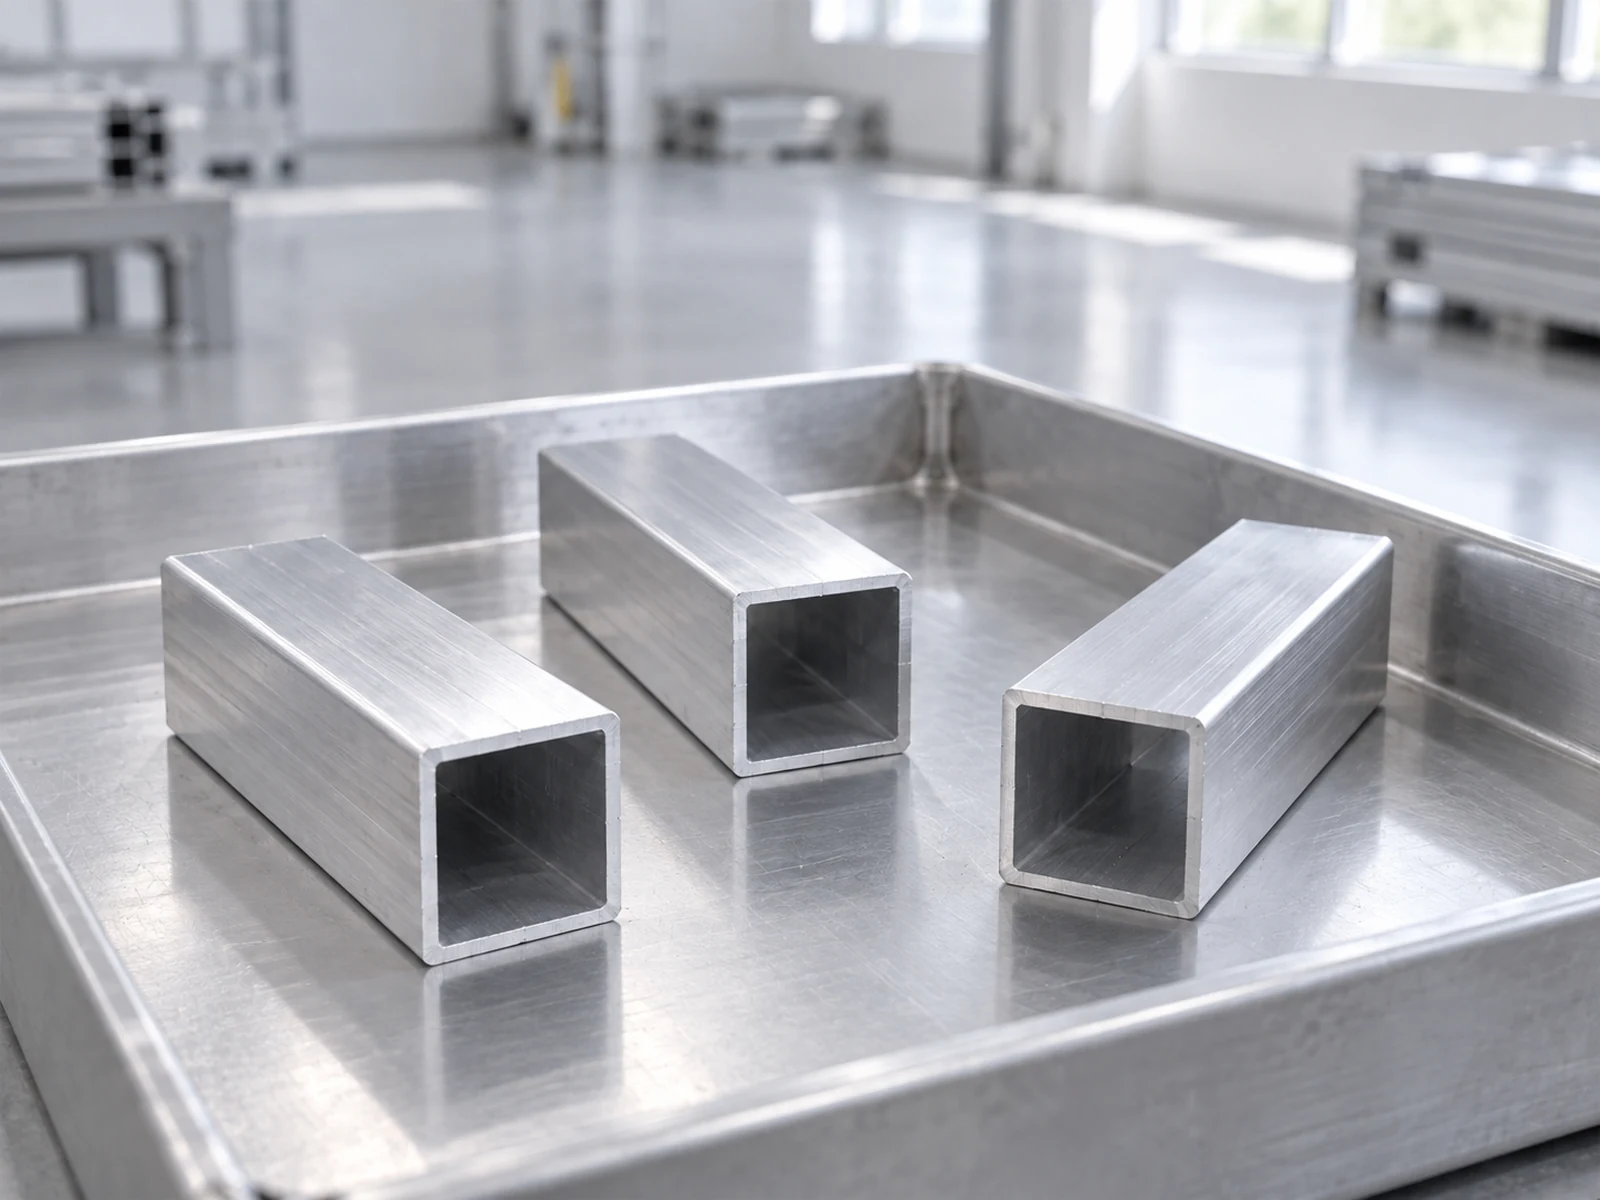
Put the release decision in the purchase record
Ask the saw supplier to return a marked section drawing, the contact and support layout for each trialed size, and the before-and-after measurements for identified samples. State which results are acceptable, which require a fixture revision and retest, and which sections are outside the quoted scope. A catalog’s square-tube capacity is only an envelope; it cannot establish the shape of a released part from your stock.
This measurement question complements our broader square aluminum tube saw clamping guide, which covers fixture and purchasing scope. Here the decision is specifically whether the released section remains within the buyer’s agreed limits.
Related equipment video
The Jiurun Machinery channel video below shows a related straight-profile feeding and cutting process. It does not show the square tubes in this article, a width measurement, a verified clamp arrangement, or a distortion test for a particular customer part.
Request a section-shape trial
Send the controlled square-tube drawing, actual stock samples, intended cut lengths and the dimensions that the next operation must receive. Identify the two flats to measure and your acceptance method. Ask JiurunCut which safe fixture and measurement trial can be proposed for that exact section, and keep any untested size or downstream operation outside the claim.