
Resharpened saw blade diameter matters when a returned tool is assigned to an aluminum cutting job. The original size on the purchase order does not establish its current cutting reach. The useful question at service return is whether this specific blade, in its measured returned condition, remains approved for this saw and the largest released profile in the job mix. Some sharpening operations may change the outer diameter; others may not change it materially. The answer comes from the service record, the blade maker, the machine maker, and a representative accepted cut—not from the word “sharpened” alone.
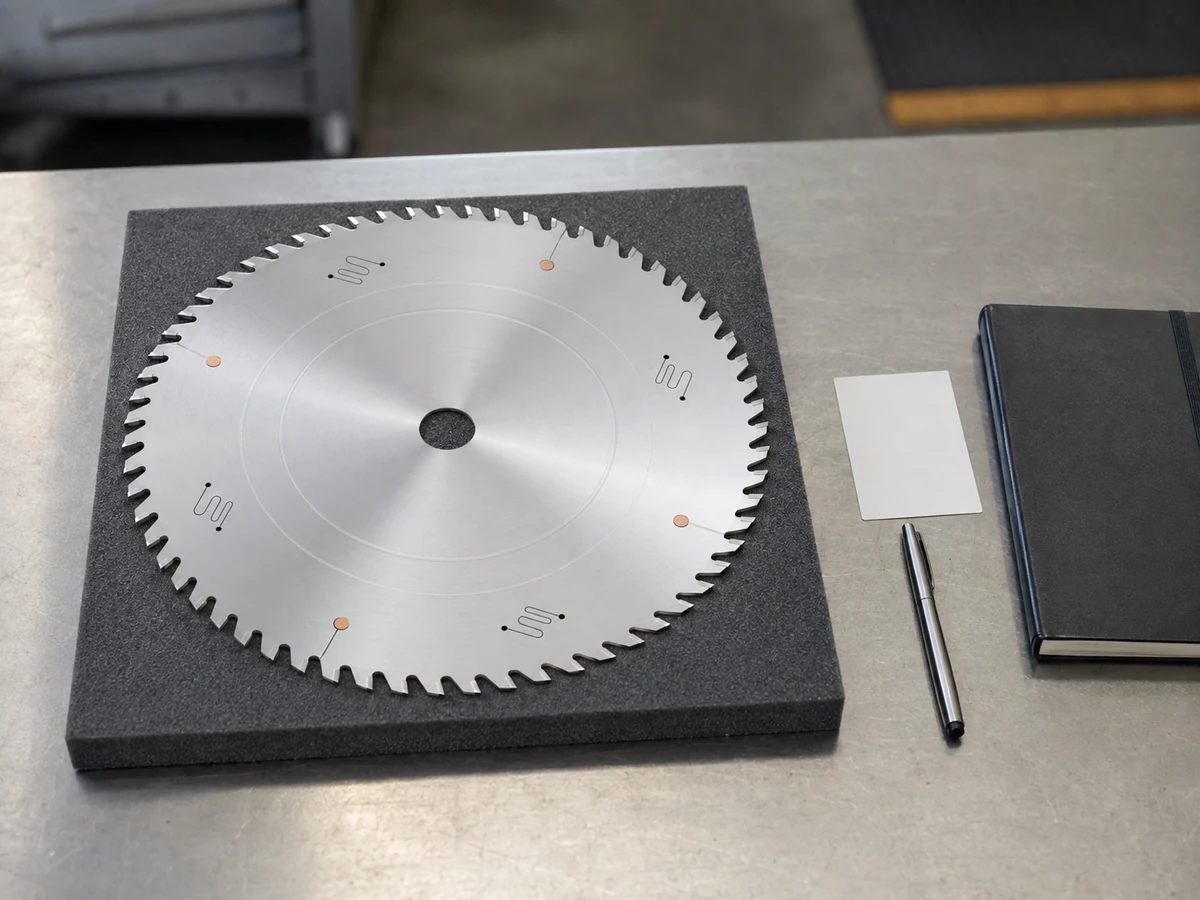
Why a service-return diameter matters
Professional sharpening can involve the tooth face, the top, or other geometry depending on the tool. VOLLMER explains face and top grinding for carbide-tipped circular saws, including aluminum-processing applications. Leitz’s circular saw blade instructions state that, for its applicable tools, clearance-face resharpening can require a reduction of the blade body diameter. These sources establish why a returned tool needs identification and measurement. They do not specify a Jiurun saw’s permitted blade range, nor do they prove that every sharpened blade loses the same amount of diameter.
The relationship is straightforward: a smaller cutting circle may reduce available reach at a fixed machine position. Actual cut capacity also depends on the saw unit’s motion, guard and fixture geometry, workpiece orientation, and the machine maker’s approved blade dimensions. Never calculate an allowable profile height from blade diameter alone or alter guards, stops, or interlocks to regain reach.
Seven checks for a resharpened saw blade diameter
1. Identify the exact returned tool
Match the blade’s permanent identification, original supplier, blade specification, service order, and machine assignment. A shop with several nominally similar blades can otherwise put a returned tool into the wrong approval record. Record whether the tool was only cleaned, sharpened, repaired, or retipped; those are different service scopes. Ask the professional service provider to confirm the work actually performed and any rejection or limitation.
2. Request the measured outer diameter after service
Do not carry forward the new-blade catalog diameter as the return value. Ask for the measured outside cutting diameter, date, tool ID, and measurement convention on the service report. If the report gives only a nominal size, request the actual returned measurement before release. A difference can be small and still matter when the approved job sits near a machine’s limit.
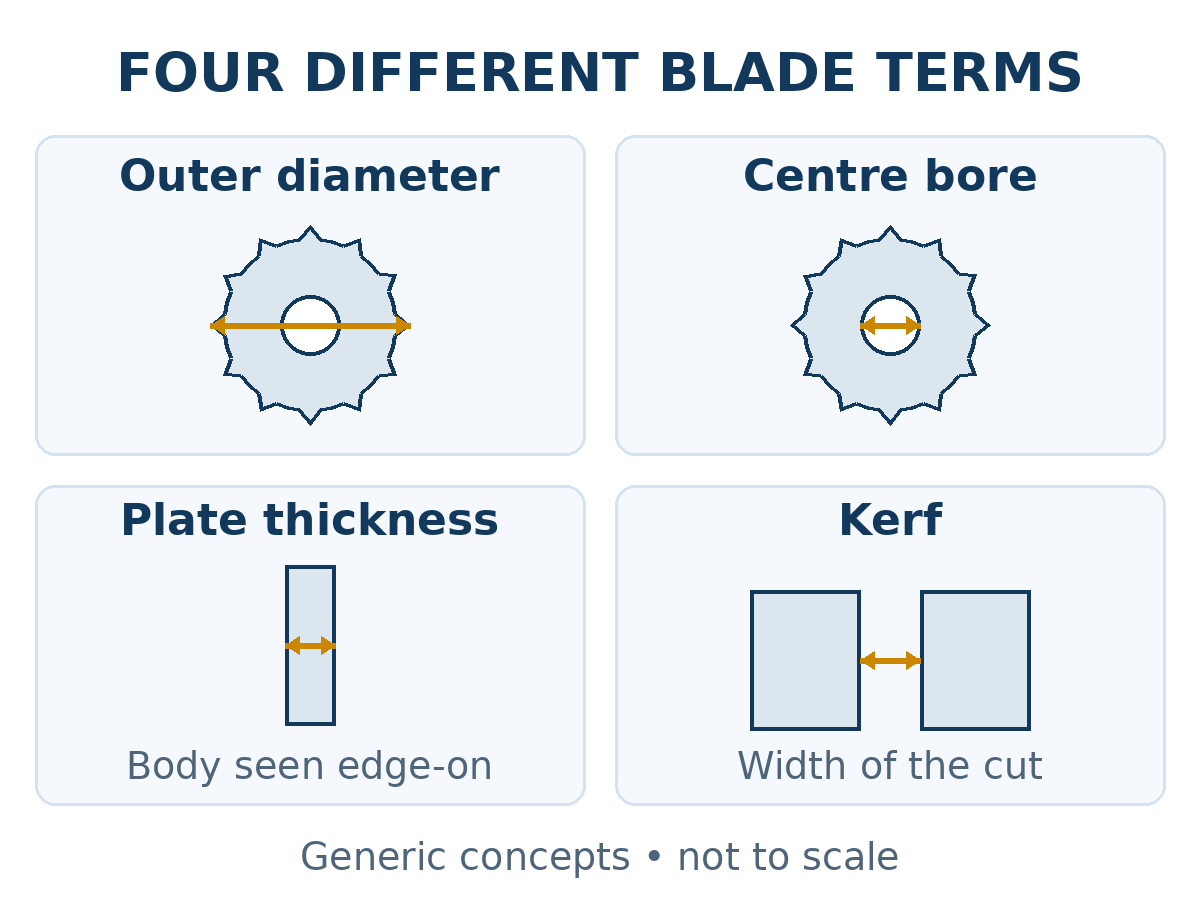
3. Reconfirm the whole blade specification
Diameter alone is insufficient. Compare the returned blade’s bore, mounting features, plate thickness, cutting width, tooth condition, and material application with the approved blade specification. The service provider should identify any repair or modification that changes those characteristics. The machine and tool manufacturers, not a generic web chart, should decide whether this individual tool may be installed and used.
4. Check the machine’s approved size window
Find the model- and configuration-specific blade range in the machine documentation or obtain written confirmation from the machine supplier. Check minimum as well as maximum diameter, mounting compatibility, permitted blade type, and any other relevant limitation. The nominal saw model name or a photograph of a similar machine is not an approval for a returned blade. Keep a copy of the approved combination in the tool record.
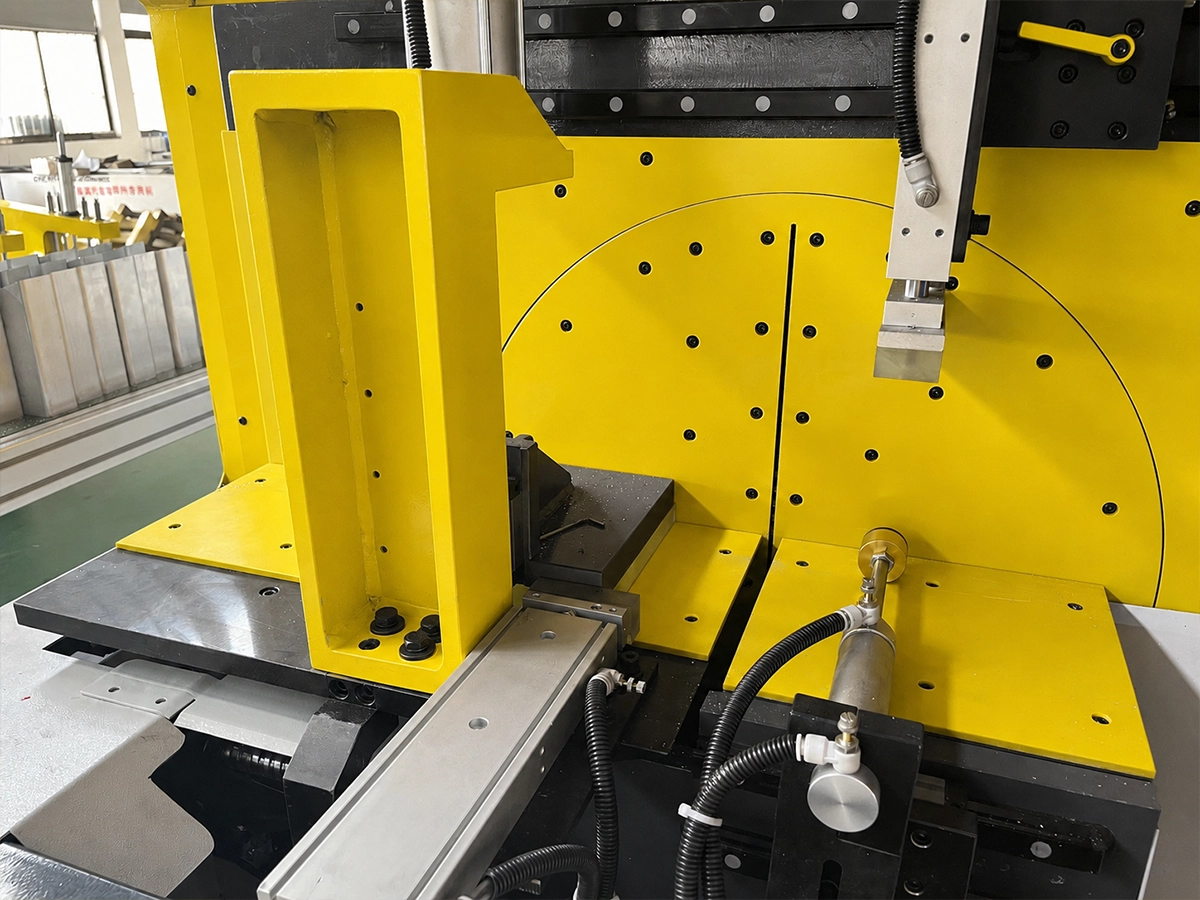
5. Compare the complete released profile envelope
List the tallest, widest, most difficult and differently oriented sections actually scheduled for this saw. Include fixturing, support and end-angle requirements. A blade that makes a clean cut in a small sample may not reach a taller reinforced extrusion in the same portfolio. Confirm the approved machine-and-blade combination against each relevant section, not just the most common one. If the returned blade is acceptable only for a subset, mark that restriction in the tool assignment and production plan.
6. Ask for a controlled first-cut comparison
Once the machine and tool suppliers have approved the combination, run a representative cut under the site’s normal qualified procedure. Inspect complete separation, length, end condition, burrs, surface marks, and any acceptance features from the released drawing. Include a near-limit profile if that is part of the approved job mix. A first-cut result supports the specific material and setup tested; it does not certify every alloy, section, angle or future service cycle.
7. Make the release decision traceable
Record the blade ID, returned diameter, service scope, machine approval reference, eligible section range, first-cut evidence and release owner in one place. Mark a rejected or restricted tool clearly so it cannot silently return to unrestricted stock. For the next sharpening order, pass the current measured diameter and the approved minimum to the service provider; request an assessment before work that would take the tool outside the machine or tool maker’s limits.
What to put in a service-return RFQ
- Unique blade ID, original specification and assigned machine configuration.
- Requested professional service scope and written record of work actually completed.
- Measured post-service outside cutting diameter and other changed dimensions.
- Tool and machine maker approval references for the returned condition.
- Representative aluminum section list and the accepted first-cut criteria.
- A clear accept, restrict or reject disposition with responsible sign-off.
This check complements a blade rotation plan: inventory quantity keeps a production line supplied, while a measured return-to-service decision determines whether an individual blade is still suitable for its assigned job. Neither substitutes for the manufacturer’s instructions or the site’s trained operating procedure.
Related equipment view
The following video from Jiurun’s own channel shows an aluminum saw and feed process in operation. It is a general equipment illustration, not a demonstration of a resharpened blade, the blade illustration above, an approved cutting diameter, a customer trial or measured performance for your profile.
Confirm the actual blade and job together
If your aluminum cutting line uses professionally serviced circular saw blades, contact Jiurun with the machine identification, approved blade specification, measured returned dimensions and representative profile drawings. We can discuss the machine-side compatibility questions and a cut trial for the actual job. The tool service provider and machine manufacturer must confirm their own approval limits before any returned blade is released.