
Reaming vs boring should be compared against the complete hole requirement. Reaming finishes an existing hole with a multi-edge tool. Boring enlarges or improves an existing hole, with roughing and finishing routes. Start with the required diameter, location, form and surface condition, then ask the machining provider to explain its proposed sequence.
A purchase note saying “precision hole” leaves too much unresolved. The useful question is which characteristics need improvement and what the incoming hole already provides. A suitable route must address the actual part, material and drawing.
Reaming vs boring: compare the job each operation performs
Sandvik Coromant’s reaming overview describes a multi-edge finishing operation for close dimensional tolerances and surface finish, using small cutting depths.
Its boring overview distinguishes rough boring, focused on removing material before finishing, from finish boring for close hole tolerance and surface finish. These descriptions explain the process roles; they do not promise an accepted result on your component.
| Route being discussed | Question for the provider |
|---|---|
| Reaming | Is the pre-machined hole suitable for the required finish? |
| Rough boring | What later finishing stage is included? |
| Finish boring | Which final hole characteristics will be verified? |
Neither process name defines the complete delivery scope. If the quotation includes a roughing stage only, identify the remaining work. If it includes a finished hole, agree the requirements and evidence for that feature.

Check 1: separate size, position and form
Mark the controlled hole on the drawing. List its diameter requirement separately from its location, direction, form and any specified surface finish. Include the required depth or extent and identify the inspection stage.
A hole may have more than one acceptance question. A diameter result can answer the size question while leaving the location question open. Keep each required characteristic named in the inspection request.
Sandvik’s reaming application guide states that reaming should not be expected to correct position or straightness errors in the pre-machined hole.
Its finish-boring guide identifies correct positioning among the operation’s purposes. Ask the provider whether its proposed boring setup can meet the actual drawing. This is a capability review, not automatic approval of an unsuitable starting part.
For a cylindrical feature, see the separate roundness and cylindricity guide. That article addresses inspection coverage; the decision here concerns the machining route required before that inspection.
A fictional quote comparison
Imagine a fictional aluminum housing drawing with a bore diameter and a location requirement relative to a mounting face. Offer A includes reaming and a diameter report. Offer B includes a reviewed boring sequence and reports for both named characteristics.
The difference is the stated scope and evidence. It does not demonstrate that either provider has made an acceptable part. Ask Offer A how the location requirement will be achieved and verified. Ask Offer B how the proposed setup references the mounting face.
If either response leaves that requirement unresolved, record the open item before comparing prices. Do not remove the location requirement because a smooth-looking bore is easier to photograph.
Check 2: describe the incoming hole and part geometry
Tell the machining provider how the existing hole was produced and which operations have already been completed. Include the actual material condition and the complete component drawing. A pre-drilled part and a hollow extrusion are different incoming descriptions.
Sandvik’s reaming guide links stock removal to material and the condition of the pre-drilled hole. Ask the provider to specify the required incoming hole for its selected tool and process. Do not assign a universal allowance from a different application.
State whether the hole is through or blind. Show shoulders, cross-holes, interruptions and nearby thin walls. The provider needs the complete geometry to review access, support and the finishing route.
Also identify any restriction on the surfaces used to hold the component. A visible face or completed feature may need protection. Have the provider explain its proposed holding and reference arrangement alongside the operation sequence.
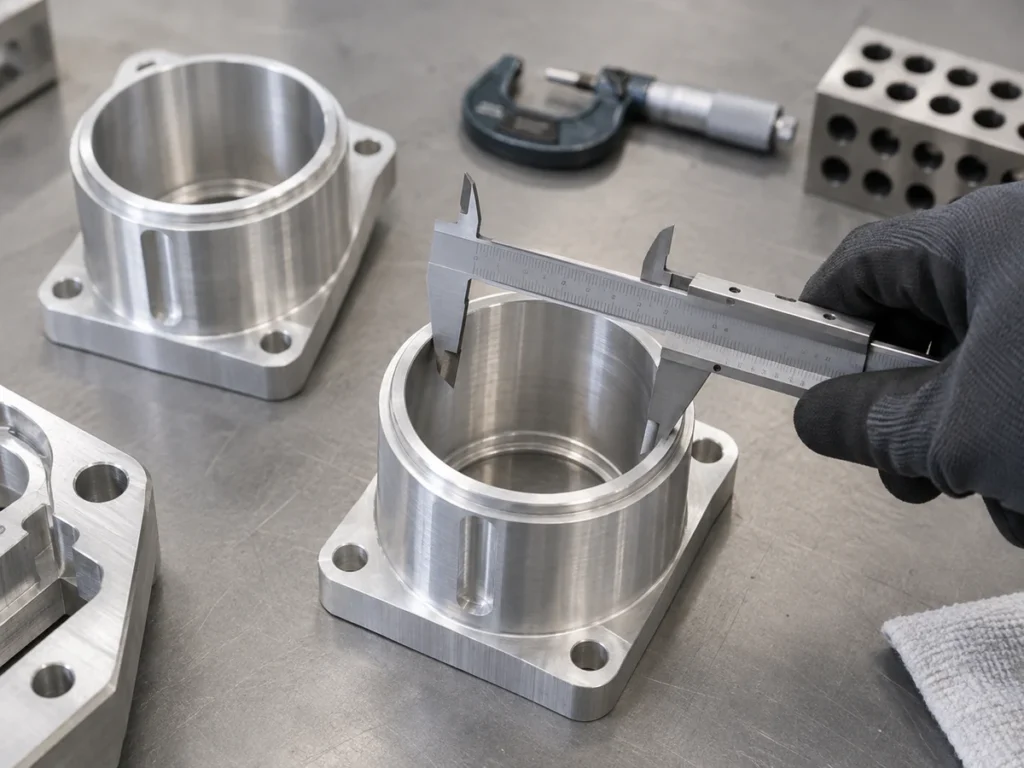
Use a short incoming-feature record
- Part identity and drawing revision.
- Material and supplied production stage.
- Existing hole description and available measurements.
- Through or blind geometry, shoulders and interruptions.
- Required finished characteristics and available reference surfaces.
Keep observed incoming measurements identified as observations. If the provider requires additional stock or a different preparation stage, obtain an approved instruction before more blanks are made. A proposed preparation change should remain traceable to the part requirement.
Check 3: compare the finished-part evidence
Ask the supplier to describe its proposed sequence and the checks after the final operation. The record should connect the actual part to the drawing revision, named characteristics and accepted condition.
For diameter, request the specified result with the agreed checking basis. For location or form, request the corresponding evidence. An instrument appearing in a photograph does not define what was measured or whether the drawing requirement was covered.
Use a sample or first article to settle the proposed scope. Ask which features were evaluated, which remain open and who may release production. Keep any limitations visible beside the approval.
The first-article inspection guide helps arrange those records. Approval should identify the completed component and its actual operation stage, rather than simply naming a tool or calling a process “precise.”
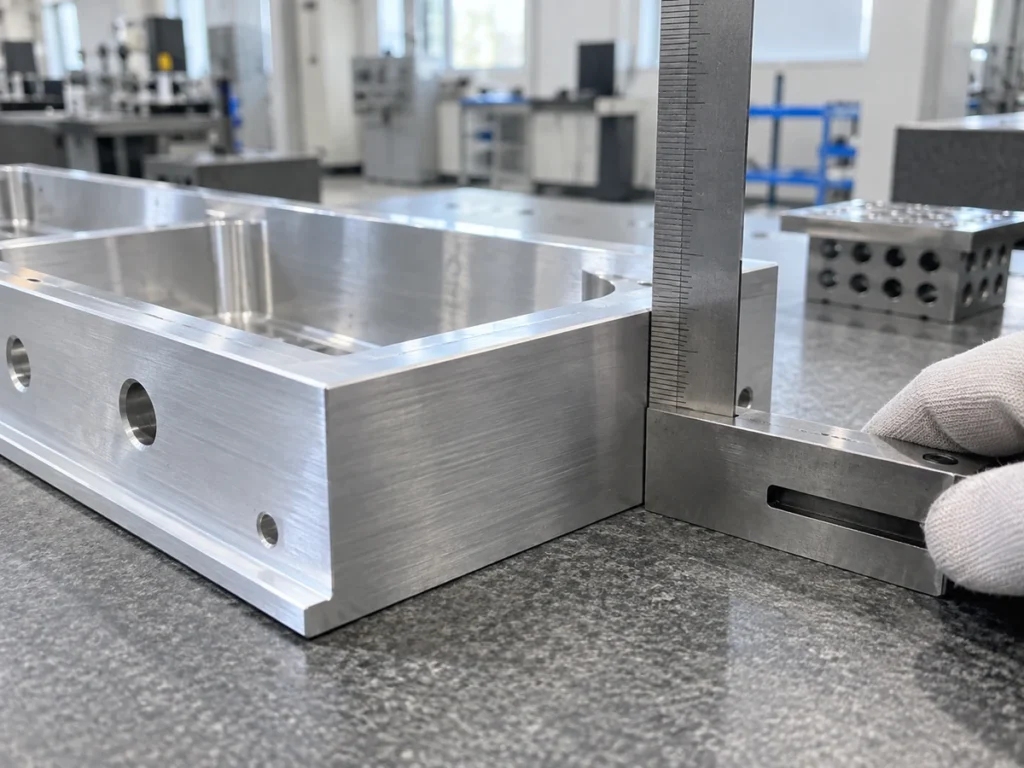
Keep the blank-cutting request connected to the hole plan
When the machining route begins with a sawn blank, confirm the stock form, cut length, quantity and required incoming condition. Attach the machining provider’s approved preparation requirements where they affect that handoff.
Send JiurunCut your aluminum cutting requirements to discuss the starting material and cutting arrangement. Ask the relevant machining provider to confirm drilling, boring, reaming and final inspection as separate scope items.
Questions to resolve before ordering
Will reaming move an incorrectly located hole?
Do not expect it to correct the pre-hole’s position or straightness. Have the provider review the problem against the complete drawing.
Does boring always guarantee the required location?
No. The actual setup, part and operation need review, followed by the required finished-feature evidence.
Is a rough-boring quote a finished-hole quote?
Check the included stages. Identify any remaining finish operation and inspection before accepting the offer.
Can a bore photograph settle the method choice?
Use the incoming feature, drawing requirements and reviewed process proposal. A photograph helps discussion but does not establish compliance.