
A tube settles in the jaws with its broad face up. After a short feed, the same piece reaches the blade tilted toward its narrow side. Its measured length may still pass while the end no longer meets the drawing’s orientation callout. For intentional oval aluminum tube cutting, that is a datum problem before it is a speed problem.
This matters when an oval section has to meet a shaped connector, a visible handrail joint, a drilled feature, or a mating frame. The buyer needs to know which way the major axis points at the cut, whether the tube stays in that position through feed and clamp, and what inspection will release the first acceptable pieces. A saw quotation that promises only a length does not answer those questions.
First establish what “oval” means on this order
An intentionally oval tube is a specified profile, not a round tube that has accidentally gone out of round. Penn Aluminum lists elliptical sections among possible hollow aluminum extrusion cross sections. A supplier of oval tubing, Timeless Tube, describes its dimensions by major and minor axes. Those references show why a drawing needs more than a nominal diameter: the long and short directions are different features of the ordered section. Penn Aluminum’s extrusion overview and Timeless Tube’s oval tube guide are useful background, but their product ranges and tolerances are supplier specific.
Ask the profile supplier for the actual approved section drawing, alloy and temper, wall information, length and finish. Mark the major axis on the drawing and define the face or seam, if any, that the next operation uses. Do not infer a universal orientation from the appearance of a loose cut piece. A tube that looks symmetric in a photo may still have a specified visible face, a weld seam, a pre-existing hole, or a downstream bend plane.

If the problem is instead unwanted ovality in a nominally round tube, the acceptance question changes: is the supplied round stock within its agreed dimensional limits before sawing? Here the cross section is deliberately oval, and the focus is preserving its approved angular position during cutting.
Choose a datum that survives the whole cutting path
A rotation datum is a repeatable physical reference for the tube’s angular position around its length. The drawing might call it the broad face, the major-axis plane, a marked surface, or an existing feature. The buyer and supplier should agree on one reference that can be found on incoming stock, held during feeding, and checked on the finished piece. “Keep the oval upright” is too loose if upright changes with how the stock is placed on an infeed rack.
Trace one part from the incoming bundle to the receiving station. At the loading support, identify which face touches the rollers. At the feeder, ask whether a contact wheel or guide can let the profile roll. At the saw clamp, check which surfaces actually restrain rotation. At the outfeed, decide whether the cut piece remains oriented for marking or inspection. A single shaped jaw at the blade may be insufficient if the stock has already rotated upstream.
The datum should be tied to the part requirement, not to a convenient machine surface alone. For a visible joint, the designer may care about where the broad face meets the adjoining member. For a connector, the connector’s shape and insertion axis may govern. For a later drilled hole, the hole centerline may need a stated angular relationship to the major axis. Put that relationship on the released drawing or an approved process note before anyone claims that a length-only sample proves the job.
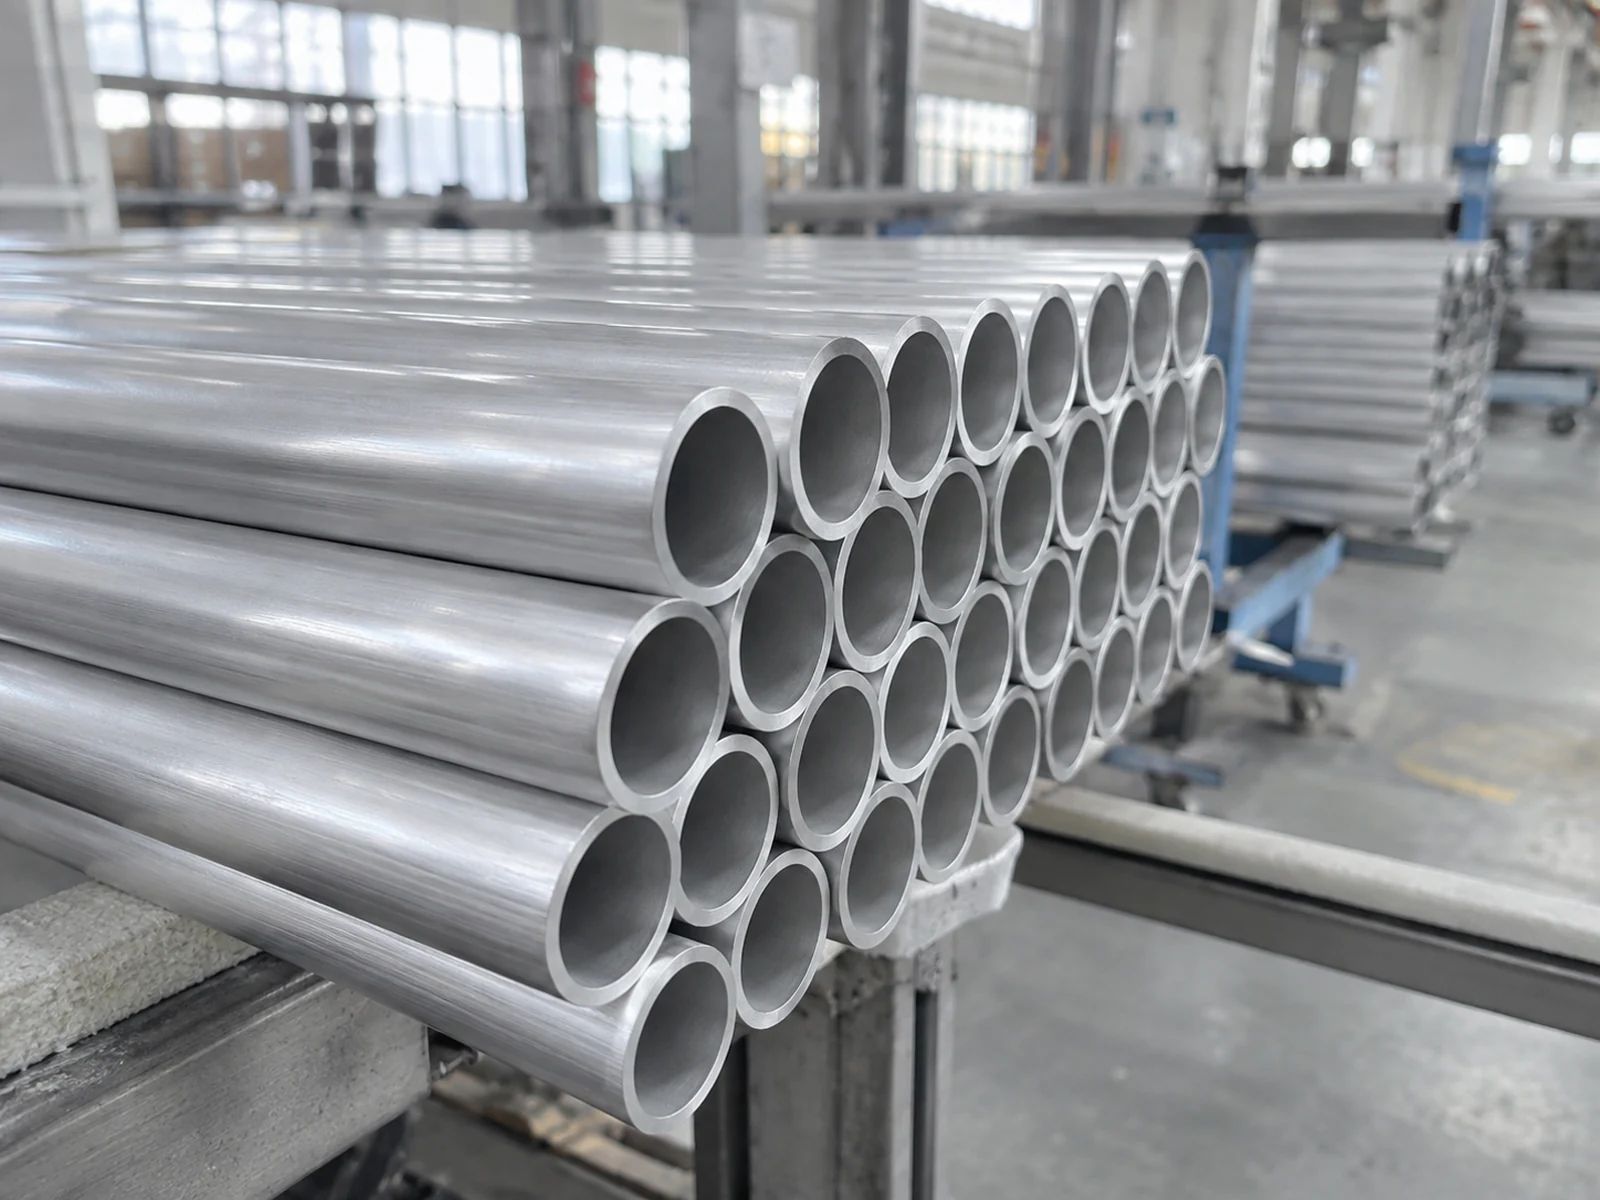
Oval aluminum tube cutting: jaws, supports and stock variation
Oval stock can present a different contact patch when turned through 90 degrees. A flat jaw that restrains a rectangular extrusion or a round tube may either miss the intended contact points or press a thin wall locally. Martin Tools describes sawing fixtures that can be designed for oval tube cross sections and notes the use of special jaws for thin-walled tube. That is evidence that profile-specific workholding is a legitimate design question, not evidence that any particular Jiurun saw includes those jaws. See Martin Tools’ fixture overview.
Ask the saw supplier to show the proposed contact surfaces on a section view or a trial photograph. Where does the tube bear during clamping? Is a shaped nest, replaceable soft jaw, or supplementary guide proposed? How will the setup accommodate the approved profile tolerance and surface finish without crushing, marring or allowing rotation? Those are application questions; the correct jaw design and clamp force require the actual stock and a supplier-confirmed trial.
Long stock also needs support that does not undo the fixture’s alignment. A height mismatch between infeed support and clamp can tilt or twist the profile. A roller that makes contact on a narrow radius may allow the tube to turn as the feeder advances it. Record how a representative length sits before the first cut, after feeding, and under clamp pressure. If the profile is bent, formed or joined upstream, include that state in the trial; do not qualify a straight loose tube and assume the result transfers.
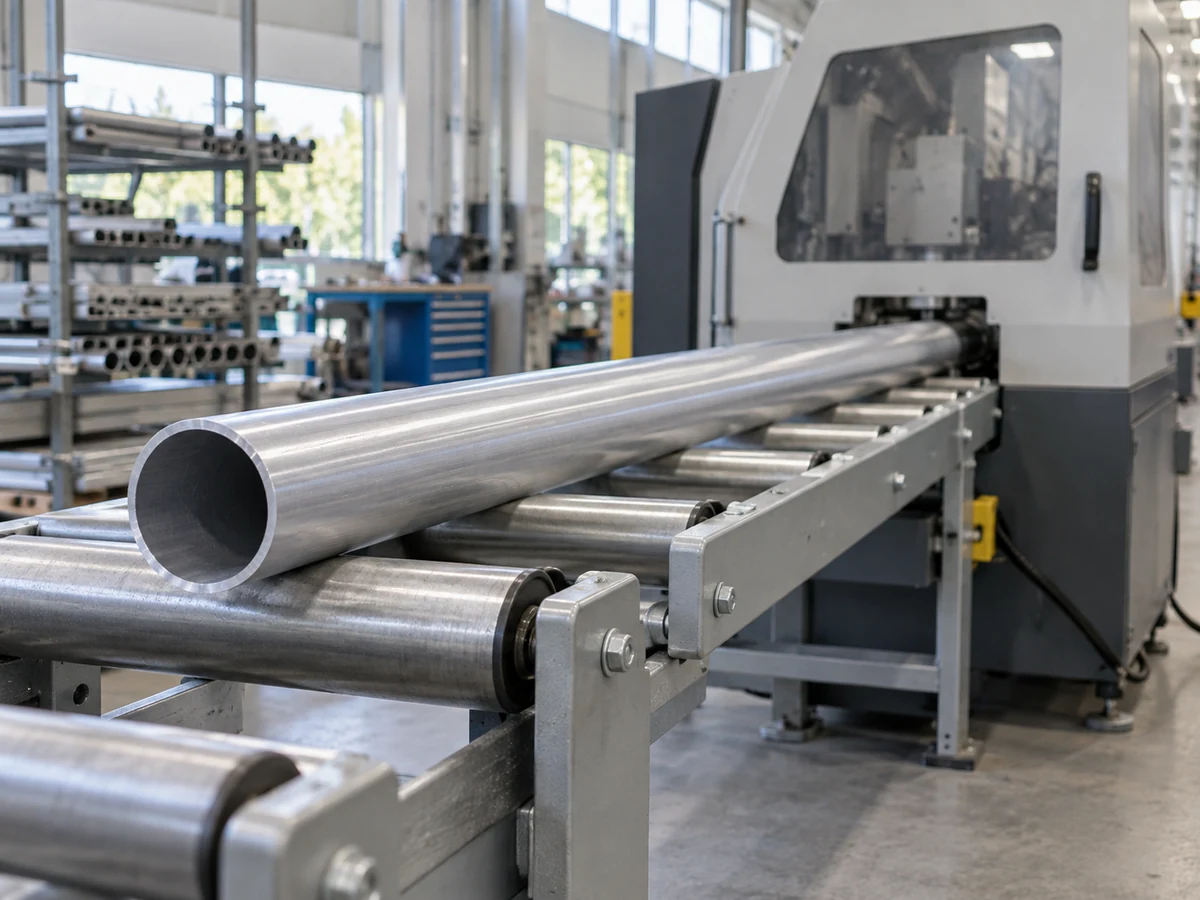
Make a first article trial answer the orientation question
Use a witness mark on the approved datum face of representative stock. The mark is a way to observe rotation, not a substitute for a controlled drawing dimension. Before the trial, agree on the start position, the desired cut plane, the cut length datum and the receiving feature. Then feed and cut more than one piece under the proposed production sequence. Compare the witness mark’s position at loading, just before the blade and on each finished blank. If it moves, find where the shift begins before changing saw speed or claiming a blade problem.
Separate the inspection records. One record measures end-to-end length from the specified faces. Another checks the end angle or squareness to the approved part datum. A third checks angular orientation of the profile or its feature at the cut. A piece can pass one and fail another. For a shaped connector, also test the actual mating component rather than treating a caliper reading as proof of assembly fit. Agree in advance who supplies the connector or gauge and what constitutes a pass.
The trial should include edge condition and handling after cutting. The Aluminum Extruders Council explains that extrusion cutting may be followed by deburring and that the need depends on the profile and other process choices. An oval tube’s cut edge may need particular attention at its narrow-radius regions or at an internal fitting surface, but the acceptance limit must come from the part requirement. See the Council’s cutting and forming guidance. Do not turn a clean-looking demonstration edge into a universal burr claim.
Use a machine demonstration for the right question
The following Jiurun Machinery channel video shows a related aluminum cutting equipment process. Watch it for the general sequence of support, feed, clamp and saw operation, then ask how an intentionally oval section would be held at each stage. It is a general equipment illustration; it does not show or validate this article’s oval stock, a specified model configuration, a customer job, a trial result or a performance figure.
For another angular-registration problem, see our guide to aluminum tube miter clocking. Its focus is aligning a miter to a feature on round tube; the oval-stock decision here begins with the profile’s major and minor axes and the contact geometry through the feed path.
What belongs in the RFQ and acceptance record
Send the approved oval section drawing and a marked photograph of actual incoming stock. State the alloy, temper, wall, finish, supply length and any allowed stock variation supplied by the profile manufacturer. Identify which face or feature establishes rotation, how that datum relates to the cut plane, and whether a later bend, hole, connector or visible joint depends on the orientation. Include the required cut length, angle, edge condition and quantity, with the drawing revision and inspection method for each.
Ask the saw supplier to identify the proposed loading, support, feed, clamp and discharge arrangement for this stock. Request a trial plan that records the witness mark, first and subsequent cut pieces, end angle, length, surface condition and downstream fit. If special jaws or a nest are needed, ask whether they are included in the offer, supplied separately, or still subject to sample evaluation. Do not accept an unstated tooling assumption as a machine capability.
For oval aluminum tube cutting, the purchasing decision is ready when the supplier can point to a stable datum through the entire path and the receiver agrees on how to inspect it. If those points remain open, the prudent next action is a stock-specific trial and a revised offer, not a general claim that an oval tube is “just another tube.” Share the section drawing and actual stock state with Jiurun when requesting a cutting assessment; the team can then discuss a suitable, supplier-confirmed setup and sample review.