
Multi-chamber aluminum cutting requires the complete section drawing, a defined orientation and acceptance checks that include the internal webs. Outside width and height help describe the stock, but they do not show every wall, groove or contact surface that the cutting proposal must address.
Use this guide when a hollow extrusion contains several enclosed cavities and the finished parts must retain a specific section, end condition and assembly relationship.
Start with three clear answers
- Which section and revision is being quoted?
- How is that section oriented through the proposed process?
- Which outer walls and internal webs must be checked after cutting?
On this page
1. Identify the actual section for multi-chamber aluminum cutting
A multi-chamber extrusion has more than one enclosed cavity within its cross-section. Its internal partitions, outer walls and any external grooves form one section. A photograph can introduce that shape, while the approved drawing supplies the dimensions and requirements.
The Aluminum Extruders Council glossary describes a hollow profile as a section enclosing one or more voids. Its tube definition refers to a single enclosed void with additional shape and wall conditions. This explains why a generic tube description can omit useful detail when the stock has several chambers and an irregular outer shape.
Keep the die or stock code, drawing revision, material specification, temper and finish together. Two extrusions can share an outside size while having different web positions, wall thicknesses or grooves. They should not silently become one quotation item.
Show the full section rather than cropping the drawing to the outer rectangle. Identify any cavity or slot used by a connector, seal or subsequent operation. Let the part designer define which features are functional and which requirements apply.
The AEC extrusion design guidance discusses wall distribution, transitions and ribs as design considerations, and recommends discussing the actual shape with a qualified extruder. These are reasons to retain section detail in the request. They do not establish a saw setting, a universal wall limit or guaranteed cut quality.
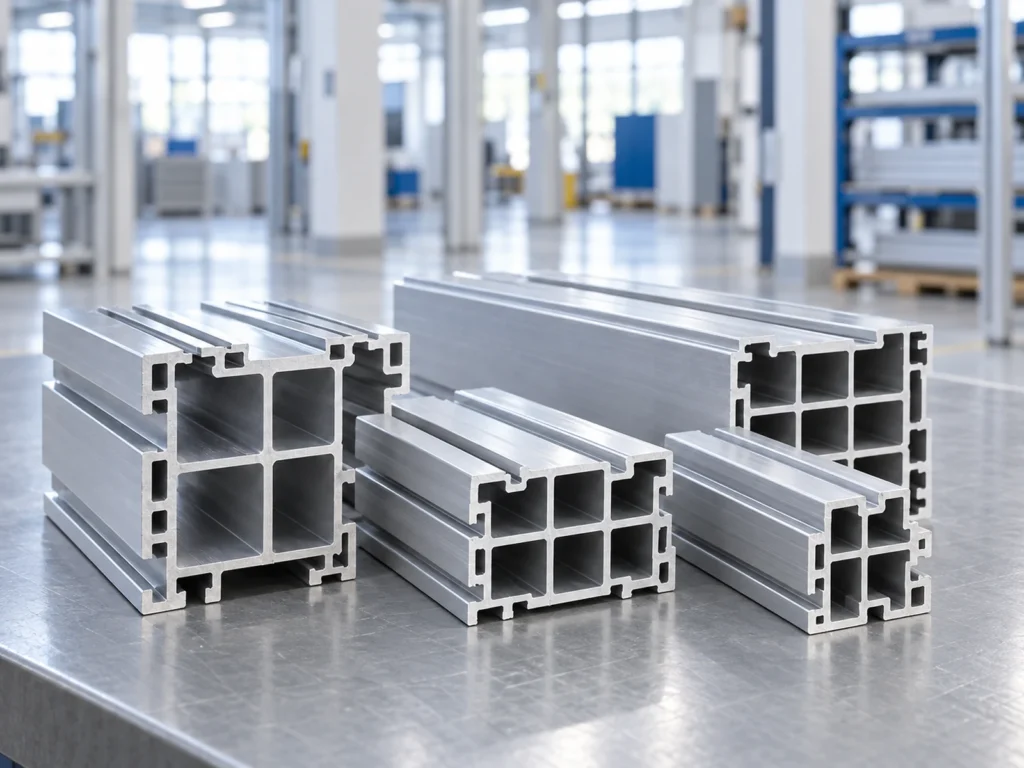
2. Separate outside size from the proposed orientation
Outside width and height describe an envelope. Orientation states which face is presented in the proposed setup and where the section’s features lie relative to the machine. Send a section view with a clear direction or face reference so both teams discuss the same arrangement.
For a fictional rectangular envelope measuring 120 mm by 60 mm, a quarter-turn changes the presented width and height to 60 mm by 120 mm. This is a geometry example, not a recommendation to rotate stock or a claim that either arrangement fits a particular saw.
If internal webs or outside grooves are asymmetric, the quarter-turn also changes their locations relative to support and contact points. A capacity check based only on the same two numbers may leave that difference unresolved.
Request the relevant cutting-capacity diagram for the proposed configuration and angle. Keep the supplier’s stated orientation with the quotation. A blade diameter or a single headline capacity is not the complete review of a complex section.
Identify required end angles separately from section orientation. Turning a profile about its length and changing the cut angle are different changes. Name the face, viewing direction and end references rather than relying on an unlabelled sample photo.
3. Review contact surfaces without guessing clamp settings
Ask the supplier to show the intended locating, supporting and clamping areas on the section drawing. State which surfaces carry cosmetic or dimensional requirements. Keep the proposed contact arrangement linked to the specific profile family.
A large outside face may still contain a groove or a wall region that needs particular review. Internal webs do not prove that every outside contact is suitable. The supplier needs the actual geometry and material condition to assess the arrangement.
For an anodized or coated part, define the visible surfaces and the acceptance condition. If temporary protective material is part of the proposal, clarify its scope and compatibility. Do not assume a general fixture picture demonstrates finish protection for your stock.
Use the clamping quotation guide to separate standard equipment from profile-specific provisions. Record any unresolved contact or fixture question before comparing prices.
This is a purchasing review. Clamp force, pressure, access and operating procedures must come from the approved machine and process documentation; they cannot be inferred from chamber count or an illustrative image.
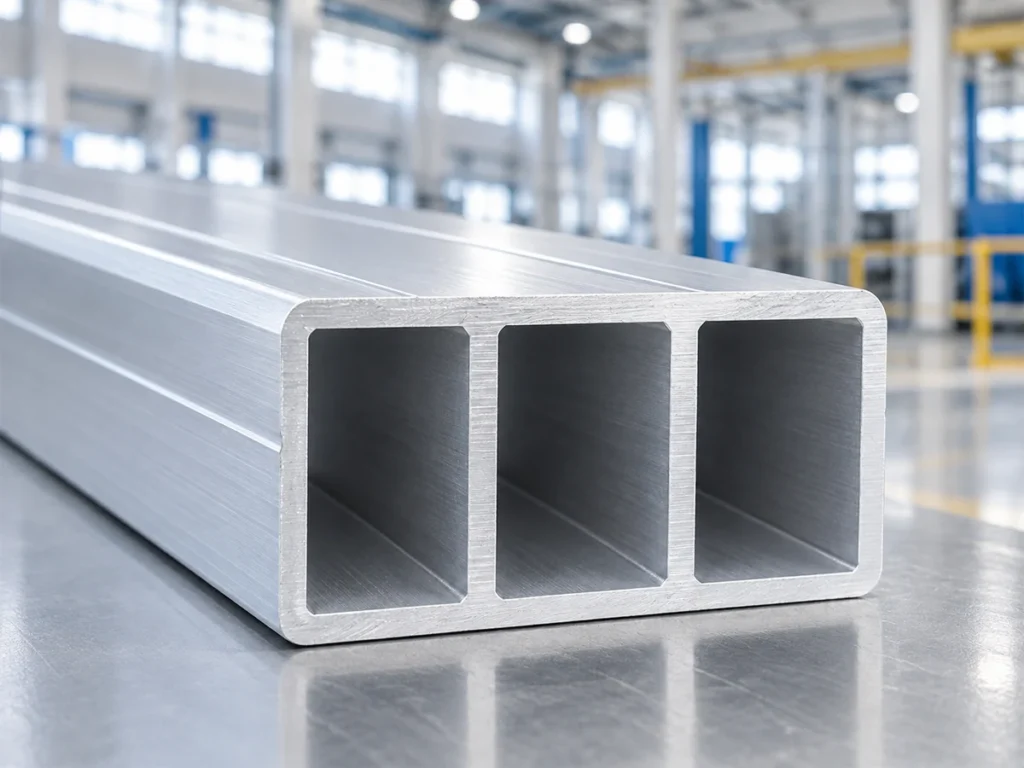
4. Specify the finished ends, including internal edges
A cut end contains the outside perimeter and the exposed internal web edges. State which of those features the buyer needs to inspect. An outside length check alone does not describe the complete end condition.
Keep finished length, end angle, burr or edge requirements and any later machining allowance separate. Use the drawing’s datums and units. If a dimension is taken between angled ends, specify the intended reference points.
If connectors enter one or more chambers, identify the relevant openings and the agreed fit check. Avoid replacing a drawing requirement with a broad statement such as “clean cut.” A representative assembly check needs the correct counterpart and a stated scope.
Clarify the required condition of the cavities before subsequent assembly. Define whether loose chips, retained cutting fluid or other residues need a separate cleaning or inspection stage. A collection system outside the saw does not by itself demonstrate the condition inside every finished chamber.
Discuss the proposed sample review using the current part drawing. The result should connect to the actual profile, orientation and configuration. A polished sample photograph cannot replace recorded observations.
5. Keep trial results separate for each profile family
Build a short family list before sending samples. Group by the features that need review, not just the outside size. Record the proposed scope and any supplier exception for each family.
For a fictional order, profile A and profile B both have a 120 mm by 60 mm envelope. A has three enclosed chambers; B has four and an external groove. Each order needs 40 finished pieces. The total is 80 parts, but the shared envelope does not establish that one setup or one sample result covers both families.
| Fictional family | Review identity |
|---|---|
| A: 40 parts | Three chambers; its own section revision |
| B: 40 parts | Four chambers and groove; its own section revision |
This list is a quotation example, not a production-rate or setup-time estimate. Ask the supplier which provisions and sample checks are common and which differ. Keep any answer with the relevant drawing.
Record the sample identity, material condition, presented orientation, finished-part requirements and observed results. Mark missing evidence openly. An unanswered internal-edge or fit question remains unresolved even if the outside dimensions were acceptable.
Use the agreed revision-control process when a wall, groove or chamber changes. A previous result should not silently transfer to an altered section.
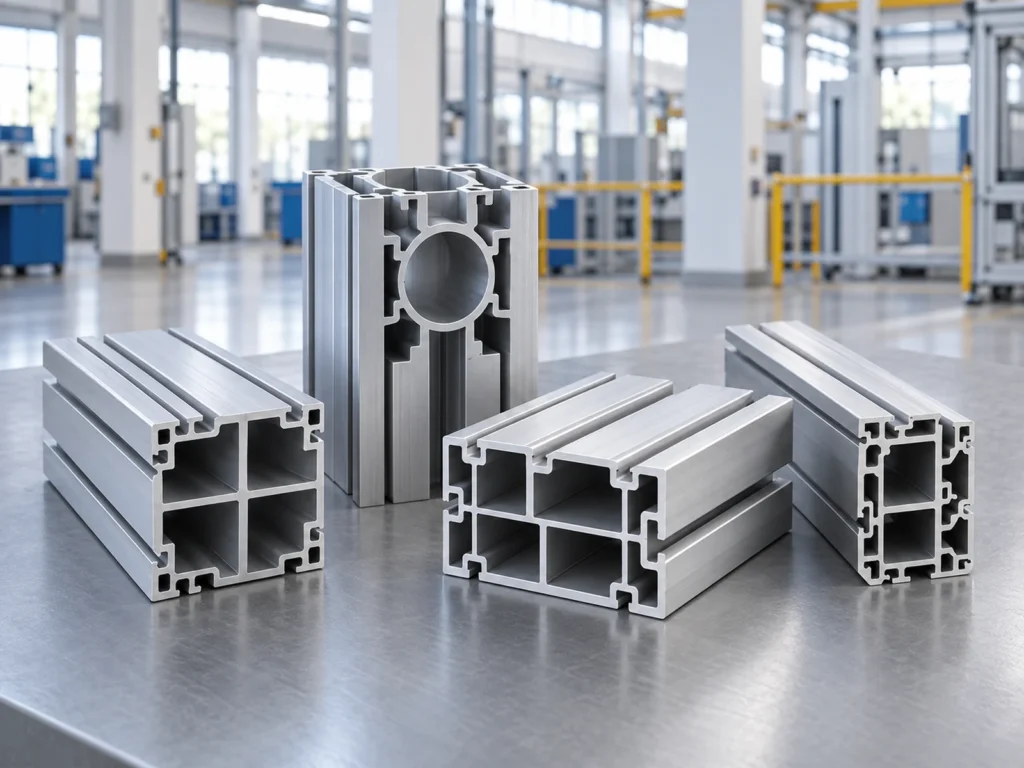
Questions about multi-chamber aluminum cutting
Can I send only outside width and height?
Include the complete section drawing. Width and height omit internal webs, grooves, wall distribution and functional openings that may affect the proposed process and inspection scope.
Does more chamber count mean a stronger or easier-to-cut part?
Chamber count alone does not establish structural performance or cutting suitability. Use the actual design, material and approved process review for those decisions.
Can one trial cover several similar profiles?
Ask which families the result represents and why. Retain each section identity and any differences in orientation, contact provisions or finished-part requirements.
Request a section-specific cutting proposal
Send JiurunCut the complete profile drawings, finished lengths, quantities and end requirements. Identify the internal features that matter to the next assembly step so the proposal can address the actual parts.