
Instrument enclosure spare parts are a service procurement problem before they are a cutting problem. A damaged end panel, missing screw set, distorted extrusion, or obsolete outer case can look like a simple aluminum order. Yet the receiving team needs a component that belongs to the correct enclosure family and still permits the approved electronics, openings, fastening and installation to work together. The practical choice is usually among an identified OEM spare, an approved replacement member made to a controlled drawing, and a complete replacement enclosure. This guide helps a buyer decide which route can be released without treating a photograph or an approximate outside dimension as a fit approval.
Start with the installed enclosure, not a generic aluminum profile
Record the nameplate or purchasing reference, enclosure manufacturer, series, complete part number and drawing revision. Photograph the damaged area beside an undamaged side, the mating panel or rail, and the location of every connector and mounting feature. State whether the unit is installed in equipment, held as a service spare, or part of a new build. These are different approval situations: a replacement for an installed unit must satisfy the equipment owner’s service rules, while a new build may have a separate engineering release process.
A manufacturer’s own parts structure shows why family identity matters. Hammond’s 1402 instrument enclosure page distinguishes the enclosure’s aluminum top and bottom, internal extrusion, front and rear panels, fasteners and a replacement hardware package. Its 1455 extruded enclosure series lists different end-panel materials, sliding-plate variants and separately ordered accessories. These are examples of two named product families, not interchangeable dimensions or a specification for a Jiurun machine. Confirm the current maker’s part information for the installed unit.
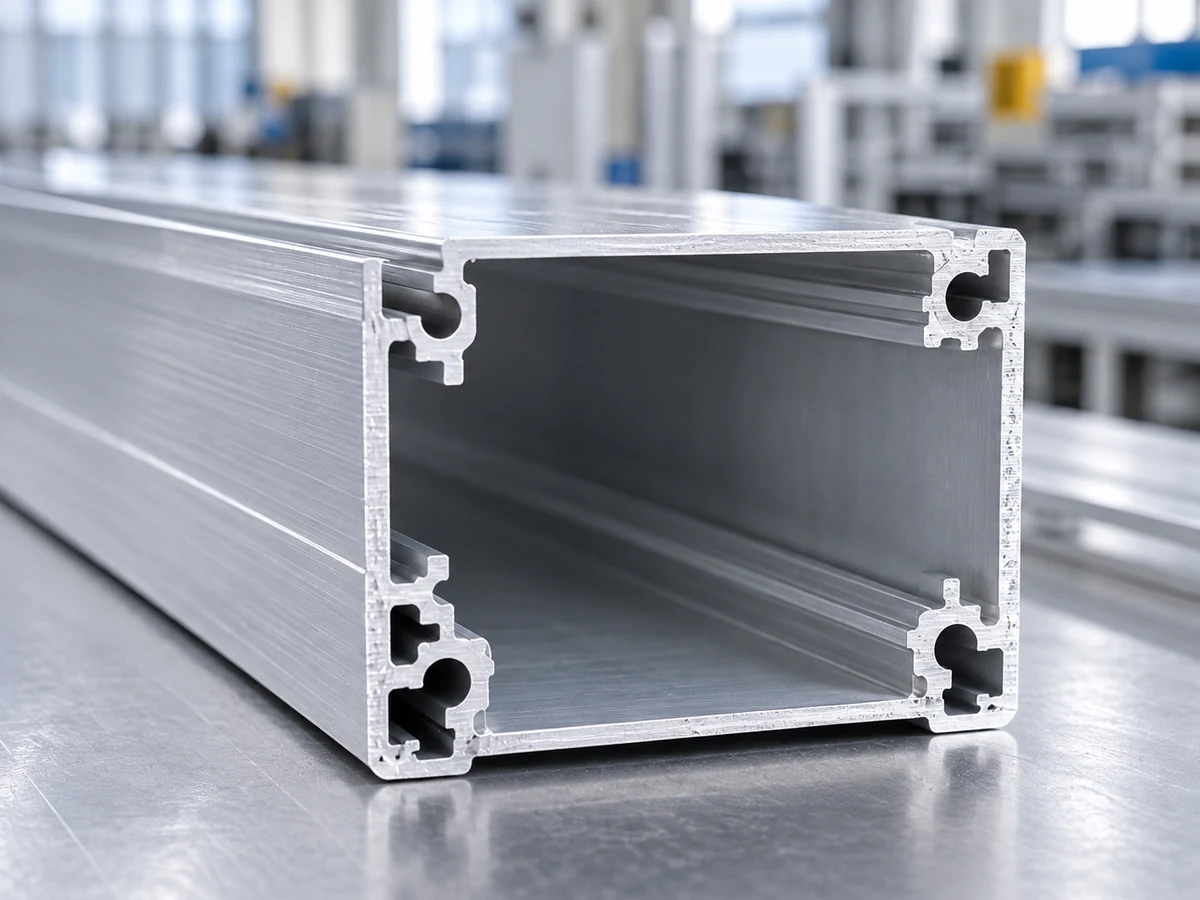
Separate the failed part from the system it joins
Describe the failure in terms a supplier can verify. Is the outer extrusion bent, is one removable end plate cracked, is a screw missing, or is the complete assembled case no longer suitable? A panel with connector cutouts may have a different release path from an unmachined profile length. A replacement fastener may have an OEM kit number even when the metal member is sound. Ask whether the original unit uses a removable cover, sliding PCB plate, card guide, gasket, feet or mounting flange; do not assume every enclosure has these features.
The end condition matters. A cut member may require a square, burr-controlled end and an approved length datum, but those operations do not create panel holes, thread features, sealing surfaces or a verified electronic assembly. The drawing owner should identify which surfaces and features are supplied by the cut-stock vendor and which remain with downstream manufacturing or the OEM. If that ownership cannot be named, a quotation for “the same housing” is premature.
Choose one of three purchase routes
| Route | Best starting condition | Release evidence to request | Common stop condition |
|---|---|---|---|
| OEM spare or service kit | Known enclosure family and replacement part reference | Manufacturer part number, revision/variant, included hardware, compatibility confirmation | Maker cannot match the installed revision or required variant |
| Approved cut aluminum member | Engineering owns a released profile and cut specification, with downstream work defined | Section drawing, stock identity, length datum, end requirements, quantity, receiving inspection plan | Only a photo or overall case size is available |
| Complete enclosure replacement | Multiple components are damaged or compatibility/approval of an individual repair is unresolved | Full unit identity, interface schedule, mounting/connector review and equipment-owner acceptance | No owner for the equipment-level change or installation verification |
The routes are not a price ranking. Compare them at the same accepted supply stage. An OEM panel delivered ready for installation includes different work from an extrusion cut to length; a complete case may include still more. A cheaper line item can shift drilling, finishing, validation and schedule risk to the buyer. Ask each supplier what is included, excluded and still to be approved before comparing prices or lead times.
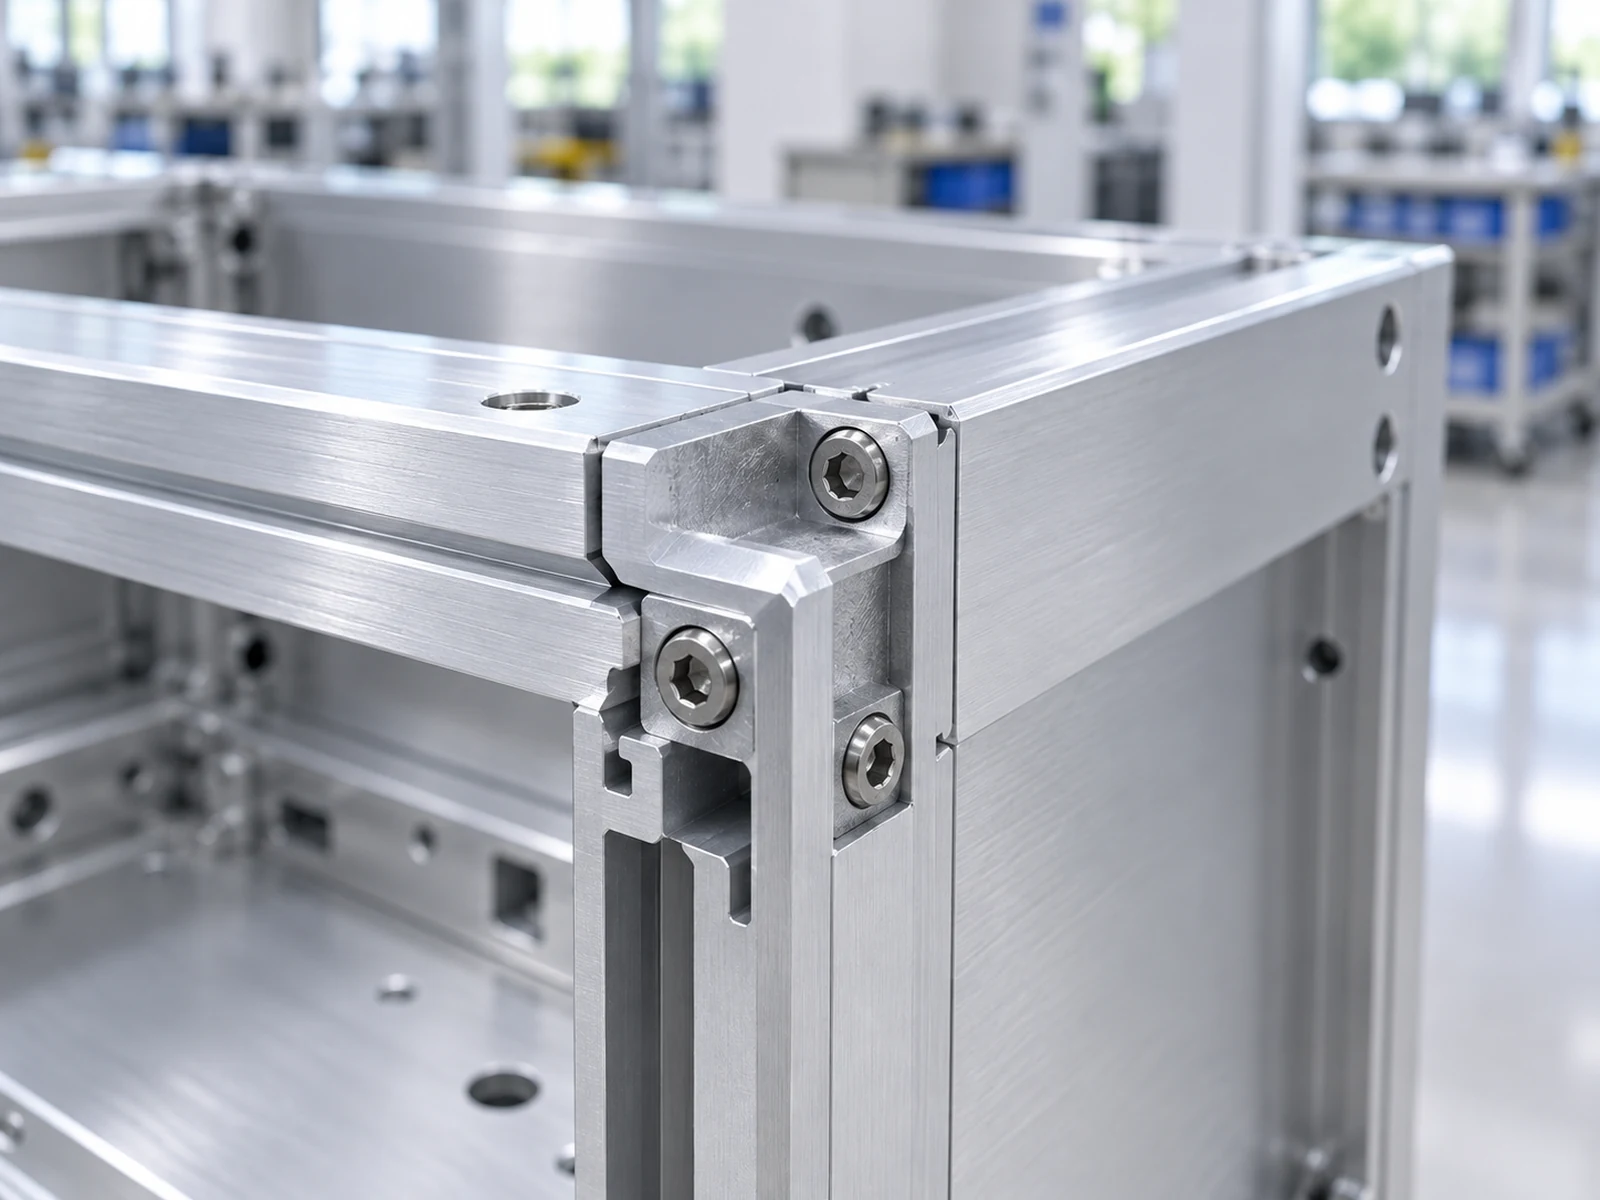
Verify instrument enclosure spare parts with an identification pack
Send one controlled pack to every prospective supplier. Include the equipment identifier and enclosure maker/series; the current enclosure and proposed replacement part numbers; the revision and finish; photographs of the label, overall installation, undamaged mating features and damaged part; and a drawing with the cut length and measurement datum if a member is requested. Mark confidential details appropriately before sharing. For a panel, add the approved opening schedule, connector clearance and fastener information. For a cut member, identify any internal grooves or ledges that must remain usable after cutting.
Separate known dimensions from measurements taken in the field. A caliper reading on a worn part is useful evidence for investigation, not an automatic design release. If the original drawing is missing, the equipment owner should decide whether to obtain an OEM spare, commission a controlled redesign, or replace the assembly. Do not ask a saw supplier to infer profile identity, electrical clearances or sealing performance from a photo.
Ask for a sample approval plan when a non-OEM member is proposed. The plan can identify who checks section geometry, length and end condition; who performs subsequent machining or finishing; who trial-fits the finished part; and who signs off the assembled enclosure. A cut-length inspection is only one part of that chain. The supplier’s evidence should match its quoted operation, not claim performance of an enclosure it did not assemble or test.
Keep protection and compatibility claims with the responsible owner
If the original enclosure carried an environmental or other protection classification, record the exact complete-unit reference and the evidence behind it. A bare cut length, replacement panel or photograph cannot by itself establish that the reassembled unit retains the classification. Ask the OEM or qualified equipment owner to determine what approval, sealing parts, installation instructions and tests are required for the proposed replacement. Similarly, do not infer electrical safety or connector compatibility from the enclosure’s aluminum appearance.
Look beyond the nominal body size. Check board-support features, panel stack-up, fastener pattern, ventilation choice, coating or anodized variant, mounting orientation and service access where they actually apply to the selected family. Hammond’s 1455 example makes the distinction tangible: its catalog separates body variants from extra end panels, bezels and screws. That example supports a component-level purchasing checklist; it does not establish the requirements of another manufacturer’s case.
Where a cutting-machine supplier fits
JiurunCut’s relevant scope is an eligible aluminum sawing preparation question. If a buyer has a released aluminum profile, defined cut lengths, acceptable end condition and a responsible downstream process, the buyer can ask whether a quoted saw configuration suits that input and output. The decision still needs the actual stock section, longest and shortest lengths, batch mix, handling method and acceptance criteria. Do not transfer a catalog enclosure’s dimensions, material or protection claims to a saw quotation.
For a first-time equipment purchase, our instrument enclosure saw purchase guide compares retained blank cutting with bought cases. If the concern is a demonstration of cut-stock behavior before ordering a machine, see the separate enclosure extrusion saw trial checklist. The present guide addresses the service spare decision for an existing enclosure; it is not a saw acceptance record.
Video: general equipment footage
The Jiurun Machinery video below shows general cutting equipment. It does not document the enclosure, material, model configuration, customer, trial cut, fit, protection classification or performance discussed in this article. Use it only to understand the type of equipment involved in a possible cut-member route.
Send a quote request that names the acceptance boundary
A useful request reads: “We need a service spare for enclosure maker/series ___, installed unit ___, revision ___. The failed item is ___. Please quote either the exact OEM part/kit, a released aluminum member cut to drawing ___ with length datum ___ and end condition ___, or a complete replacement enclosure with stated interfaces. Identify included panels, fasteners and finishing. We will perform or commission ___ downstream work and ___ final fit/approval. List assumptions and missing information separately.”
Attach only drawings and photos you are entitled to share. If the reply substitutes a different enclosure family or omits the downstream approval owner, ask for clarification before issuing an order. For an eligible released aluminum cut-member project requiring instrument enclosure spare parts, send JiurunCut the stock section, cut list and required receiving condition so the saw preparation scope can be discussed accurately. Final component compatibility and equipment-level approval remain with the responsible enclosure maker or equipment owner.