
A thin line appears across one wall of a freshly saw-cut hollow aluminum extrusion. The cut length passes, the face looks square, and the next blank is waiting at the saw. The useful question is not whether the operator can make the line disappear. It is what evidence will let the material supplier and the buyer decide what the line means. A line on a hollow extrusion cut face is an observation, not a diagnosis of an extrusion seam or a verdict on the saw.
This article separates the immediate shop-floor record from the later material decision. The example is hypothetical; it is not a customer event, a JiurunCut test result, or a claim that any pictured profile contains a defect.
Record the hollow extrusion cut face before changing it
Keep the identified piece and its neighboring stock under the site’s normal quality-hold procedure if the line raises a material question. Record the profile drawing revision, supplier and lot identity, bar or bundle mark, end orientation, cut position along the bar, and the sequence in which pieces were produced. Photograph the face with a scale and a second view that shows which wall carries the mark. Include the opposite end when it helps locate the observation.
Do not polish, etch, deburr, or recut the questioned area simply to improve the photograph. Any preparation for closer inspection should follow the responsible quality team’s approved method, because it may alter the feature that needs explaining. This is a documentation step, not an instruction to reject the material or stop an unrelated production line.
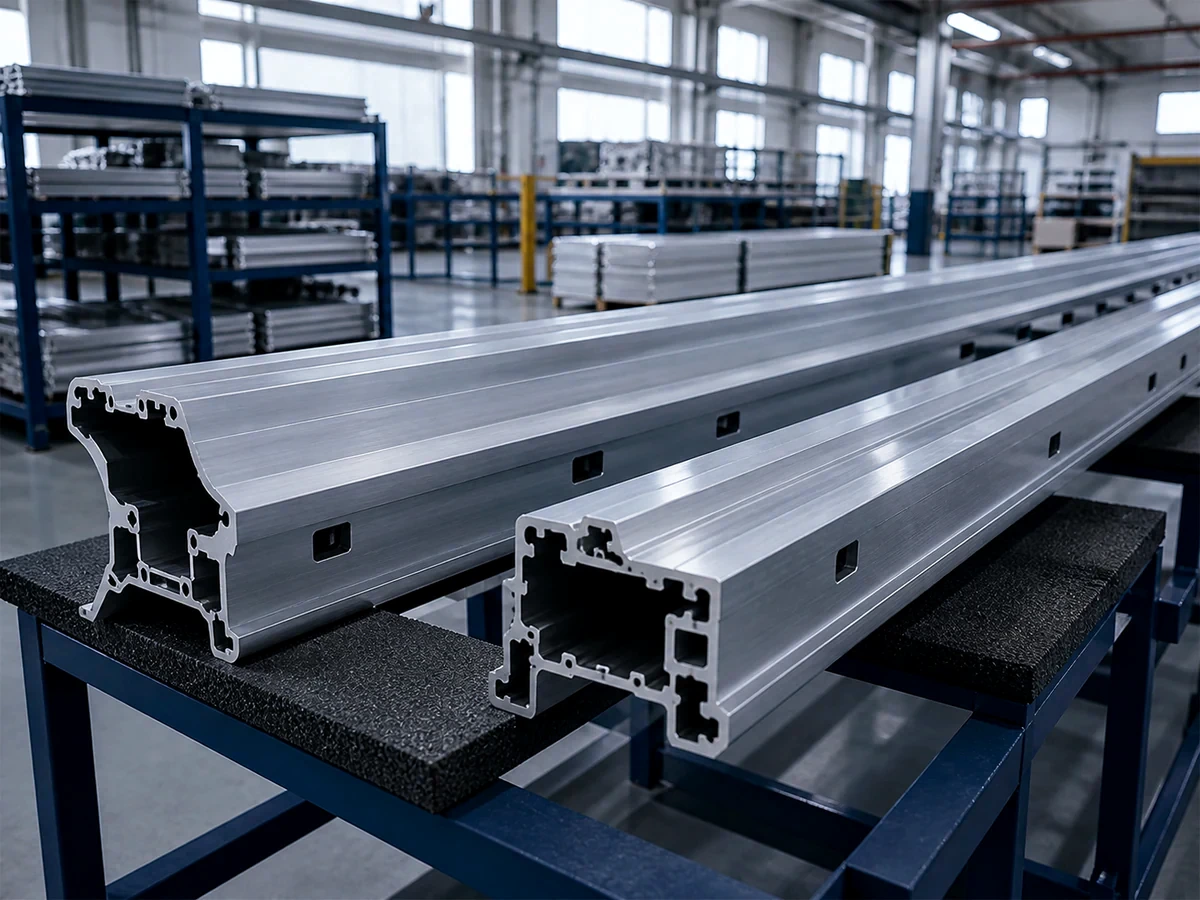
The cut record should also identify the saw used and the approved setup, blade condition or change record, and any relevant cut-face observation already noted for that run. These facts allow a later reviewer to compare events without turning an appearance into a cause. If the mark is visible on several pieces, preserve which pieces came from the same bar and which came from other bars; a pile of unlabelled cut samples loses that distinction.
A visible line is not a seam verdict
A hollow profile’s manufacturing route matters. Hydro’s explanation of aluminum tubing distinguishes seamless tube from structural tube made with a porthole or bridge die. In the latter process, metal separates and rejoins in the die. Hydro also cautions that seamless and structural tubes can look alike before finishing. The route must come from the supplied product identity and documents, not from a casual look at the end.
Research on porthole extrusion describes longitudinal weld seams as a feature of that manufacturing route. The TNO researchers’ paper on seam formation examined mechanical behavior and microstructure to study weld quality. That research does not provide a visual pass/fail rule for an arbitrary production cut face. A line seen by an operator may warrant investigation, but the photograph alone cannot establish its origin, soundness, strength, or suitability for the intended part.
Do not confuse a suspected longitudinal seam with the billet-transition or transverse-weld question discussed in our usable-length guide. One question concerns a feature that can run with a porthole-extruded profile; the other concerns a transition between successive billets. They call for different stock information. Neither is resolved by measuring only the blank length.
Send the material question to the supplier who owns it
Ask the extrusion supplier to identify the delivered profile, manufacturing route, lot and applicable product specification. Give them the untouched marked sample, the photographs, the position and orientation record, and the intended downstream use. Ask which documented inspection or acceptance process applies to this material and whether any further examination is authorized. The responsible buyer and engineering or quality team then decide whether the supplier’s answer is sufficient for the application.
A request that simply says “prove the saw did not cause a seam” assigns the wrong decision. Equally, a saw operator should not certify an extrusion weld from a good-looking face. If the order actually requires a seamless route, confirm that requirement against the purchase specification and supplied identity. Our seamless-versus-structural tube guide explains that procurement distinction; the current issue is how to preserve and route an unexpected cut-face observation.
When an approved investigation needs additional sections, define the sample positions and marking method before cutting them. Keep the source bar and cut order connected to each piece. The material supplier or designated laboratory must specify any destructive preparation or test and how its result will be interpreted. No universal acceptance value or sample count follows from the mere presence of a line.
What the saw trial can still answer
The saw-side review remains useful. With the actual approved stock and an agreed drawing, it can check the specified length reference, cut angle, face condition, burrs, support and clamping response, and handling of the hollow walls. Record the machine, fixture, blade, stock identity, sample positions and inspection method so the cutting result is repeatable and reviewable. If a mark changes with cutting conditions, document that observation and send it back through the quality process; a correlation in a short trial is not a material diagnosis.

Before comparing cut faces, ensure that samples have the same identified input and that any permitted cleaning or deburring is applied consistently under the inspection plan. A saw trial cannot approve the extrusion route, certify an internal bond, or release a held lot for a structural or pressure application. Those decisions require the product specification and the designated material authority. The machine purchase should be evaluated on the cut blanks it can deliver under the stated setup, with a separate material-disposition record.
The short JiurunCut machine video below shows general automatic saw equipment and its clamp area. It does not show the hollow stock or cut-face line discussed here, an extrusion-seam inspection, a buyer’s trial, or verified performance for this application.
Keep two handoffs on the purchase record
The buyer can ask for two separate answers. From the extrusion supplier: “What is the identity and route of this lot, what does the observed line mean under the applicable quality plan, and is this material released for our named use?” From the saw supplier: “Using the identified, approved stock and drawing, which cut geometry, edge and handling results were demonstrated, and under what setup?” Record any unresolved material question as unresolved. Do not hide it inside an attractive cut sample or a machine quotation.
For a JiurunCut cutting assessment, send the approved profile drawing, material and lot identification, target blank drawing, planned downstream operation, and an agreed method for inspecting the cut ends. If a questioned line exists, send the quality team’s documented observation and the extrusion supplier’s disposition separately. JiurunCut can discuss saw-side feeding, clamping and cut-face checks for that specified stock; material-route acceptance remains with the supplier and the buyer’s responsible authority.