
A cut rail may match its nominal length and still fail the next operation. On an extendable work platform, the next operation is not simply placing a second rail beside it: the manufacturer must assemble, retain, guide and lock a product built to an approved design. Extension plank rail cutting therefore needs a narrow acceptance boundary. The saw supplier can show what happened to the specified aluminum blank. The platform maker must decide whether the complete assembly meets its design, instructions and applicable requirements.
This distinction matters before a buyer sends a general request for “plank rails.” A rail drawing, an assembled plank drawing and a product rating answer different questions. Ask which one controls the cut, which features are made later, and who releases each stage.
Extension plank rail cutting starts with the drawing
A manufacturer example makes the boundary visible. Werner’s PA208 extension plank description lists box-section extrusions along with positive stops, spacer guides, riveted cross members and a locking mechanism. That is an example of another company’s finished product; it is not a Jiurun project, a universal rail specification or permission to copy its dimensions. It shows why an isolated saw cut cannot demonstrate the operation or rating of the entire plank.
For an OEM blank order, start with the controlled drawing revision and the actual extrusion section. Identify the top and bottom faces, the inner and outer sides, and the end that will later receive any approved stop, handle, guide or joint. A nominal cut length without those references can leave two visually similar parts with different assembly roles. Mark the required finished length and its datum on the drawing. If a downstream operation will machine an end flange, drill a hole or install hardware, say whether the saw delivers an allowance or the final length. Do not invent an allowance from a photograph.
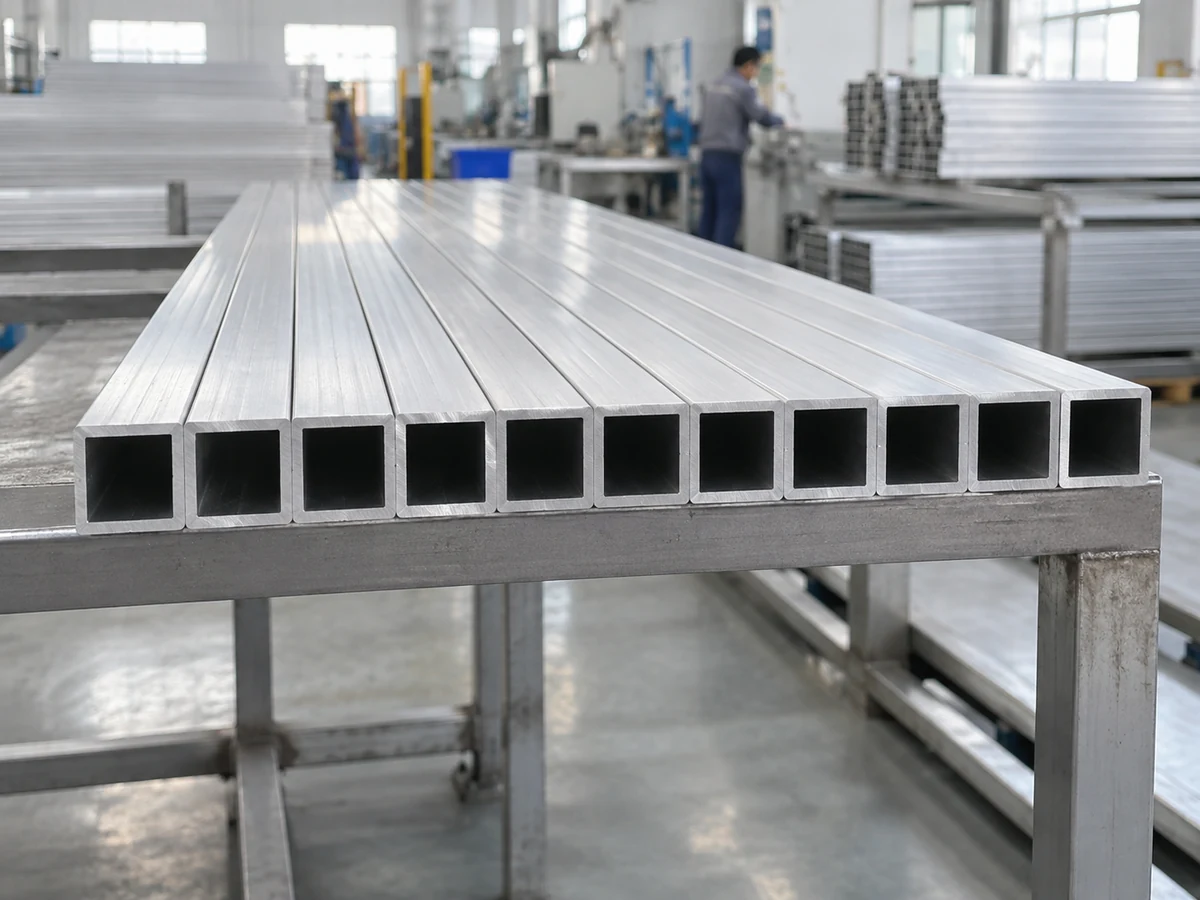
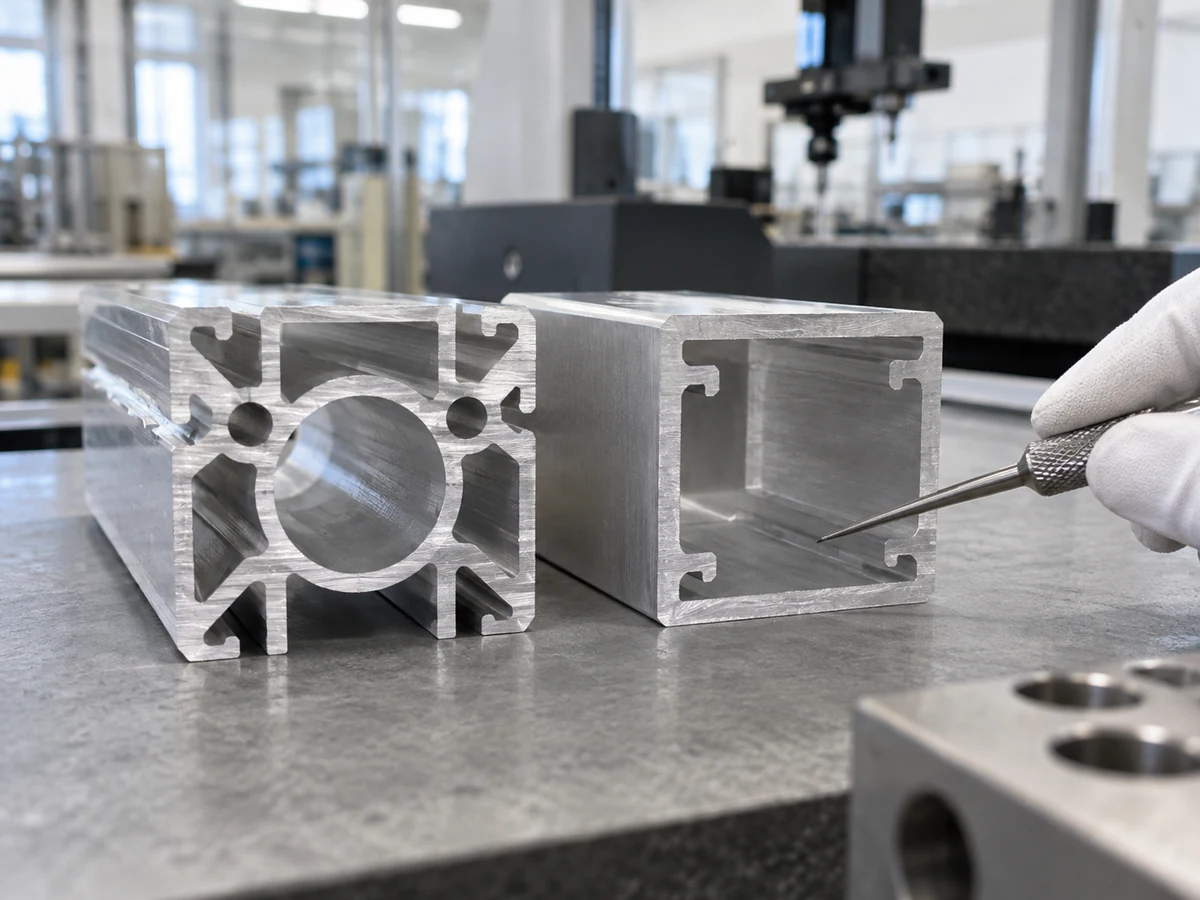
Before trial cutting, the OEM should also tell the saw supplier which faces may contact a guide or clamp and which surfaces must be protected for the next operation. If the plank design uses mating sections, the cut drawing should identify the inner and outer member rather than assuming they share an end condition. The right information is the approved mating drawing, not a guess based on the outside width of a stock extrusion.
What the saw trial can actually release
A useful trial begins with a labeled stock sample and its drawing revision. Record the alloy and temper supplied by the OEM or stock supplier, section identity, stock condition and required cut orientation. Those details let the buyer distinguish a process finding from a material substitution. Jiurun supplies industrial aluminum cutting equipment; a sample cut should be used to discuss an appropriate machine and support arrangement only after the actual section and cut list are known. A machine video or a catalog capacity number alone cannot prove suitability for this rail.
At the saw, watch how the long section reaches the clamp. A single square tube can sit neatly on rollers while a production bundle or an asymmetric proprietary rail may contact the support differently. Confirm that the intended datum stays supported as the feed advances and that the clamp contacts the approved faces. A test on an unrelated profile can help explain a mechanism, but it cannot establish cut quality on the OEM’s section.

The first cut should be inspected against the OEM’s named criteria: length from the stated datum; end orientation; end-face condition; attached burrs on named edges; and any surface damage that affects the next step. If an internal cavity must accept a spacer or a fastener, identify that cavity and its functional edge. A smooth outside perimeter does not automatically clear an inside lip. Conversely, a cosmetic mark on a nonfunctional face should not be reclassified as a failed fit without the approved drawing.
Photograph the labeled sample and its measuring setup, then record the result and any adjustment made before the next piece. If several lengths are required, test the actual mix rather than assuming the result from one nominal length transfers to all support and handling conditions. This is a process-development record. It is not a load test, a product certificate or a statement that a finished plank is safe for use.
Pass the blank to the next station with its limits intact
The receiving team needs to know what was checked and what remains open. Label each cut part with the section and revision, intended end, cut length, and any operation still to come. Keep cut samples separate from production parts until the approved inspection method says they can be released. If a rail end will be hidden by a handle or cross member, inspect the required edge before that hardware obscures it. If the rail slides inside another section, let the product owner define the fit check and its acceptance limits.
Do not turn a production convenience into an unapproved field modification. Recutting an existing extension plank, drilling a new stop location or altering a lock can change a finished product. The article concerns manufacture of new blanks to the OEM’s controlled design. Work on an already rated platform must follow the product manufacturer’s instructions and the applicable local requirements.
Where the platform evidence begins
Stops, guides, cross members, locks and the full overlap range must be evaluated on the assembled product under the manufacturer’s design process. A cut-end record cannot answer whether the lock engages at every intended position, whether a stop prevents overextension, or whether the complete platform meets its rated capacity. The product maker should maintain a separate assembly and verification record for those questions.
For US scaffold applications, OSHA’s scaffolding general requirements describe design by a qualified person and use of fabricated planks in line with manufacturer recommendations. The specific product and jurisdiction determine which rules apply. The point for a cutting buyer is simple: a saw trial is one controlled manufacturing step, not a substitute for the finished platform’s engineering and compliance review.
The Jiurun JR-455CNC equipment video below shows a general upper and lower feed cutting machine and its clamping area. It helps a buyer ask where the approved rail section would be supported. It does not show an extension-plank rail, prove this model’s fit for the proposed section, establish a particular configuration or certify a finished platform.
A practical handoff decision for the buyer
If the supplier can show the correct rail identity, cut orientation, dimension record and named edge condition on the approved extrusion, the saw trial has answered its own question. If a result depends on a guide sliding, a lock holding or a platform carrying a load, send it to the OEM’s product verification process. That division prevents a clean cut from being mistaken for a complete product approval and keeps a platform concern from being buried in a generic machine quotation.
To discuss an equipment trial with Jiurun Machinery, provide the controlled rail drawing, actual extrusion sample, alloy and temper, cut lengths and mix, target volume, required end datum, protected faces and named post-cut interfaces. Identify which checks belong at the saw and which belong to the assembled platform. Jiurun can then review the section and cutting process through its industrial aluminum profile cutting solution and discuss a sample plan. A product load rating or safety approval remains with the responsible platform manufacturer.
Technical references
- Werner PA208 aluminum extension plank — a third-party finished-product example of box-section members, stops, guides, cross members and locking hardware.
- OSHA scaffolding general requirements — US-context guidance on qualified design and fabricated plank use.