
An envelope requirement links a size requirement to the permitted form boundary of a feature. In the ISO example discussed here, the circled E symbol, Ⓔ, belongs with the size callout. Keep the complete callout when sending an aluminum component drawing for quotation.
A local diameter value alone leaves the complete requirement unresolved. Identify the drawing basis, affected feature and agreed evaluation before accepting an inspection summary.
Four drawing checks
- Retain the governing drawing standard and revision.
- Keep the size limits and circled E together.
- Identify the exact feature and delivery stage.
- Match the inspection evidence to the complete requirement.
On this page
What the illustrated envelope requirement controls
The ZEISS GPS poster printed in 2017 explains the circled E in its additional-drawing-entries section. Its ISO discussion begins with size and geometric tolerances being considered independently; the envelope entry brings form deviations into the size boundary.
In the poster’s external cylindrical-feature example, the combined size-and-form envelope must remain inside the largest allowed diameter. At that largest size, the envelope leaves no additional room for form deviation.
This is a reading aid for the illustrated requirement. Use the released drawing and its applicable standards for the actual component.
Retain other geometric controls and notes as well. The symbol should not become a reason to discard another requirement or assume the designer’s intent without reading the drawing.
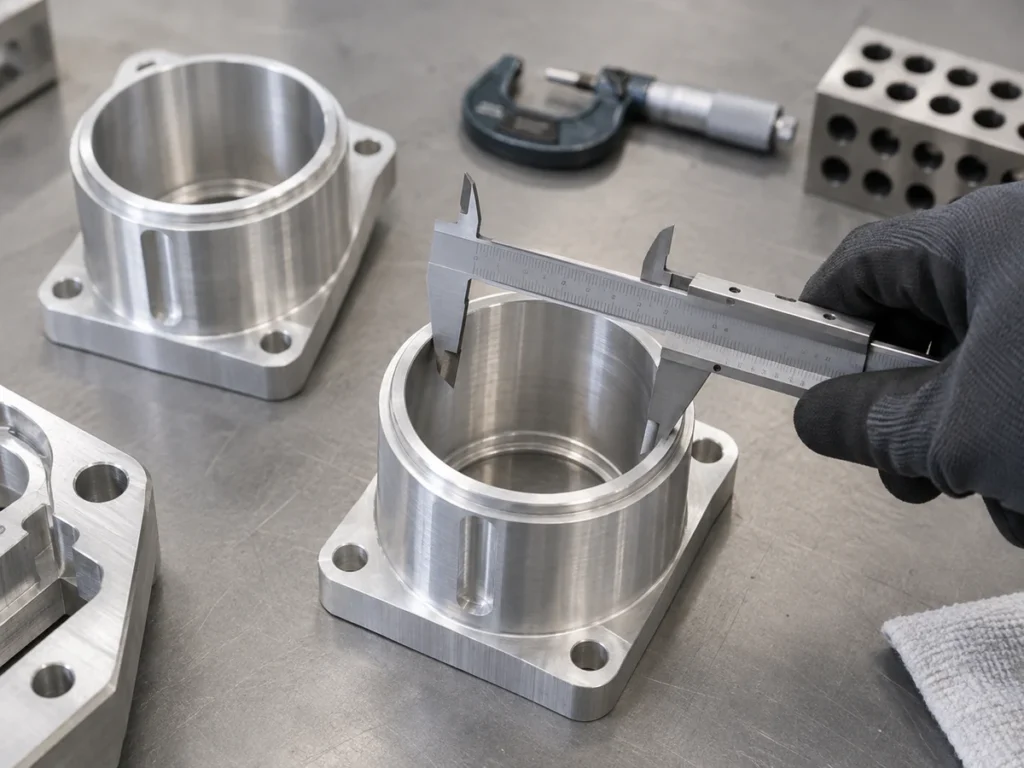
Check 1: read the governing drawing basis
Start with the drawing number, revision, title block and referenced standards. Keep their complete references in the RFQ package.
If an excerpt shows only the feature, ask for the surrounding notes needed to interpret it. A cropped view may remove the drawing basis and other applicable requirements.
Have the responsible designer resolve conflicting notes or an unclear symbol. Preserve that answer with the released drawing so purchasing and inspection use the same interpretation.
Do not assume a drawing system from the customer’s country or a familiar component shape. Read the actual document basis and confirm any unresolved entry.
This page discusses the poster’s circled E example. It does not assign default rules to every ISO or ASME drawing, or replace the applicable standards for a particular order.
Keep revisions visible
When a drawing changes, identify the affected feature and callout. Ask the supplier to review the change in its quoted operation and inspection scope.
A previous report can help explain the history. It should retain its original revision rather than being relabeled as evidence for a changed requirement.
Check 2: preserve the complete size callout
Copy the size, limits, units and envelope symbol together. If the requirement is transferred into an order table, retain a reference to the original drawing view.
Check that the symbol survives document export and supplier communication. A plain text field may omit the circle or replace an unfamiliar character.
Ask the supplier to confirm receipt of the readable callout. When the rendering is unclear, use the original controlled drawing instead of guessing what the damaged text meant.
| Drawing information | Purchasing check |
|---|---|
| Size and limits | Are the units and complete tolerance retained? |
| Circled E | Is the symbol readable beside the intended size callout? |
| Feature reference | Can the supplier find the same feature on the released drawing? |
If a quotation shortens the entry to “diameter checked,” ask what inspection scope it includes. Keep the full requirement available to the supplier’s technical and inspection teams.
Do not remove a modifier to make an order form shorter. If the form cannot display it clearly, reference and attach the controlled drawing.

Check 3: identify the feature and delivery stage
Mark the actual feature associated with the size callout. Retain the drawing view and feature identifier when requesting a quotation or reviewing a report.
Distinguish incoming stock, a cut blank, a machined component and an assembled product. State the stage at which the released requirement applies.
Ask which operations the supplier has included. A blank for later machining needs a clearly identified blank requirement and an agreed handoff to the finished-part stage.
Retain any separately specified surface, datum or geometric controls for that feature. Have the technical team resolve how the complete drawing applies to the delivered stage.
The flatness and parallelism guide addresses different geometric characteristics. Keep their labels and references when they appear alongside a size requirement.
If a supplier proposes a process or feature change, identify it as a proposal. Obtain the responsible drawing review before releasing affected parts against a revised requirement.
Check 4: match the evidence to the complete requirement
Ask the inspection provider to identify the evaluated feature, applicable drawing callout and measurement basis. Keep these with the result and report revision.
A result labeled simply “diameter” may leave its evaluation unclear. Request the report legend and the information needed to understand what was examined.
Have the metrology team define the appropriate method for the actual requirement. This article does not prescribe software commands, a universal point count or a particular gauge.
Preserve the original report when a clarification is needed. Identify the exact row and drawing feature instead of asking only why one number is different from another.
The CMM report reading guide helps organize report identity, units and evaluation questions. An instrument’s name alone does not describe the accepted inspection scope.
Use the responsible review process for disposition. A general explanation of the symbol does not accept a supplied component or establish a measurement uncertainty.
A fictional drawing loses its modifier
Imagine a released drawing for component D27 includes a circled E beside an identified size. A buyer’s cropped spreadsheet image shows the limits but cuts off the symbol.
The supplier quotes the shortened entry. The buyer now has a document gap: the quotation does not clearly confirm the complete drawing requirement.
Please confirm that offer D27 includes the complete size callout and envelope symbol on the attached released drawing. Identify the affected feature, delivery stage and included inspection evidence. Please resolve any difference from the shortened order-table entry before confirmation.
D27 is an original fictional document example. It supplies no actual size limit, part result or prediction that a particular manufacturing process will meet the requirement.
Keep the response with the quote and correct the purchasing package. Ask the responsible reviewer to accept any proposed technical change through the project’s normal drawing control.

Prepare the aluminum cutting handoff
Send the supplier the stock identity, section drawing, finished lengths and quantities. Retain the controlled feature requirements and identify which later operations are planned.
Include the agreed documentation and inspection scope in the confirmed order. Keep the blank requirements and finished-component requirements associated with their respective delivery stages.
Send JiurunCut your aluminum drawing and cutting requirements. Preserve each envelope requirement with the original callout and responsible technical interpretation.
Can the circled E be replaced by a note saying “check diameter”?
Retain the released requirement. Ask the responsible designer and inspection team to resolve any proposed change in its description.
Does one local size value explain the whole drawing requirement?
Review the complete callout and the evidence evaluating it. Keep any unresolved scope visible before acceptance.