
Chipped aluminum saw teeth are an event to document before a buyer authorizes another blade or accepts more cut parts. A missing tip is a visible condition; it does not, by itself, identify whether the blade, the stock, the clamp, the feed, chip evacuation or a change in the job caused it. A useful supplier conversation starts with the particular blade and the particular run, then separates the tool decision from the disposition of parts made near the event.
This guide is for purchasing and quality teams arranging an authorized review of an industrial aluminum circular-saw process. It is not a procedure for removing, repairing, running or testing a damaged blade. The machine owner and qualified personnel should follow their equipment and tool suppliers’ instructions before further operation. A blade manufacturer’s aluminum-blade troubleshooting discussion lists several possible contributors to chipping; that list is a prompt to gather evidence, not a diagnosis of your saw.
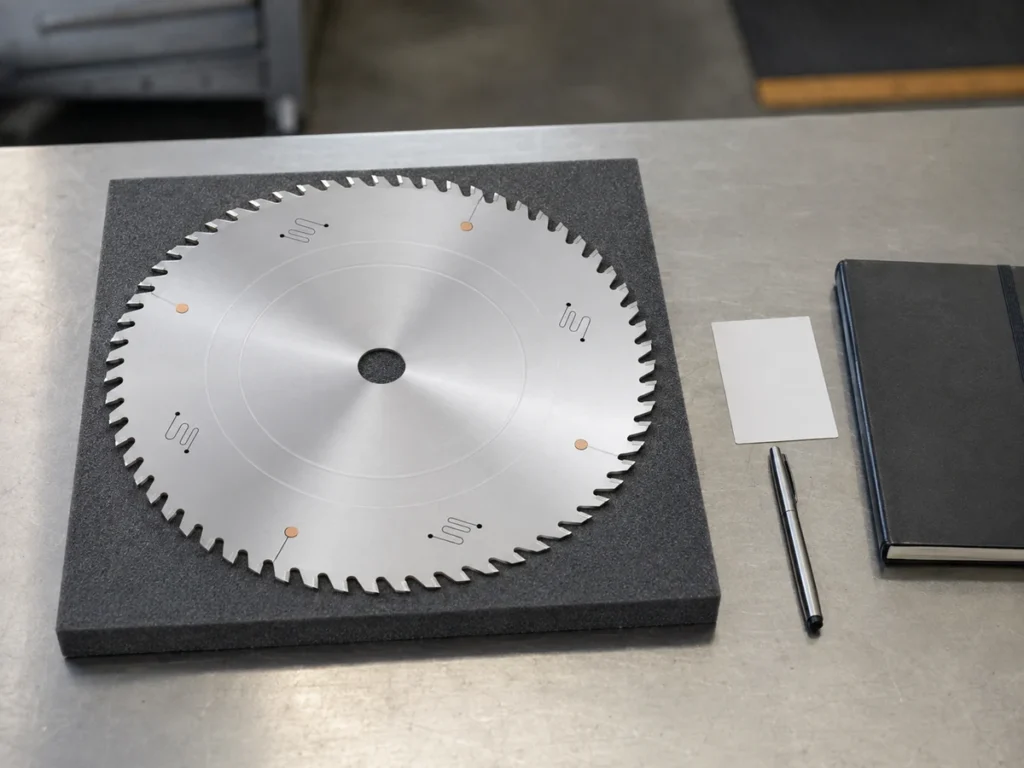
Chipped aluminum saw teeth: Define the event before the purchase
There are two decisions. First, what happens to the affected tool and the cut-part lot? Second, what evidence will let the blade and machine suppliers recommend a suitable replacement and a controlled first accepted cut? Buying the same catalog number immediately may restore a spare position, but it does not explain what happened or release suspect output. Conversely, a worn or damaged blade does not prove the entire saw is unsuitable.
Keep the case narrow: one blade identity, one machine, one stock family and a bounded production interval. If several blade designs or aluminum profiles were used, split the record by actual combination. This prevents a photograph of one tooth from being used as proof for every job on the line.
1. Preserve the blade identity and its as-found condition
Record the blade maker, part number, diameter, bore, kerf or plate data, tooth count, tooth form, application marking and any serial or batch code that is available. Add the purchase order, supplier, installation or release date, sharpening or service history, and the approved machine/blade combination. Do not infer any of those from a blade that merely looks similar. If labels are worn, state what remains unknown.
Ask qualified personnel to document which teeth or tips appear chipped or missing and whether damage is isolated or distributed. Use clear, scaled photographs of both blade faces and the affected zone under the machine owner’s safe inspection procedure. Capture observations such as visible deposits, rubbing marks or a changed edge condition as observations, not as a root-cause verdict. Keep the removed blade identified for its supplier’s disposition; a replacement can otherwise erase the most useful evidence.
2. Bound the production interval and affected part lot
Identify the last known accepted inspection, the first observed abnormality, and the point at which production was held. Link time, shift, operator record, machine identifier, program revision, blade-change record and work order. Which part numbers and quantities were cut inside that interval? Which boxes or pallets still contain them? A buyer needs that boundary to prevent a new blade order from being mistaken for approval of existing parts.
Retain the actual first-off and last-known-good measurements where they exist. Record whether the abnormality was first noticed as a sound, surface change, burr, dimension drift, vibration, visible tooth condition or inspection finding. Do not backdate the failure to the first unusual cut without evidence. The quality owner decides the hold, inspection sample and release disposition for affected output.
3. Match the material and section to the released job
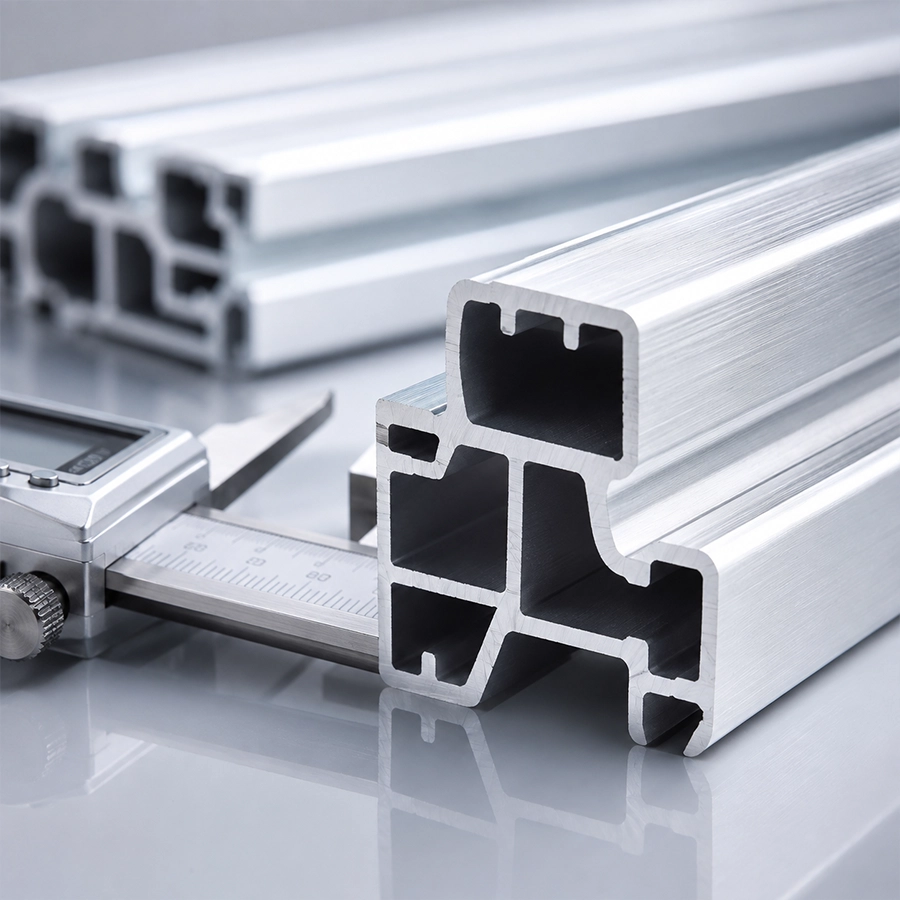
List the alloy and temper from the approved material record, the physical stock form, supplier lot, outside dimensions, wall thickness, finish and condition at the saw. Round tube, hollow multi-chamber extrusion and solid bar place different contact and chip-removal demands on a process. Include a cross-section drawing or clear end photograph and a representative stock piece where appropriate.
Distinguish the nominal product description from the stock actually presented to the blade. Was the machine cutting a single extrusion, a nested bundle or a changed profile? Were voids, ribs, thick-to-thin transitions, protective film or previous operations present? Record deviations and substitutions rather than silently combining them under “aluminum.” A blade manufacturer’s application page illustrates that a blade offering is tied to a stated material and section range. Its listed dimensions or cut limits are not specifications for this JiurunCut article’s unknown blade or job.
4. Keep cut-part evidence separate from tooth observations
For parts made just before the hold, record the drawing revision, measured cut length, end condition, burr or breakout observation, surface marks and any feature that controls downstream fit. Keep examples from before and after the suspected change with the exact lot and cut sequence identified. A cut face can help the quality team decide what to inspect, but a clean-looking face cannot prove an unseen tooth remained sound, and a rough face does not identify one cause.
Ask the product owner to define whether an affected blank may be reworked, segregated, measured further or rejected. The saw vendor can comment on its process, but release criteria must come from the approved component drawing and the receiving or quality agreement. A catalog photograph or a generic demonstration cannot substitute for measured first-article evidence from your material.
5. Document the machine and workholding context
Record the saw model and relevant configuration, blade mounting and support arrangement as approved by the machine and blade makers, the clamp-contact locations, stock support and any change to a fixture or stop. Retain the programmed job identifier and the supplier-approved cutting setup record. Do not change speed, feed, clamping force or lubrication by trial and error in a purchasing report; qualified personnel should review settings against the specific equipment and tooling instructions.
What changed since the last accepted run? A new blade batch, regrind, mounting hardware, profile lot, section, fixture insert, program revision, chip-removal device or service intervention can each be worth checking. The visible saw area below is a related equipment scene only; it cannot establish the actual mounting, blade condition or workholding of the buyer’s event.
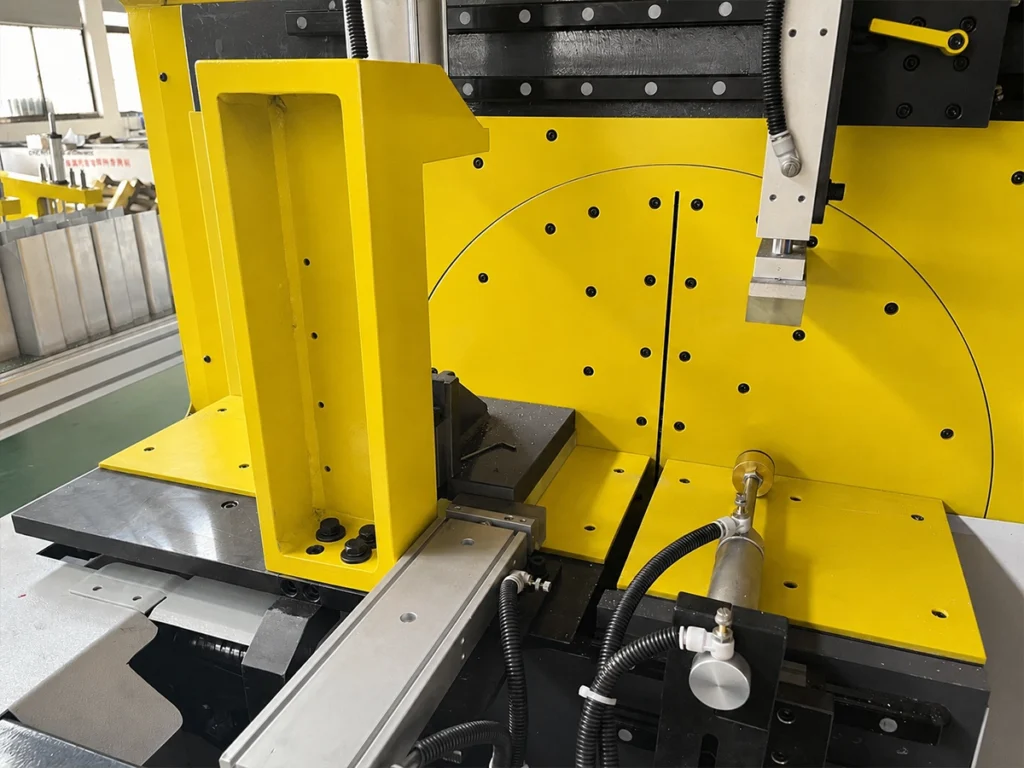
The Jiurun Machinery video below is a separate equipment view that helps a buyer identify the kind of machine-side information to request. It is not a chipped-tooth test or evidence about this article’s blade, profile, customer or performance.
6. Ask the tool supplier for a written disposition
Send the identified blade, as-found photographs, material and section, job record, output observations and machine context to the blade maker or authorized service provider. Ask whether it recommends inspection, evaluation for service, replacement or another documented action for that specific tool. Get the scope and acceptance criteria in writing before any repair, sharpening or substitution. The decision to rework an existing blade is separate from deciding which new blade to buy.
If the supplier proposes a different tooth form, coating, diameter or other blade specification, ask for the exact approved machine fit and application basis. If it suggests a machine or fixture issue, involve the machine owner and relevant service authority. A generic troubleshooting chart may name plausible categories, but it cannot validate a cause without the observed record. Keep the supplier’s recommendation, the owner’s approval and the quality disposition as separate signatures.
7. Define the replacement trial and release evidence
A replacement quote should identify the exact blade or approved equivalent, lead time, documentation and who approves any substitution. Specify the representative material lot and section, the bounded trial, the first accepted part characteristics and the record to retain. Include the affected part family’s critical cut length, end and surface criteria; ask for a comparison to the prior accepted state where possible.
The trial result should answer whether the replacement blade and reviewed machine setup produced accepted parts on the released material. It does not prove the original cause by itself. Releasing production is a separate decision under the site quality system. If damage recurs, retain the new sequence and escalate with the tool and machine suppliers rather than repeatedly buying blades without a controlled evidence loop.
A compact supplier packet
| Record to send | Decision it supports |
|---|---|
| Blade maker, exact identity, service history and as-found photographs | Tool evaluation and replacement or service scope |
| Machine, fixture and approved job setup revision | Compatibility and change review |
| Material lot, section and representative stock | Application fit for the actual cut |
| Timeline, affected cut-part IDs and measured samples | Part hold, inspection and release boundary |
| Proposed replacement trial and receiving criteria | First accepted cut before routine production |
Questions buyers often ask
Does one chipped tooth prove the blade was defective?
No. It proves the observed tooth condition. A supplier review should consider the identified blade, job material, machine, fixture and event record before assigning cause or commercial responsibility.
Can a new blade release parts cut before the change?
No. The affected output needs its own receiving or quality disposition against the approved drawing. A successful new-blade trial only covers the conditions and samples it actually evaluated.
Should I request a repair or a new blade first?
Request an authorized assessment of the specific blade and machine application, then compare the documented service and replacement routes. The general blade repair purchasing guide addresses that separate commercial choice.
Request a component-cutting review: Send JiurunCut the released material and section, machine/job scope and the inspection questions you need answered through the site’s inquiry channel. The blade maker, machine owner and product quality owner should approve their respective tooling, machine and part-release decisions.