
Aluminum ultrasonic testing can examine internal discontinuities within a defined material and inspection scope. Before accepting a report, establish what material it represents, when it was examined and which requirement governs the result.
A stock inspection report is useful evidence. Keep its conclusion connected to the stock and condition actually examined. This guide follows an original two-lot purchasing example to show where that connection can break.
Three boundaries to keep visible
- The identified material and represented lot.
- The condition at the time of inspection.
- The inspected requirement and resulting decision.
A two-lot aluminum ultrasonic testing example
Imagine a fictional order for 24 aluminum blanks. The supplier plans to cut 12 from stock lot A and 12 from stock lot B. The buyer receives a stock inspection report identifying lot A, together with a delivery list covering both lots.
The first question is simple: where is the corresponding evidence for lot B? The report for A does not become a report for B because the blanks share a drawing number or arrive in the same package.
| Fictional delivery entry | Evidence to resolve |
|---|---|
| 12 blanks from lot A | Confirm their link to report A and its examined condition. |
| 12 blanks from lot B | Obtain the required evidence for B; do not reuse A’s identity. |
| Later formed components | Review the applicable inspection requirement for that later state. |
These quantities illustrate a document mismatch. They are not a sampling plan, inspection result or acceptance recommendation. The example assumes no measured flaw and makes no claim about either lot’s quality.
Ask the supplier to correct the delivery-to-report mapping before the buyer makes the required acceptance decision. A missing document entry is a question to resolve, not proof that the material passed or failed inspection.
For the cutting handoff, retain the stock identity on the relevant cut-list entries and delivery records. If parts are regrouped for packing, keep that connection retrievable. A box containing two lots needs a record that still distinguishes them.
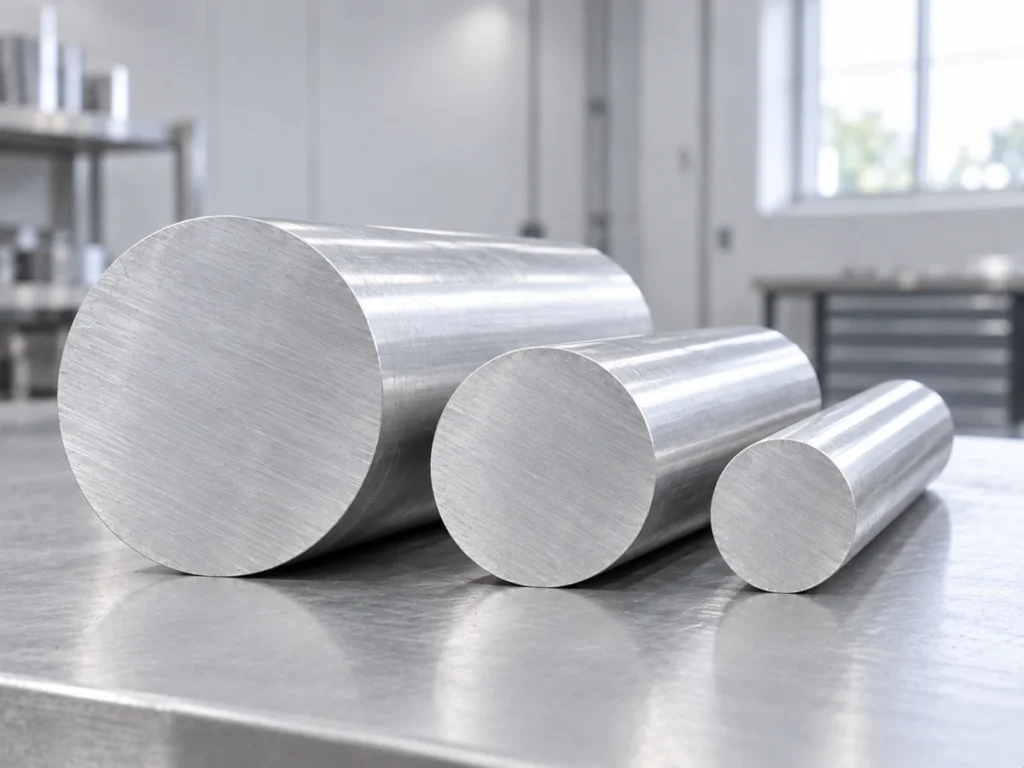
Boundary 1: which material does the standard cover?
ASTM’s public B594-19(2025) overview describes pulse-echo inspection of aluminum-alloy wrought products, including examination at the producer or on receipt by the purchaser. Its scope concerns specified internal discontinuities parallel or nearly parallel to the product surface.
The overview describes longitudinal-wave contact or immersion methods. It excludes through-transmission and angle-beam methods. It also states that the practice does not apply to products plastically deformed after delivery.
For aluminum ultrasonic testing, this makes the exact product and processing stage essential. Have the responsible inspection provider confirm the applicable specification and revision. The public overview does not supply the complete procedure or quality-level acceptance tables used for an actual order.
Give the provider the material specification, product form, dimensions and proposed processing sequence. Let the appointed technical owner determine whether the requested practice fits that work. Do not select a quality level from an informal article or from a supplier’s unrelated report.
Put the agreed requirement into the purchasing documents. If the quotation offers a different examination, have the responsible owner resolve that difference before treating the offers as equivalent. Keep the approved response beside the quotation revision.
Boundary 2: what changed after examination?
Return to lot A in the fictional example. Its report describes stock before the supplier cuts blanks. The buyer later plans a forming operation. Keep the stock report available, then ask what requirement applies to the formed component.
The report’s existence alone cannot establish examination of that later condition. Describe the actual operation and sequence to the inspection provider. Have the responsible technical owner determine the applicable inspection stage and whether additional evidence is required.
Do not automatically apply the same conclusion to stock, cut blanks, formed components and completed assemblies. Use the part and revision identities to show where each report belongs. This is a record-review boundary, not a statement that every processing step necessarily demands retesting.
For aluminum ultrasonic testing ordered after processing, identify the condition that will reach the examiner. Clarify which operations occur before the examination and which occur afterward. Save that sequence with the agreed inspection scope.
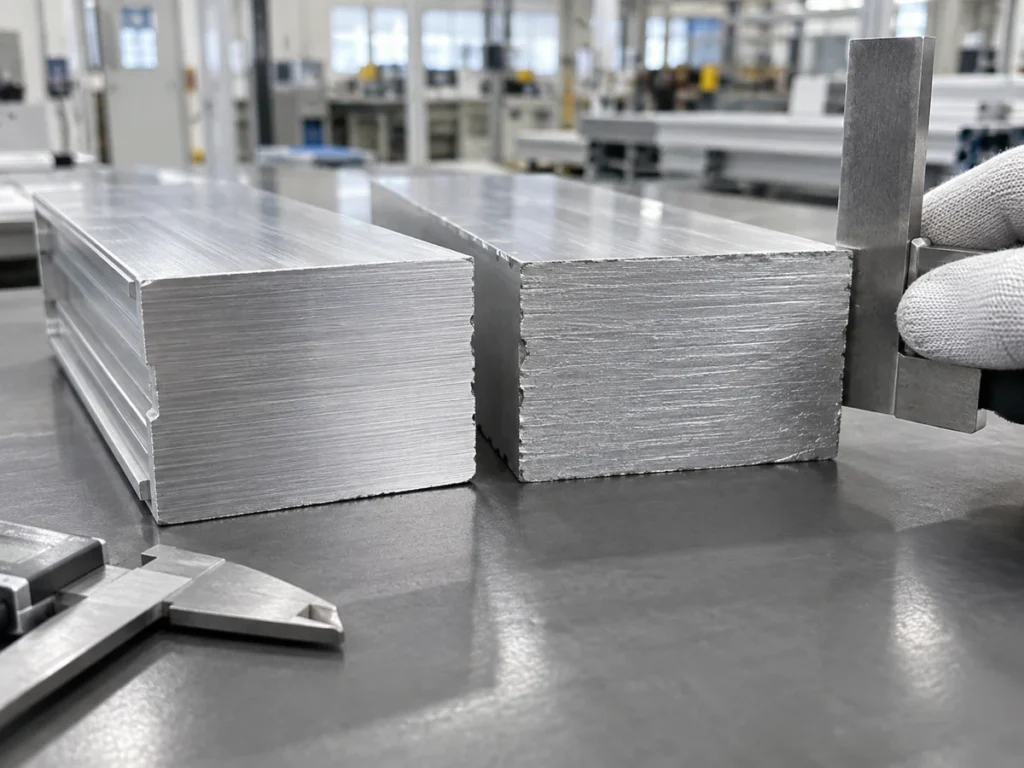
Understand the echo before reading a pass statement
TWI’s ultrasonic testing explanation describes pulse-echo inspection as sending and receiving sound energy with a transducer. Reflections can come from a material interface or an imperfection. The display relates reflection intensity to distance or time.
TWI also identifies interpretation limits: component geometry can produce spurious signals, and rough, irregular, very small, thin or non-homogeneous objects can be difficult to examine. Inspection and interpretation require experienced technicians.
Use those points to ask how the proposed procedure addresses the actual geometry. A displayed echo alone should not become an unsupported defect label. Request the inspection team’s evaluated findings and the requirement used for the decision.
Our ultrasonic thickness guide addresses a different purchasing question: measuring the specified wall. In this article, the focus is the scope of an internal-discontinuity examination and the evidence that follows the material.
Boundary 3: what does the result establish?
ASTM’s B594 overview notes that surface condition, beam direction and the test system influence indications. Estimated discontinuity size is not an exclusive indicator of the final component’s performance.
Keep an aluminum ultrasonic testing conclusion with its examined regions, material identities, procedure and acceptance basis. Separate that decision from a later claim about an assembly’s operating performance.
If the order also requires dimensional checks, functional tests or other evidence, record those requirements separately. Have the designated approving owner decide when the complete purchase requirement is satisfied. One report should not silently replace another deliverable.
When a finding requires review, retain the affected identity, recorded finding and approved disposition. If revised evidence is issued, keep its relationship to the earlier report clear. Avoid leaving the buyer with two documents that appear to reach different conclusions without an explanation.

Buyer questions about aluminum ultrasonic testing
Does a report for one stock lot cover a second lot?
Check the report’s represented material and traceability records. A shared part number does not resolve a missing lot identity.
Can a stock report establish examination after forming?
Keep its original scope. Ask the responsible technical owner to define the requirement for the later condition.
Does an acceptable indication result guarantee assembly performance?
No automatic conclusion follows. Review the applicable component and assembly requirements separately.
Connect the cutting order to the material records
Send JiurunCut your material form, drawing, cut lengths and quantities. Identify the stock records and inspection handoffs required by your order so the proposed cutting scope can be reviewed clearly.