
The jaw set has been exchanged, the next aluminum profile is loaded, and the first sawn piece measures to length. Is that enough to release the setup? An aluminum saw fixture change can alter contact points, support span, stop location and the way a thin wall deflects. A good length reading answers only one of those questions. The useful first-cut record links a particular fixture version and stock section to the dimensions and surfaces the next operation actually needs.
This is a proposed acceptance method for a buyer and machine supplier, not a report of a JiurunCut trial or a universal machine procedure. Use the machine maker’s instructions, the site’s authorized safety process and the controlled part drawing to set the actual checks and limits. A change of jaw, locator or support may require a different release plan even when the saw program name stays the same.
Start with the contact that changed
Record the old and new jaw or fixture identifiers, the profile section and drawing revision, and why the change was made. A new jaw may clear a projecting rib while losing support beneath a thin wall. A moved side locator may seat a profile against another face. A replaced length stop may touch a burr, cap pocket or sloped edge instead of the intended datum. These are different failure routes; “fixture changed” alone is too vague to explain a later bad part.
Make a simple contact map from the real section drawing: the support face, side locator, clamp pads, end stop, blade path and any protected cosmetic or functional surface. Mark the loading orientation and the exact feature used for the length reference. Carr Lane’s fixture design guidance explains why clamps should act toward strong supports and locators without distorting the workpiece. That is a general workholding principle, not proof that a pictured setup suits this extrusion.
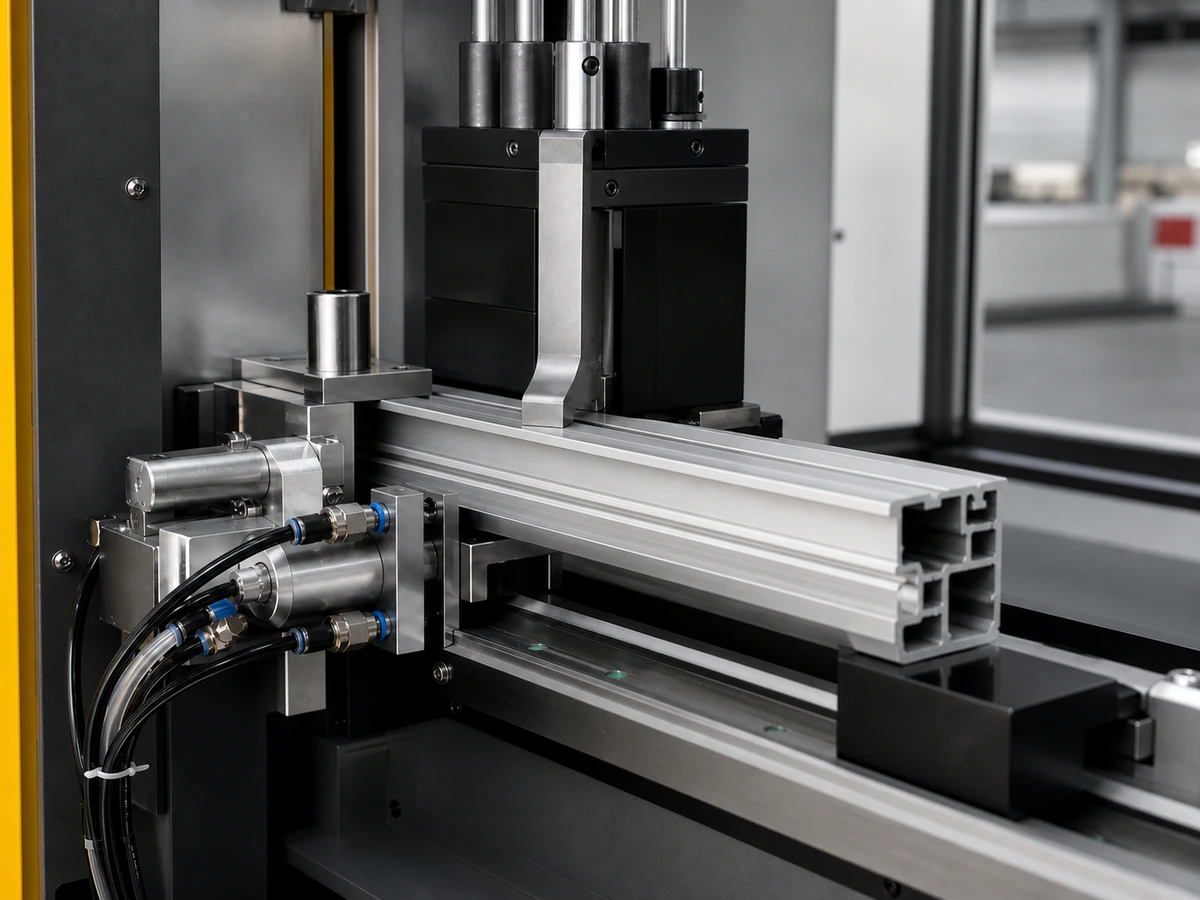
Keep the setup review outside the running cycle
The contact map is a review of a stopped, appropriately controlled setup. It is not an invitation to reach through a guard to feel a moving part or to make an adjustment during a cutting cycle. OSHA’s machine guarding guidance for saws describes the need for effective guarding and hazardous-energy controls when working on or around saws. The applicable procedure depends on the machine, site and jurisdiction. The authorized team should follow those procedures before accessing the cutting zone, changing tooling or checking an exposed fixture.
If a contact cannot be verified safely with the available method, record it as unverified and resolve the access method with the machine maker. Do not turn a photograph of a stopped fixture into evidence that guarding, interlocks or a production cycle have passed. The saw’s own operating instructions determine the sequence for safe setup and restart.
What the first released piece must show
Once the controlled setup and normal safeguards are restored, cut an identified sample using the approved procedure. Then inspect the safely removed piece against the actual drawing. Length is one result. The end may also need squareness, burr direction, visible chamber condition, groove clearance or an assembly interface check. Choose only the characteristics relevant to that part; do not invent a blanket tolerance for every extrusion.
Write down the stock lot and orientation, fixture identifier, program or length setting, the measurement method, instrument and drawing limits. Measure from the specified datum, not whichever edge is easiest to reach. If the section is asymmetric, identify which end and face were measured. A piece that passes on length but has a crushed lip or rubbed finish has not passed a drawing that controls those features. Conversely, an attractive cut face does not establish length or mating fit.
Mitutoyo describes first-piece and incoming inspection as distinct measurement uses of shop-floor instruments. The specific gauge and acceptance method here must come from the buyer’s drawing and trial plan; the reference does not set a JiurunCut accuracy claim.
Watch for a one-piece pass that will not repeat
On a long feed, the first blank may seat against the stop differently from a later blank. On a mixed section family, another profile may contact the replacement jaw at a different wall. Define a small, representative verification set before judging the change: an initial piece, a later piece from the same run, and a boundary section or length when it actually uses a different contact condition. Keep their IDs and readings separate. If a later piece changes, preserve the setup and feed observations before altering several settings at once.
The Jiurun Machinery video below shows a related aluminum profile feeding and cutting sequence. It is useful for discussing where a first and later piece arise in a run. It does not show the fixture in this article, a release inspection, a customer part or a measured performance result.
Separate a fixture problem from a length program problem
When a sample fails, state what failed before making a correction. If the cut length drifts while the section remains seated, the stop, feed and measurement chain need review. If length is stable but a wall is marked or bent, examine support and clamp contact. If only one profile revision fails, check whether its geometry has moved a locating feature. A changed blade, material lot or measuring datum is another variable, not automatically a fixture fault. Record one change and retest the affected characteristic; otherwise the next good piece cannot tell the team what worked.
Our fixture identification guide addresses matching jaw sets to profile families. Our cold-start first-piece guide treats a restart without this specific tooling change. Here the decision is narrower: whether the new contact arrangement has produced identified, accepted parts under the agreed conditions.

Release the configuration, not just the sample
A useful signoff says which machine and fixture version, profile revision, stock condition, program, range of cut lengths and inspection criteria were accepted. Name the person who owns the drawing decision and retain the actual readings and exceptions. If the setup is approved only for one section, keep the other sections outside its release. If the replacement fixture is temporary, record when it must be reviewed again. This makes the first cut a traceable decision rather than a reassuring photograph.
For a proposed aluminum saw fixture change, send JiurunCut the profile drawing, the current and proposed contact layout, the part lengths, critical surfaces and the acceptance measurements. Ask for a trial plan that tests the changed support and locating condition on your real stock. Discuss the fixture and first-cut evidence with JiurunCut; no pictured machine or generic video is a substitute for that part-specific approval.