
Aluminum pipe vs tube sizes matter when you compare stock quotes or request a cutting machine. A pipe size designation and a tube outside diameter can use the same number while describing different dimensions. Confirm the size basis before treating two offers as equivalent.
For a cutting inquiry, give the supplier the actual section drawing or verified stock dimensions as well as the purchasing designation. This guide explains five quote checks: size basis, complete section dimensions, material identity, intended fit and cutting requirements. It supplies no pressure rating, stock substitution approval or machine-capacity promise.
Put the size basis beside the number
- NPS is a nominal pipe-size designation; check the applicable dimensional table.
- For round tube, identify outside diameter and wall or the other agreed section dimensions.
- State the units, material requirement and cut-length references separately.
On this page
1. Check the aluminum pipe vs tube sizes basis
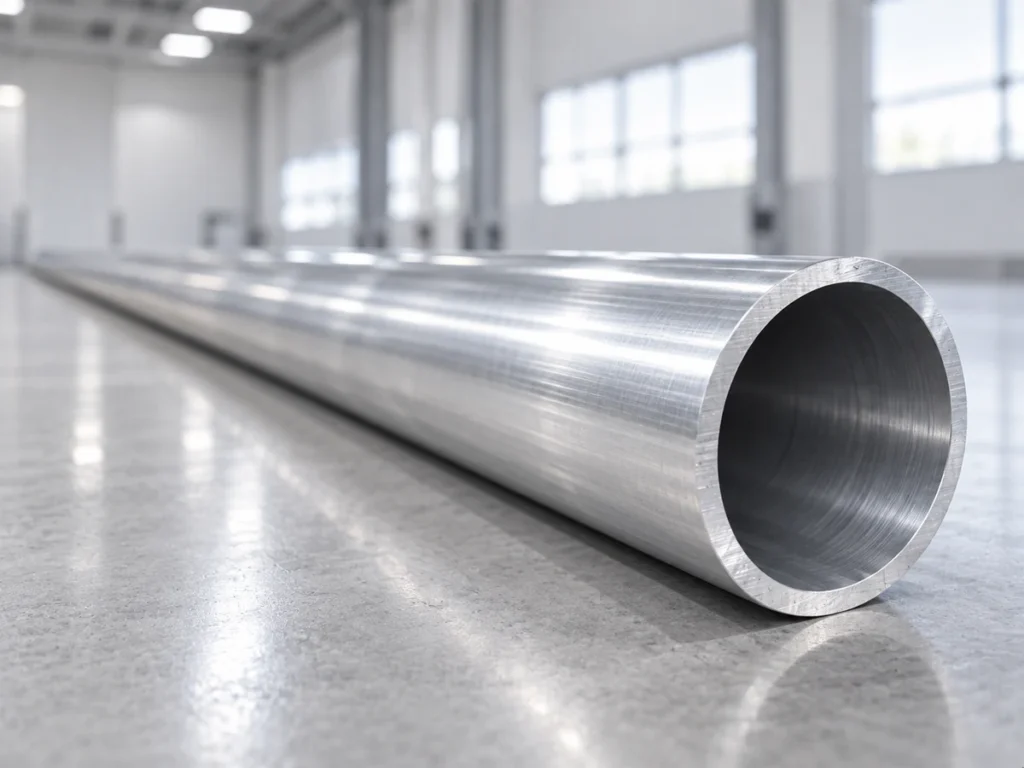
Ask what the size number refers to. A pipe listing may use nominal pipe size, abbreviated NPS, together with a schedule. A round-tube listing may state outside diameter, abbreviated OD, and wall thickness. Keep those labels in the inquiry.
The Metals Service Center Institute’s aluminum pipe ordering lesson lists NPS, schedule, OD, ID and wall thickness as distinct entries. Its table shows why the pipe designation should not be copied directly into an outside-diameter field.
In its separate aluminum tube ordering lesson, MSCI explains dimension pairs such as OD with wall thickness or OD with inside diameter. It also identifies inches and millimeters as size units. Preserve the chosen dimension basis instead of sending an unlabeled number.
This is an ordering distinction. The words pipe and tube alone do not establish every product requirement, manufacturing route or permitted application. Ask which specification and supplier product description control the actual stock.
Why two one-inch descriptions differ
MSCI’s pipe table lists a nominal OD of 1.315 inches for the 1 NPS entry shown with schedule 40. By comparison, a fictional tube quote specifying 1.000-inch OD and 0.125-inch wall describes a different nominal outside size.
| Description | Outside-size basis |
|---|---|
| 1 NPS, schedule 40 in the cited pipe table | Nominal OD: 1.315 inches |
| Fictional tube: 1.000-inch OD × 0.125-inch wall | Specified OD: 1.000 inch |
The example concerns designation, not measured stock. No actual pipe or tube was inspected, and the dimensions do not establish tolerances, wall conformity or suitability for a particular assembly. Confirm the controlling current product specification when ordering.
Changing units cannot remove this distinction. Converting the number 1 from inches to millimeters does not resolve whether that number is NPS or OD. Identify the quantity first, then convert an actual dimension with its correct units.
2. Complete the section dimensions
For the stock being proposed, request the nominal section dimensions and applicable tolerances. Identify OD, ID and wall as appropriate to the product description. For scheduled pipe, retain the NPS and schedule while also providing the relevant dimensional reference.
Do not treat a schedule number as a wall thickness in millimeters. Use the correct entry for the size and governing product specification. An isolated “schedule 40” note does not give the cutting supplier a complete section drawing.
Keep specified dimensions distinct from inspection results on received stock. If a fit depends on a particular dimension, ask the quality team how that requirement will be checked. A calculated or tabulated value is not a measurement of every location on the material.
Our tube-dimension guide covers the OD, ID and wall relationships used in a clear cutting brief. This ordering guide adds the question that comes first: which size convention does the quote use?
3. Confirm material identity
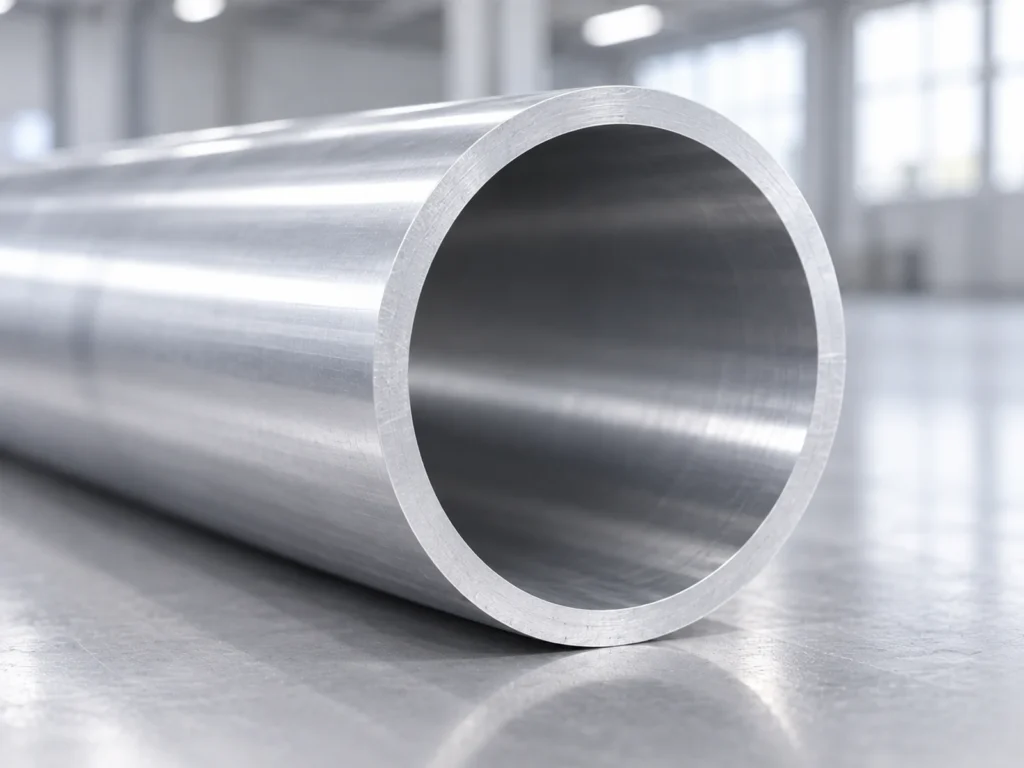
Compare the alloy, temper, product form and applicable material specification on each offer. Matching nominal OD does not make two materials equivalent. Keep the required documents linked to the proposed stock identity.
Also clarify any manufacturing-route requirement. Do not infer seamless construction from a smooth-looking tube end. Where the order distinguishes seamless and structural products, have the responsible designer or material specialist review the proposed route.
Use the seamless and structural tube guide for that separate discussion. A size comparison cannot by itself approve a product for pressure service, a load-bearing use, bending or welding.
If a supplier offers an alternative, ask for the changed product description and supporting evidence. Review both the section requirements and material requirements before approving a substitution. A lower price or a similar photo does not complete that assessment.
4. Review the intended fit
Tell the designer and supplier what feature the material must fit. Is the assembly controlled by the outer surface, the inner opening or another specified interface? Identify the applicable drawing references and final condition.
A mating part designed for one outside diameter may not accept stock described by a different size basis. Check the actual required interface rather than assuming all items marketed as one-inch material share the same geometry.
For a telescoping arrangement, do not assess fit using outside diameters alone. The receiving opening, tolerances and required clearance need an approved dimensional review. This guide supplies no universal clearance or fit class.
Keep any downstream machining, surface treatment and inspection stage clear. If the finished interface is produced after sawing, distinguish its requirement from the dimensions the incoming stock or cut blank must meet.
5. Define the cutting requirement
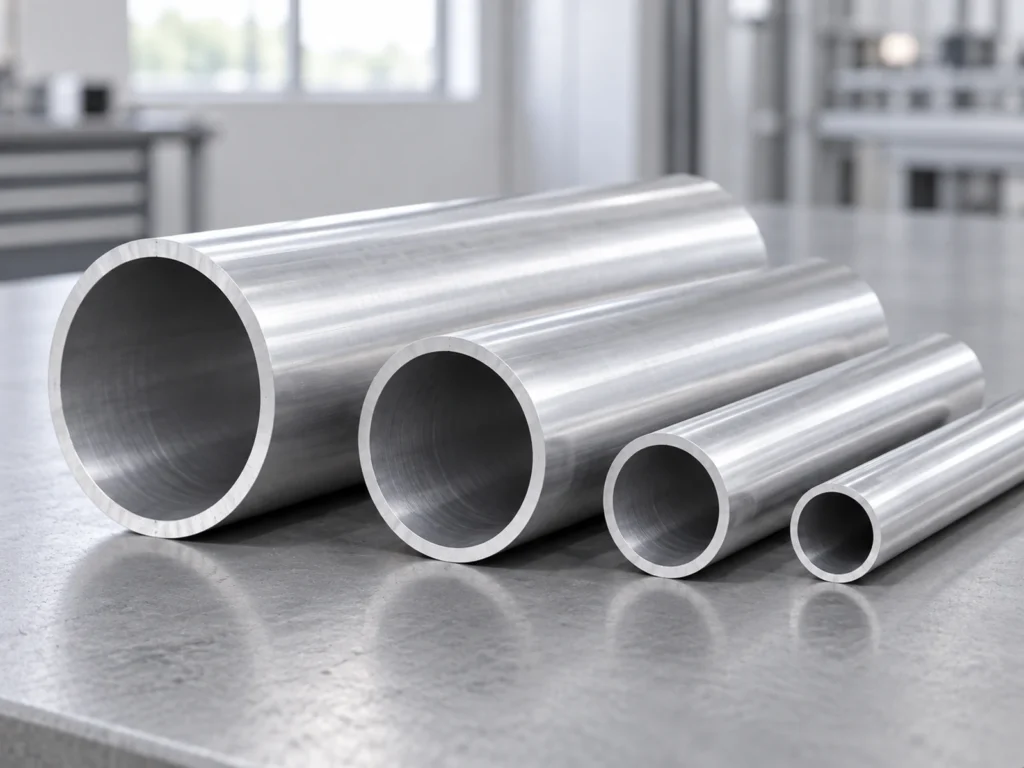
Once the stock identity is agreed, specify the cut length, length tolerance, end geometry and quantity. Identify whether the length applies to the blank at the sawing stage or to the finished part after later operations.
Give the cutting-machine supplier the actual section information, stock length and intended handling arrangement. A nominal pipe designation alone is not enough to assess support, clamping and collection for the particular job.
Ask the supplier to review the complete section against the proposed machine configuration. Do not use the pipe’s nominal number as the maximum OD in a machine-capacity comparison. Our capacity-diagram guide explains how to keep the stock and equipment information connected.
Keep the trial scope specific. If representative stock will be reviewed, identify its product and dimensions and agree the checks beforehand. A catalog size entry or a video showing another tube is not a cutting result for your material.
Improve a short quote request
A request saying “cut one-inch aluminum pipe, 200 pieces” leaves the size basis, material identity and cut length open. Start by asking whether the required stock is an NPS product or a tube specified by OD. Then complete the approved material and section description.
Add the finished drawing revision, cutting-stage dimensions, quantities by length, end-condition requirement and remaining operations. Separate the stock purchase description from the cutting instruction so the same information can be reviewed by both suppliers.
Send the completed cutting brief through Contact JiurunCut. Include unresolved stock questions rather than assuming a machine recommendation also approves the material, its pressure rating or its use in an assembly.
Buyer questions
Does one-inch aluminum pipe have a one-inch OD?
Do not infer OD from the nominal designation. The cited MSCI example lists 1.315-inch nominal OD for its 1 NPS pipe entry.
Is schedule 40 a fixed wall thickness?
Read the applicable size entry and product specification. The schedule number alone is not a wall dimension.
Are pipe and tube interchangeable when their ODs match?
Review the complete section, material, manufacturing-route and application requirements. Matching one dimension does not approve substitution.
Can I send only NPS when requesting a saw?
Include the designation and the actual section reference, stock condition and cutting requirements so the supplier can review the complete job.