
An aluminum infrared temperature report needs more than a thermal picture and a displayed number. Identify the surface, keep the measurement parameters and connect the reading to the actual part and inspection conditions. This is especially useful when comparing shiny stock with a differently finished component.
For a cutting or cooling-part review, retain the original image and its measurement record. Ask the responsible thermographer to explain the result before it becomes a temperature input for another calculation or a production decision.
On this page
Check 1: identify the surface in an aluminum infrared temperature report
FLIR’s emissivity explanation describes how surface emissivity influences thermal imaging. Highly polished aluminum typically has low emissivity; roughening or oxidation changes that surface behavior. Reflected radiation from the surroundings can affect the observed result.
Record the actual surface being assessed. “Aluminum profile” identifies a broad material form but leaves the measured face and its condition unclear. Label the region in a recognizable view.
Preserve the finish description supplied for that part. If the record concerns one particular face, retain that face identity rather than extending the reading to every surface of the assembly.
A polished specimen and a differently finished part need their own measurement descriptions. Ask the reviewer whether the records represent comparable conditions before ranking the displayed temperatures.
FLIR’s article illustrates that reflective surfaces may appear warmer or colder because of surrounding radiation. An apparent hot region therefore needs an informed review; its appearance alone does not establish a component fault.
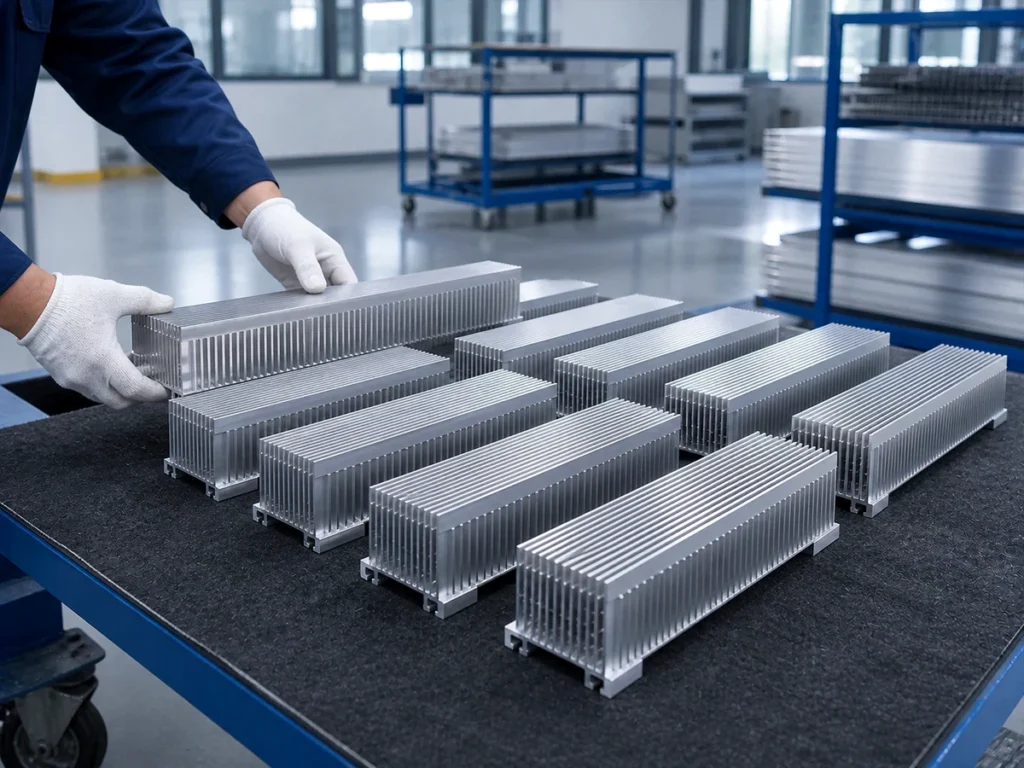
Check 2: retain the measurement parameters and their basis
FLIR’s GF7x measurement documentation lists emissivity, reflected temperature, object distance, atmospheric temperature and relative humidity among the relevant parameters. It also identifies compensation for an external infrared window where applicable.
Keep the values actually used and the method used to establish them with the report. A parameter copied from another part should remain identifiable as an assumption until the responsible reviewer resolves its suitability.
Ask specifically what the reflected-temperature entry represents. Record the thermographer’s stated basis instead of filling the field with an unrelated workshop temperature merely to complete the form.
For a repeated study, preserve which parameters apply to the whole image and which apply to a particular measurement region. Keep that distinction in the exported report so another reviewer can follow the result.
Request clarification when the report provides only a screenshot with no parameter record. Retain the original attachment while asking for the missing context.
This article supplies report-review questions. The actual camera documentation and approved thermography method govern parameter selection and measurement work.
Check 3: identify the instrument, target and reported region
The same FLIR documentation explains that focus affects temperature measurement and that resolution depends on detector, lens and target distance. Keep the equipment and target arrangement identifiable.
Record the camera and relevant lens reference, the observation distance and the measurement region required by the method. Describe whether the reported value belongs to a spot, an area or another named tool.
If several surfaces appear in one image, label the actual target. A region on a fin, a mounting face and a nearby background object are different subjects. Preserve the selected region’s relationship to the component view.
Keep any instrument-range information needed by the approved method. Ask the reviewer to confirm that the record describes the instrument configuration actually used.
Save the original measurement file where the process requires it, together with the exported report. A cropped image can help illustrate a discussion, but it should remain connected to the full identified observation.
| Record | What the reviewer should recognize |
|---|---|
| Target | Part, face and selected measurement region. |
| Surface | Actual supplied condition of that region. |
| Parameters | Used values and the basis for their selection. |
| Observation | Instrument, time, configuration and relevant conditions. |

Check 4: compare the same question under identified conditions
State the purpose of the comparison before reading two reports together. Are they observations of the same part at different times, or different parts under the same defined condition?
Keep the operating or handling condition required by the study with each observation. Name the relevant station and time. If an observation lacks those details, show the missing field in the review.
Ask whether the reports concern the same target region and surface condition. If a component revision changes the observed face or its finish, preserve that change rather than calling the records identical.
Keep the measured result separate from a permitted limit. The limit belongs to the actual engineering or inspection requirement. A convenient number from an unrelated report does not become an acceptance criterion for this part.
Use the thermal-expansion and cut-length guide for the separate dimensional question. Connect any temperature input to the identified measurement method before using it in an approved dimensional assessment.
The thermal-conductivity guide addresses material property data. A surface temperature observation and a conductivity entry should retain their own headings in a cooling review.
A fictional report clarification
Imagine profile T48, revision C. Report A names face P but provides only a displayed temperature. Report B identifies face Q and includes its parameter record. Neither report states that P and Q represent the same condition.
First ask Report A’s author for its surface description and measurement context. Then ask the reviewer whether the two face observations answer the intended comparison question.
Keep the original reports while obtaining that clarification. Renaming Q as P in a comparison spreadsheet would hide the information gap.
Please identify the observed region on profile T48 and retain its surface condition. Provide the used measurement parameters and their basis, the instrument configuration and the observation conditions covered by this report.
The fictional example contains no actual temperature, emissivity value, component diagnosis or acceptance result. It illustrates the records needed for a readable comparison.

Prepare a clear handover for the next reviewer
Attach the controlled component view, identified report and open questions together. Keep the part revision and target region visible on the front of the package.
For a cutting review, provide the actual aluminum section, cut dimensions and relevant inspection requirement. Identify any downstream thermal study so its records remain connected to the correct supplied part.
Send JiurunCut the defined aluminum cutting brief. Keep the aluminum infrared temperature method and interpretation with the responsible thermography and quality teams.
Quick report questions
Does a bright region prove the aluminum is defective?
Ask the responsible reviewer to interpret the identified target, surface and measurement conditions.
Should every aluminum surface use one assumed setting?
Retain the actual surface and the approved method’s parameter basis.
Can a workshop air reading replace the whole report?
Keep the target observation and its specific measurement context. Label an air-temperature record by its own subject.