
An aluminum extrusion length can pass a saw-station check and still be rejected after deburring. The first question is whether the part actually lost material at its end, or whether the two inspections touched different surfaces. Those lead to different fixes. Changing the saw offset before finding the measurement reference can turn a controlled cut into a new source of scrap.
For an aluminum extrusion buyer, the practical decision belongs on the drawing and in the purchase specification: is the accepted dimension the as-cut length, or the finished length after edge treatment? State the contact points and inspection stage as clearly as the number and tolerance.
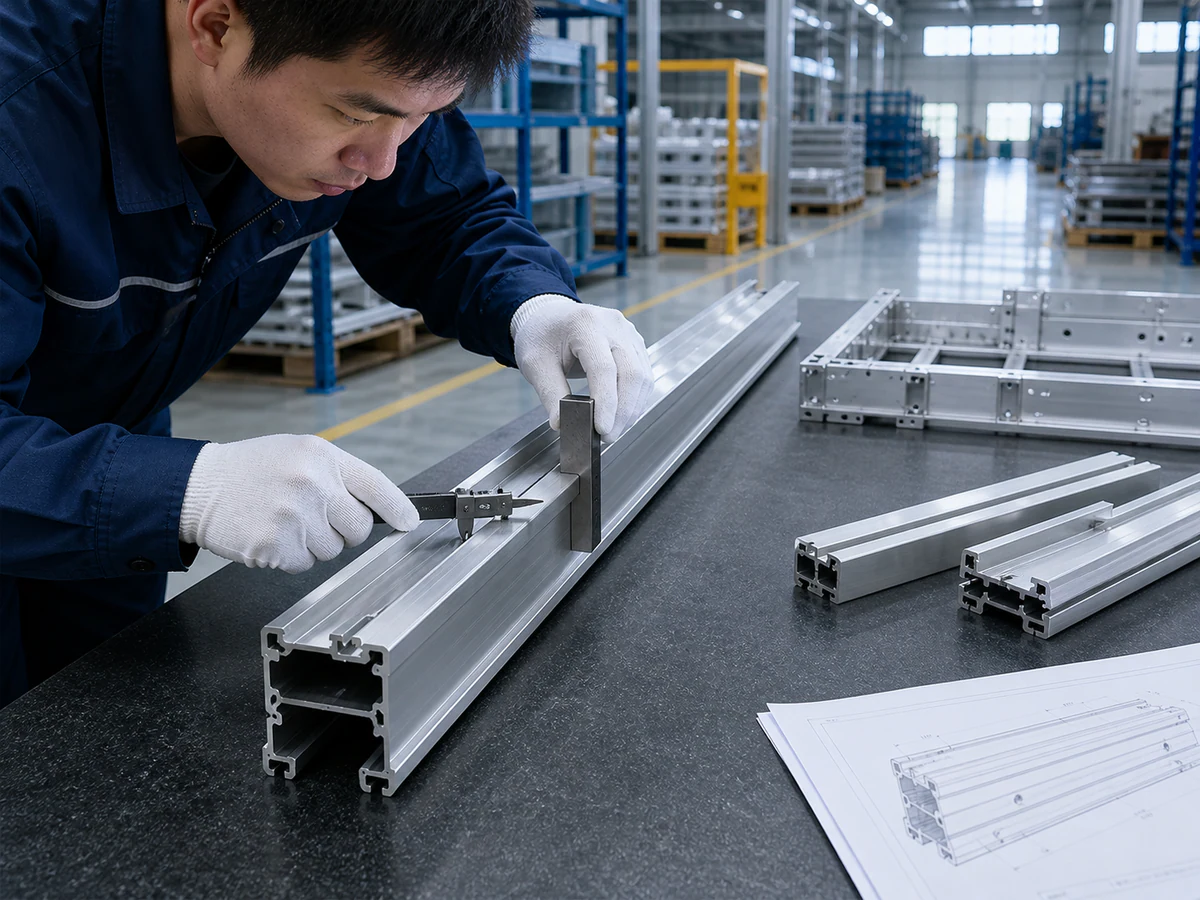
Where aluminum extrusion length readings diverge
A saw cuts across a profile. The freshly cut end can have a burr, a slight edge break, or a projecting lip. A flat stop, a caliper jaw, and a fixture pin may each contact a different part of that end. If one operator checks the proud burr and another checks the cleaned face, their readings can differ even when the underlying cut plane has not moved. Conversely, aggressive end-face deburring may remove material from the reference surface itself. These cases should not be treated as the same fault.
Thin walls, channels, fins, and hollow sections make contact choice especially important. A jaw across the longest protruding feature is not automatically equivalent to a fixture that references a specified web or flat face. If an edge is rounded, the contact can move inward. Define the datum features before asking the saw supplier to promise a finished-part length.

Choose the acceptance stage before changing the cut setting
For aluminum extrusion length acceptance, put two checkpoints on the route sheet when the finished dimension matters: an as-cut reading at the saw and a final reading after the specified deburring process. Use the same identified reference faces, orientation, gauge method, and temperature condition where relevant. Record the burr or edge-break condition separately from length. That lets the team see whether a shift comes from actual stock removal, inconsistent contact, handling, or a gauge setup.
The drawing should identify the length between physical surfaces that remain after finishing. A note such as “deburr all edges” alone does not tell the inspector how much of an end edge may be broken or which feature is the length reference. Ask the design owner to define those points, especially if assembly clearance depends on one wall or mounting face. ASME’s dimensioning and tolerancing resources provide the drawing-language context; they do not supply a universal deburring allowance for every extrusion.
A short trial that separates the causes
Use representative profiles, blade condition, clamping, and the proposed deburring method. Mark the same parts so each part can be measured at both stages. For each one, record: the saw setting, as-cut length at the agreed contact points, edge condition, deburring method, and finished length at those same points. If the final gauge uses different contact points by design, record both methods and explain the conversion rather than blending the values.
Then inspect the aluminum extrusion length pattern. If the cut reading is stable and the final reading moves with edge treatment, review the deburring method and reference face. If both readings move together, examine stock positioning, stop contact, clamping, blade condition, and thermal effects. If different inspectors disagree on the same finished part, resolve the gauge method first. A single passing sample does not establish a production capability claim.
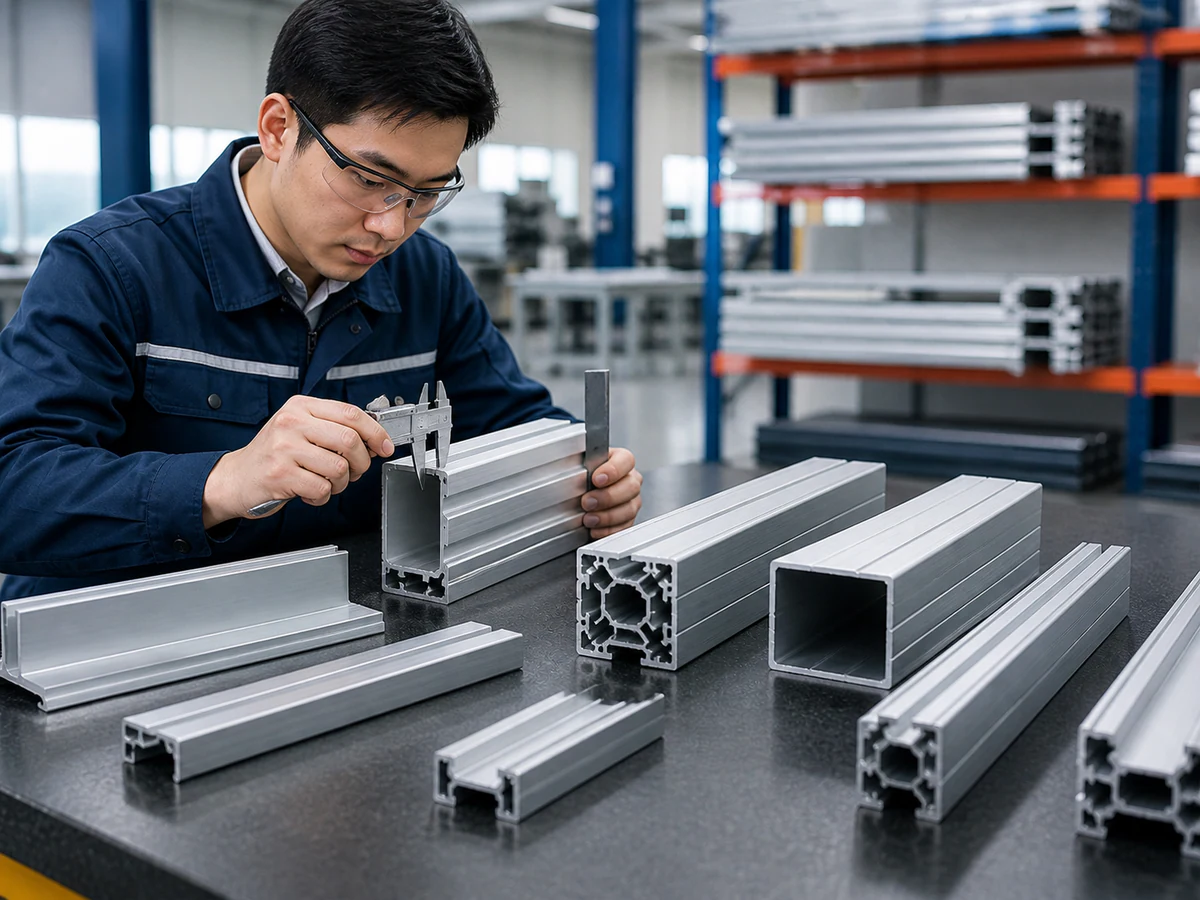
What to specify in a saw and deburring quotation
Send the extrusion drawing, alloy and temper, profile cross section, nominal cut length and tolerance, required edge condition, expected batch mix, and the downstream assembly constraint. Identify whether the seller is responsible for as-cut length only or for the finished part after deburring. If finishing is performed elsewhere, the purchaser and saw supplier should agree on the handoff measurement and allowable downstream change.
Ask for a trial plan that names the inspection method and sample route. Discuss how the profile is supported and clamped, where the length stop touches, how the cut end is accessed for deburring, and how a nonconforming part is detected. A supplier can propose a saw, a separate finishing station, or a linked route only after those interfaces are understood. A catalog tolerance from another supplier should not be treated as a promise for this setup. For example, MISUMI’s extrusion FAQ distinguishes its own cut-length options; those figures are supplier-specific.
For an overview of Jiurun’s equipment, see the machinery site. The short clip below shows a saw and cut-station context from Jiurun’s own channel. It does not show a deburring operation, this profile, or a finished-length acceptance test.
A clear handoff prevents a false saw correction
Before release, have production and quality sign off on one sentence: “Finished length is measured after the specified edge treatment, between these named surfaces, using this gauge orientation.” Keep the as-cut check as a process control, not a substitute for the finished acceptance criterion. If the post-deburr result fails, compare paired readings before adjusting the saw offset.
If you are evaluating an aluminum profile cutting route, send Jiurun your drawing and acceptance method. Ask us to discuss the saw station, the finishing handoff, and what a representative trial would need to prove for your part. Any achievable tolerance or configuration must be confirmed for the actual profile and process.