
A repeating band pattern across an aluminum saw cut face is easy to describe and hard to diagnose from a photograph. A buyer can see that the finish is inconsistent, but a photograph alone cannot show when the marks appeared, whether they repeat on every part, or which machine and setup produced them. Treat the pattern as a question for a controlled sample cut, not as a verdict on a blade or saw.
If the cut end will be hidden inside an assembly, the relevant decision may be whether the part still meets the drawing and downstream fit requirements. If that face remains visible, is sealed, or locates another component, appearance and consistency may matter more. Agree on that acceptance requirement before asking a supplier to change the cutting process.
Inspect the aluminum saw cut face before naming the cause
Put two or more cut ends from the same stock lot beside one another in the same light. Note whether the bands cross the full face, sit only near a thin wall, or appear at entry or exit. Record whether they run in a regular sequence or vary from cut to cut. Check the edge for burrs and the profile for deformation separately; a banded finish does not prove either defect.
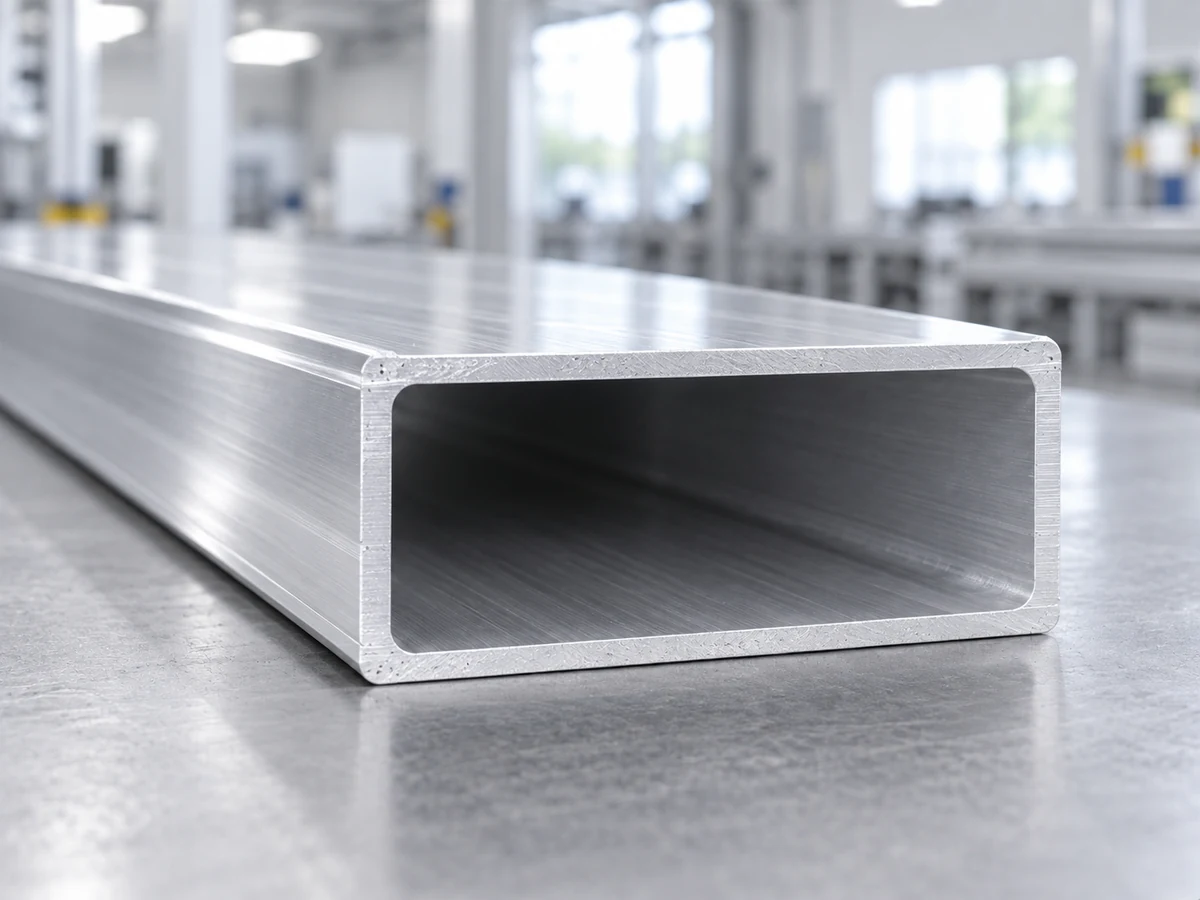
Photograph the full profile and a close view with a scale or known feature in frame. Keep the part orientation clear so a supplier can tell which side was supported and which side faced the blade entry. A close crop alone can hide wall thickness changes and the position of the clamp.
Ask for a short, controlled comparison
For a purchase evaluation, one attractive cut is weak evidence. Request several consecutive samples made on the proposed saw using the specified stock shape and the blade and fixture intended for production. Ask the supplier to label the first cut, later cuts, and any cut made after a setup change. Keep cut length, stock lot, and inspection lighting consistent while varying one setup factor at a time. This makes a visible change easier to interpret.
A useful sample record includes the machine identification, blade specification and condition, stock drawing or sample dimensions, clamp contact points, feed approach, and any change between samples. The record need not promise a particular surface finish. It should make the result repeatable enough for your team to compare with its own acceptance criteria.
Separate three questions during a saw trial
Does the stock move at the cut?
Check whether the proposed clamping arrangement contacts the profile without collapsing a thin wall and whether offcut support changes as the blade passes through. The blade maker LEUCO specifies fixed workpiece clamping for one of its aluminum-profile blade applications, which illustrates why the blade, workpiece, and holding method must be considered together. That guidance does not establish a setup specification for a different machine.
Does the blade or machine vibrate under this load?
Ask for the same part cut under a documented blade condition and with the actual intended production blade. Blade maker Kanefusa describes a design intended to reduce blade vibration and improve cut surfaces for aluminum billet and profile work. That is a product-specific claim, not proof that a different blade or Jiurun machine will remove the bands in your application. A supplier should show the result on your profile instead of relying on a catalog description.
Are the marks created during another part of the cycle?
Watch the complete cut, including blade entry, exit, return, and offcut removal. A mark that starts only at one edge or appears after the cut may call for a different check from bands that cross every face. Do not call every repeating line “chatter” until the cut sequence and the actual face have been inspected together.
Turn the trial into a purchasing decision
Before accepting a demonstration, write down the pass condition: permitted appearance on the specified face, burr and fit requirements, how many consecutive samples must pass, and who inspects them. Use the same inspection method for each sample. If the cut face is cosmetic, specify a reference sample or agreed visual standard. If it will be machined or covered later, avoid imposing an unnecessary finish target.
Ask the supplier to show the exact stock support, clamping, blade, and feed setup used for the accepted samples. Record any change needed to improve the surface. A finish that appears only with a special hand-held support or a one-off setting may not transfer to your normal production workflow. If the result is inconsistent, request a revised controlled test before committing to an acceptance claim.
What the machine video can and cannot show
The Jiurun video below shows an automatic aluminum saw and its long-stock feed area. It provides a related view of equipment handling. It does not show this article’s banded cut face, the stock and fixture used in a proposed trial, or measured surface-finish performance. Use it to frame questions about feed, support, and clamping; request your own sample-cut evidence for acceptance.
Watch Jiurun’s automatic aluminum saw feed-area video.
A practical request to send with your drawing
Send the extrusion drawing or representative stock, identify which cut faces are visible or functional, and state your burr, fit, and appearance criteria. Ask for labeled consecutive cut-end samples and a short setup record. Jiurun can then discuss the appropriate saw and workholding arrangement against your actual profile and acceptance method. Contact Jiurun with your cutting requirements.
For background on blade and clamping application, see LEUCO’s aluminum-profile blade guidance and Kanefusa’s aluminum-saw blade description. Their product claims should be evaluated for the relevant blade and machine rather than transferred to another configuration.