
The saw screen returns to 90°, yet the next aluminum profile has a cut face that fails inspection. After a head collision, service, or a change to the angle stop, those two observations must be kept separate. The displayed number is a command or position indication under the installed design; the accepted part is a physical result. An aluminum saw angle reference is trustworthy for production only when the machine’s approved check and a cut-part check agree.
This is a troubleshooting and purchasing framework, not an instruction to adjust a live saw. Stop production of suspect parts, preserve the fault and service record, and have qualified personnel use the installed machine’s manual and site isolation procedure. A machine technician should approve any return to cutting; a part-quality owner should approve the output against the drawing.
Define what “90°” is measured against
A 90° indication can refer to a head’s programmed position, a mechanical stop, a blade plane, or the intended angle between the cut face and a chosen profile datum. They are not interchangeable. Before changing an offset, write down the drawing’s angle convention, the face used as the datum, the part orientation, and the inspection method. For a hollow or asymmetric extrusion, the convenient outside wall may not be the released inspection datum.
Ask the equipment supplier which feature establishes the installed head’s reference at the relevant position. Published double-mitre-saw designs show why the answer depends on configuration: elumatec describes a saw with a digital angle readout and turret stop, while Emmegi describes pneumatic preset angles and mechanical intermediate adjustment. These examples explain different reference mechanisms; neither describes a Jiurun saw supplied to your site. Request the manual and configuration record for your own serial number.
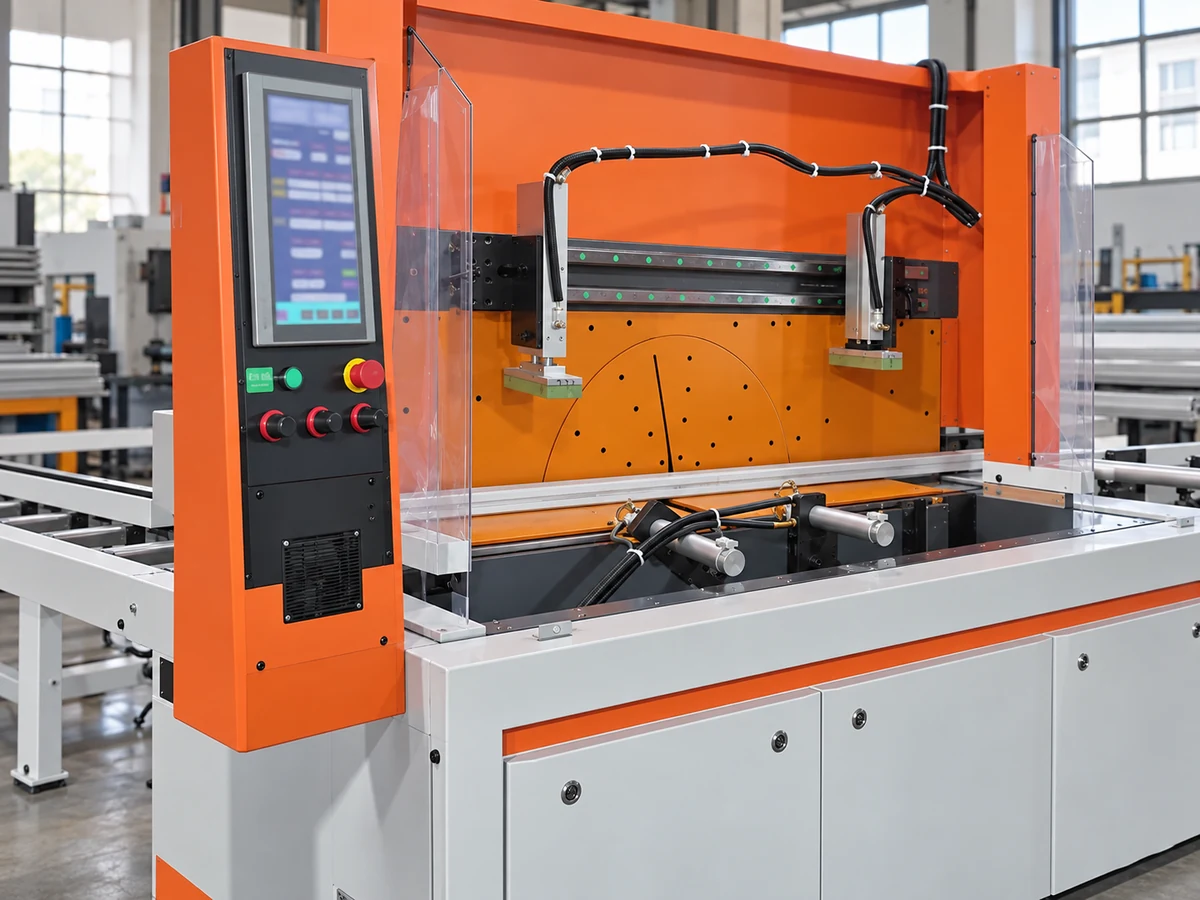
Freeze the first failing cut before touching compensation
Keep a labeled first-off piece and record the displayed angle, commanded program, head used, stock profile and orientation, clamp contact, blade identity, and when service was completed. State whether the error first appeared on this head, on both heads, on one profile only, or only after an angle change. Photograph the cut face and the measuring setup together. The number alone is weak evidence when the datum and contact points are invisible.
A repeat cut can separate a stable bias from a changing result. If repeated pieces disagree with each other, an offset is a poor first explanation. Stock movement, support, clamp seating, blade condition, and measuring variation deserve attention. If the same measured deviation repeats on several approved test pieces, the technician can examine the reference mechanism against the machine’s service method. An angle readout that repeatedly returns to the same number does not prove physical accuracy: Renishaw distinguishes repeatability from accuracy in angle measurement. This principle applies even if the saw uses a different position-sensing method.
Use a controlled sample matrix, not a lucky single part
Agree a short release matrix before the trial. Its rows should identify the head, the requested angle, the approach to that setting if the machine’s procedure makes that relevant, the profile orientation, the inspection datum, and the measured cut. Include the 90° reference and at least one actual production angle from the order. On a double-head saw, label the near and far ends separately; a good end must not hide a bad one. Use the approved instrument and measurement method for the tolerance in the drawing, rather than assuming a display resolution is the achievable part tolerance.
The acceptance condition is explicit: the machine returns to its documented safe operating state, and measured parts meet the released drawing under an agreed sample plan. If the machine passes its reference check but the part fails, review the stock datum, clamp/support, blade and inspection setup. If the reference check fails, the technician follows the manufacturer’s service route. If two inspectors disagree, resolve the measurement method before changing the saw. Mitutoyo’s angle-measurement guidance is a reminder to specify the reference surfaces and measuring instrument; it is not evidence of this saw’s accuracy.

Separate service release from part release
Do not use a successful sample cut to waive guarding, interlocks, or isolation checks. The site’s qualified personnel must close those items using the installed manual and procedure. OSHA’s control-of-hazardous-energy rule provides a safety reference for servicing where it applies; the local legal and site requirements also matter. A part inspector then accepts or rejects the first-off and follow-up pieces on the released drawing. Our separate after-repair release guide explains the two decisions in more detail.
Quarantine parts made since the last known good reference until their disposition is decided. Record the old and new service settings only if a qualified technician authorizes and documents a change. Never turn a one-part measurement into an undocumented production compensation: it can conceal a damaged stop or a changed clamping condition, and it can move a different profile out of tolerance.
What to ask in the service or purchase conversation
Send the supplier the saw’s model and serial record, the service event, the drawing’s angle convention, the actual profile section and orientation, a photo of the measurement datum, and the labeled sample matrix. Ask: which physical reference and sensing method are supplied on this configuration; which checks require an authorized technician; what first-off and repeat evidence should be witnessed; and who signs the machine and part releases? If two ends have different requirements, attach a separate labeled drawing for each end. Our unequal-angle double-head saw guide addresses the quoting question.
Related angle-saw footage
The following video is from Jiurun Machinery’s own channel and shows an angle-saw equipment view. It does not show this fault, a 90° reference check, this article’s profiles, an after-service trial, or a performance result.
Make the next cut a recorded decision
A screen showing 90° is a useful observation, but it is not the release criterion. The decision comes from the installed machine’s approved reference check, a representative set of cut parts, and a documented measurement against the released drawing. For a service or purchase discussion, contact JiurunCut with the model, drawing, cut-piece photos and your proposed acceptance matrix. We can help define the questions for the quoted or installed saw; the qualified on-site team and agreed inspection standard determine release.