
An aluminum angle saw trial should answer a practical purchasing question: can the proposed, guarded setup hold your released L-section and deliver cut ends that meet your drawing? A video of a saw running is useful context, but it does not settle how your equal-leg or unequal-leg angle is supported, how the inside corner clears the fixture, or whether short pieces remain inspectable. Specify those checks before you compare cycle times or choose a machine.
Start with the actual angle section, not a nominal width
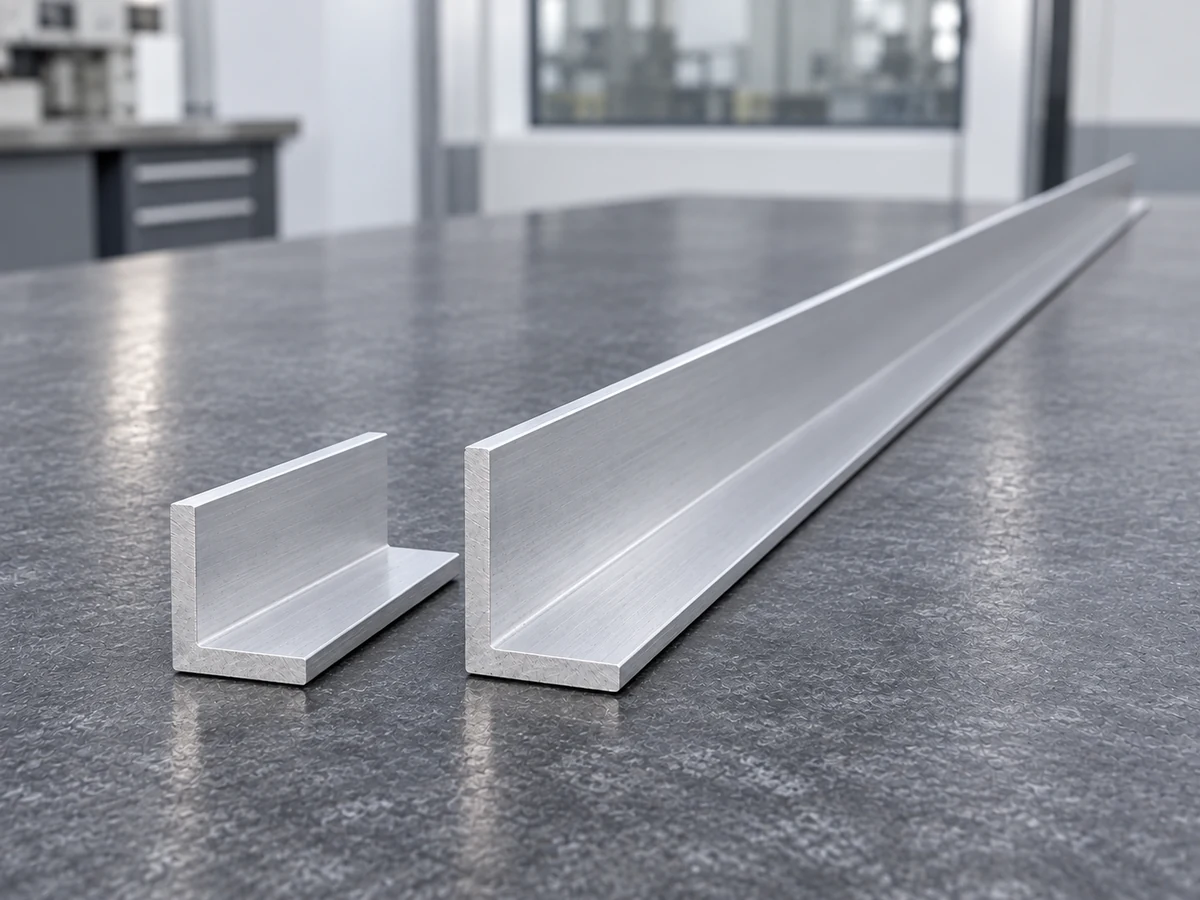
Aluminum angle is an L-shaped extrusion. Equal-leg and unequal-leg sections, wall thickness, inside-corner geometry, and finish can change how a section sits against a fence and where a clamp can bear. Hydro’s angle extrusion overview distinguishes the common forms, while its extrusion catalog illustrates that even similar leg dimensions can have different corner details. The released section drawing and a representative bar are the trial authority.
Send the supplier the section drawing, extrusion revision, alloy and temper if specified, surface-finish requirement, stock length, cut-length schedule, and the face that must stay visually acceptable. Mark which leg is the datum and how the finished piece will be assembled. If a supplier only receives an outside envelope, its demonstration may use a section that rests more easily than yours.
Define the support and clamping question
An L-section offers two legs and an open corner. One orientation may put a broad leg on the bed; another may leave a narrow leg or an edge carrying much of the load. The inside radius can prevent nominally square tooling from contacting the faces you expected. Ask the machine builder to show, with the guards in place, which surfaces locate the section, which surfaces receive clamping force, and where the cut-off piece is supported. Do not prescribe a home-made clamp modification or reach into the guarded area to test a fit.
For unequal-leg angles, ask the supplier to repeat the explanation after rotating or reversing the section if your production plan requires both orientations. Record whether a dedicated jaw, spacer, support, or stop is part of the quoted configuration. A successful demonstration with an unquoted accessory is not the same offer. The supplier should define and validate its guarded setup for the actual stock and cutting task.
Build a small but discriminating aluminum angle saw trial
Use a trial matrix that represents the order you will place. Select the thinnest or most flexible released section, the largest section within the proposed scope, and any unequal-leg or visibly finished section that changes fixturing. Include the shortest accepted piece and a longer piece that tests stock support. If several parts share the same extrusion, vary length and orientation before sending many nominally identical samples.
For each row, state the drawing revision, bar identification, orientation, target cut length, datum, quantity, inspection points, and acceptance limits. Separate a first-off sample from a short run so a good setup cut is not mistaken for stable output. Decide in advance how many accepted parts are needed and when a setup change requires a new first-off check. Have the supplier report rejected pieces and adjustments as well as accepted pieces; otherwise two demonstrations may look equally successful while consuming very different stock.
Inspect the end and the inside corner separately
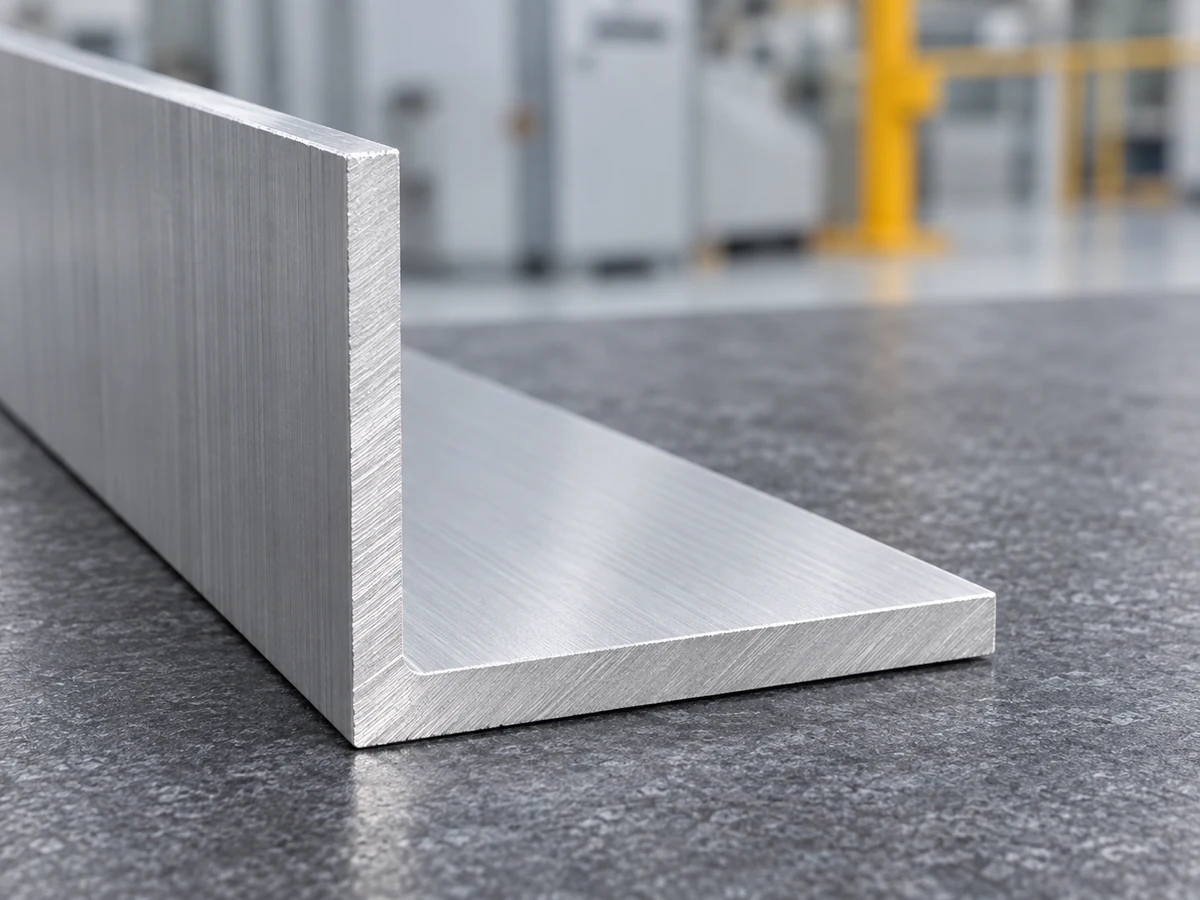
Define the inspection method before the saw runs. At minimum, the buyer and supplier should agree how to check cut length from the specified datum, squareness or angle where the drawing requires it, burrs on both legs, visible marking or deformation, and any assembly-critical contact face. The inside corner deserves its own look: a burr or distortion there may be missed by an outside-edge check yet interfere with mating parts. Do not substitute a surface photo for a dimensional record.
Label samples by run order and orientation. Compare the first accepted piece with later pieces, and keep both ends visible when one is destined to be hidden in assembly. If the application has a coating or cosmetic requirement, agree which face may contact a stop and what marks are allowable. Use the customer’s drawing and downstream fit test as the acceptance standard; neither this article nor a machine brochure supplies a universal angle tolerance.
What to request in the trial report
Ask for a compact report tied to each sample ID: the released drawing revision, stock lot or bar ID, section orientation, quoted support and clamp elements, blade and cutting setup identified by the supplier, accepted and rejected counts, measured results against the agreed limits, and photos of the part ends. Ask which checks were made at the machine and which were made after deburring or other secondary work. If a part passed only after rework, record that route explicitly.
A short video can show the general machine sequence but may hide the exact contact surfaces or a poor cut end. Request still images of the guarded fixture before the run and measured parts after it. Confirm the supplier’s operating instructions and guarding arrangements for the proposed configuration. OSHA’s general machine-guarding rule is useful safety context; the supplier’s qualified personnel must determine the compliant equipment and procedure for the installation.
How to compare two machine offers
Put both suppliers against the same sample matrix and acceptance sheet. Compare the supported section range, the exact fixture items included in the quote, handling of your shortest cut, inspection evidence, rejected-piece rate in the witnessed run, changeover steps, and the boundary of any secondary deburring. Ask who owns future tooling changes if your extrusion radius or leg thickness changes. A faster demonstrated cycle is not decisive if the trial omitted the difficult section or counted reworked pieces as first-pass output.
For upstream purchasing scope, see our guide to stock bars versus prepared angle pieces. If the inquiry says only “angle cut,” first distinguish an L-shaped profile from an angled end cut. This article then addresses the separate trial-acceptance question once the profile and cut geometry are fixed.
Equipment footage for context
The following Jiurun Machinery channel video shows general saw equipment footage. It is included to make the equipment sequence easier to visualize. It does not show or prove the aluminum-angle section, model configuration, customer order, trial results, or performance discussed above.
A short RFQ note you can send
“Please propose a guarded saw and fixture for the attached aluminum-angle drawing and cut list. Show the location and clamping faces for each required section orientation; identify all quoted support accessories. Run the attached shortest, longest, and unequal-leg samples. Provide labeled first-off and in-run parts, measurements against our drawing limits, accepted and rejected counts, and clear images of both legs and the inside corner at the cut end. State any secondary deburring and whether it is included in the offered process.”
Once the supplier can answer that request with actual stock and an agreed report, the buyer can evaluate fit, handling, and cost on evidence rather than on a generic angle-cutting claim. Contact JiurunCut with the released section drawing and cut list to discuss a suitable trial scope.